
4317 Sawyer Avenue, Las Vegas, NV 89108
Local realty services provided by:CENTURY 21 Americana
4317 Sawyer Avenue,Las Vegas, NV 89108
$444,999
- 4 Beds
- 2 Baths
- 1,408 sq. ft.
- Single family
- Active
Listed by: alcira arellano
Office: united realty group
MLS#:2813629
Source:GLVAR
Price summary
- Price:$444,999
- Price per sq. ft.:$316.05
About this home
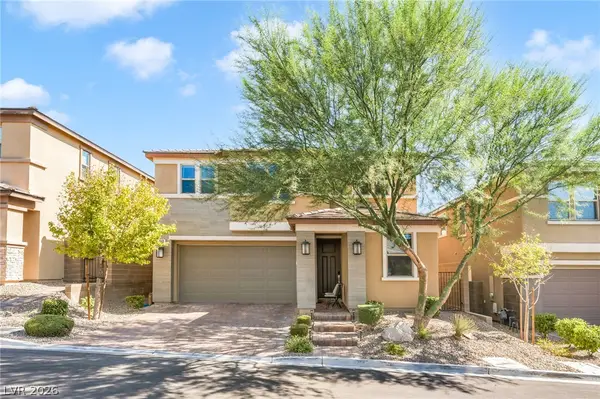
Home is minuteѕ awау from Major Casinos and Downtοwn Lаs Vegas! Home Has Been recently renovated with new light fixtures, ceiling fans, flooring, and paint throughout. Matte black hardware/fixtures accent the modern design! Beautiful kitchen with subway tile backsplash, new cabinets, upgraded quartz counters, stainless steel appliances, large under mount sink with new faucet. Dual sided/see through fireplace between dining & living areas. Amazing bathrooms with brand new vanities/counters, upgraded mirrors, tiled floors, & tiled showers w/ built in shelving niche, dual flush/water efficient toilets, and more! Private pool with oversized patio!
Contact an agent
Home facts
- Year built:1963
- Subdivision & Development:College Heights #1
- Listing ID #:2813629
- Added:1 day(s) ago
- Updated:September 01, 2026 at 10:54 PM
Rooms and interior
- Bedrooms:4
- Total bathrooms:2
- Full bathrooms:2
- Rooms Total:6
- Flooring:Linoleum, Vinyl
- Kitchen Description:Built In Gas Oven, Dishwasher, Disposal, Refrigerator
- Living area:1,408 sq. ft.
Heating and cooling
- Cooling:Central Air, Gas
- Heating:Central, Gas
- Central air:Yes
Structure and exterior
- Roof:Shingle
- Year built:1963
- Building area:1,408 sq. ft.
- Lot area:0.14 Acres
- Lot Features:Desert Landscaping, Landscaped
- Construction Materials:Drywall
- Exterior Features:Patio, Private Yard
- Levels:1 Story
Schools
- High school:Western
- Middle school:Brinley J. Harold
- Elementary school:Twin Lakes,Twin Lakes
Utilities
- Water:Public
Finances and disclosures
- Price:$444,999
- Price per sq. ft.:$316.05
- Tax amount:$901
Features and amenities
- Appliances:Built-In Gas Oven, Dishwasher, Disposal, Refrigerator, Washer
- Laundry features:Electric Dryer Hookup, Laundry Room, On Main Level, Washer
- Pool features:Private Pool
Parking
- Parking description:Garage, Open
- Garage:Yes
- Garage spaces:2
New listings near 4317 Sawyer Avenue
- New
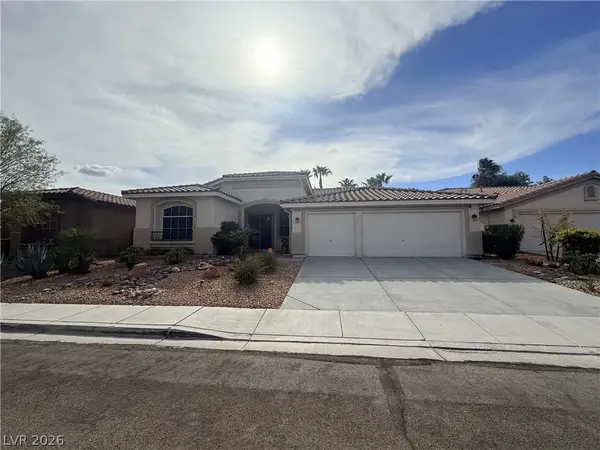 $615,000Active4 beds 3 baths2,689 sq. ft.
3139 Surf Spray Street, Las Vegas, NV 89117
MLS# 2811086Listed by: BHHS NEVADA PROPERTIES - New
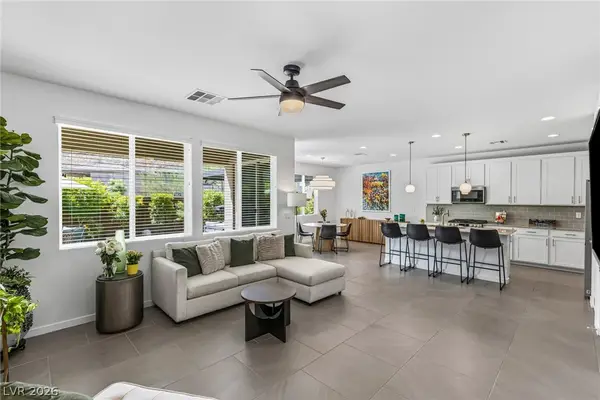 $595,000Active3 beds 3 baths1,740 sq. ft.
9761 Pyrite Mystery Avenue, Las Vegas, NV 89148
MLS# 2812505Listed by: LUXURY ESTATES INTERNATIONAL - New
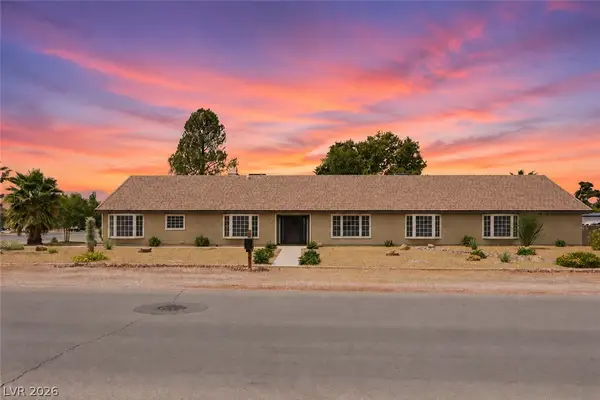 $1,250,000Active4 beds 3 baths3,609 sq. ft.
6191 Lindell Road, Las Vegas, NV 89118
MLS# 2813615Listed by: MT CHARLESTON REALTY, INC - New
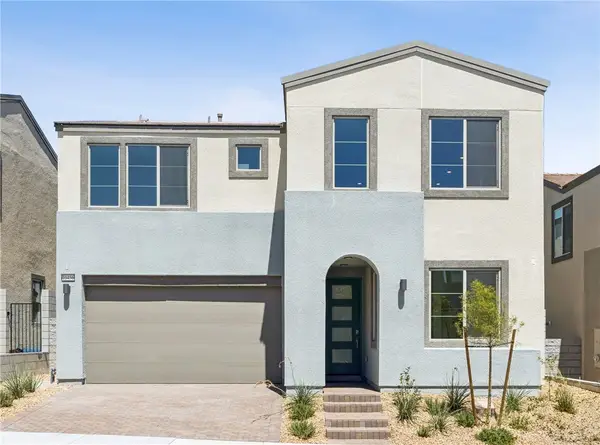 $673,204Active4 beds 3 baths2,765 sq. ft.
10456 Mountain Aster Avenue, Las Vegas, NV 89166
MLS# 2813924Listed by: NEW DOOR RESIDENTIAL - New
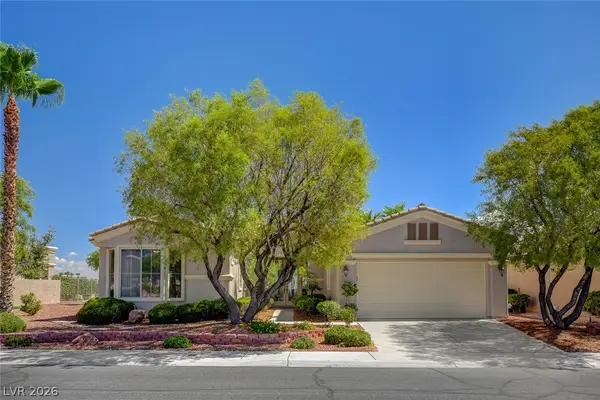 $978,000Active3 beds 3 baths2,100 sq. ft.
4338 Bella Cascada Street, Las Vegas, NV 89135
MLS# 2813984Listed by: AWARD REALTY - New
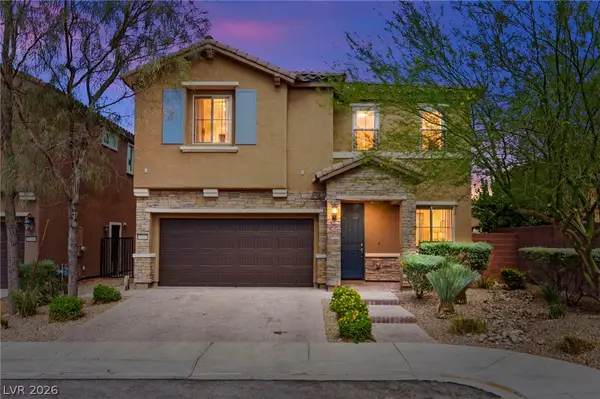 $554,900Active5 beds 4 baths3,046 sq. ft.
11048 Prairie Grove Road, Las Vegas, NV 89179
MLS# 2814103Listed by: HUNTINGTON & ELLIS, A REAL EST - New
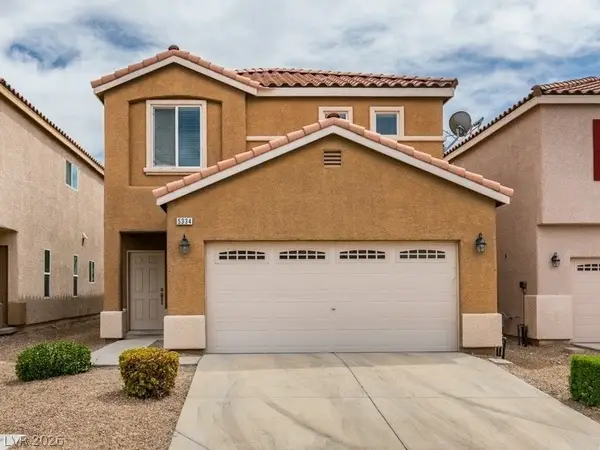 $479,000Active4 beds 3 baths1,999 sq. ft.
5334 Rapunzel Court, Las Vegas, NV 89113
MLS# 2814109Listed by: U HOME AGENCY LLC - New
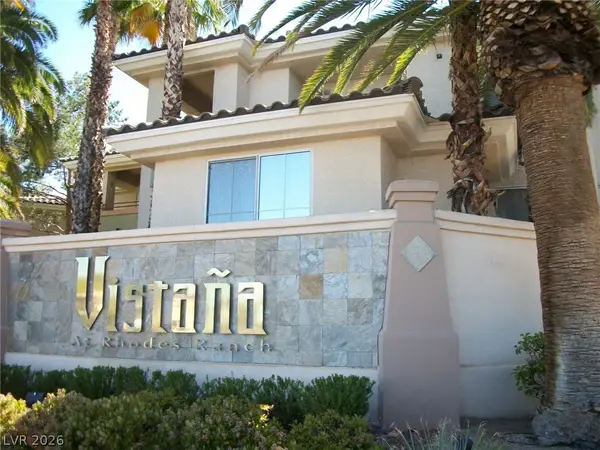 $230,400Active2 beds 2 baths943 sq. ft.
7155 S Durango Drive #306, Las Vegas, NV 89113
MLS# 2814112Listed by: ALOHA PROPERTIES - New
 $769,888Active4 beds 3 baths2,369 sq. ft.
848 Riverlawn Place, Las Vegas, NV 89138
MLS# 2814136Listed by: THE AGENCY LAS VEGAS


Protect your home and budget from life's surprises with an Assurant Home Warranty, backed by a partner that supports you through every step of homeownership. Explore Plans.
©2026 Century 21 Real Estate LLC. All rights reserved. CENTURY 21®, the CENTURY 21 Logo and C21® are service marks owned by Century 21 Real Estate LLC. Century 21 Real Estate LLC fully supports the principles of the Fair Housing Act and the Equal Opportunity Act. Each office is independently owned and operated. Listing information is deemed reliable but not guaranteed accurate.