
4471 Dean Martin Drive #2205, Las Vegas, NV 89103
Local realty services provided by:CENTURY 21 Americana
Listed by: shaun pierovich
Office: realty one group, inc
MLS#:2797806
Source:GLVAR
Price summary
- Price:$480,000
- Price per sq. ft.:$432.04
- Monthly HOA dues:$934
About this home
Luxury condo living in Fabulous Las Vegas! The Martin is a 45 story luxurious high-rise with easy access to the Las Vegas Strip, Allegiant Stadium, and major highways. Unit 2205 offers stunning 180 degree views of the strip including City Center, T-Mobile Arena, and Allegiant Stadium. Floor to ceiling windows in the living room and primary bedroom, electric blinds, and Juliet balcony. Interior finishes include marble showers, granite countertops, and stainless steel appliances. Laminate flooring was added throughout the living room and bedrooms, walls have been beautifully repainted, and the kitchen has a dramatic stone backsplash. Funiture is negotiable. One dedicated parking space in desired/exclusive lower level, and a gated private storage unit is included. The Martin is loaded witrh luxurious ammenities like concierge, valet, 24hr security, outdoor pool with cabanas, indoor/outdoor spa, sauna, steam room, massage room, fitness center, library, business center, courtyard, and coffee and tea bar....
Contact an agent
Home facts
- Year built:2007
- Listing ID #:2797806
- Added:1 day(s) ago
- Updated:July 09, 2026 at 12:44 PM
Rooms and interior
- Bedrooms:2
- Total bathrooms:2
- Full bathrooms:2
- Rooms Total:4
- Kitchen Description:Built In Electric Oven, Dishwasher, Disposal, Electric Cooktop, Electric Range, Microwave, Range Hood, Refrigerator
- Living area:1,111 sq. ft.
Heating and cooling
- Cooling:Electric
- Heating:Central, Electric
Structure and exterior
- Year built:2007
- Building area:1,111 sq. ft.
- Architectural Style:High Rise
- Exterior Features:Courtyard, Fire Pit
Schools
- High school:Clark Ed. W.
- Middle school:Sawyer Grant
- Elementary school:Thiriot, Joseph E.,Thiriot, Joseph E.
Finances and disclosures
- Price:$480,000
- Price per sq. ft.:$432.04
- Tax amount:$3,573
Features and amenities
- Appliances:Built-In Electric Oven, Dishwasher, Disposal, Electric Cooktop, Electric Range, Microwave, Range Hood, Refrigerator
- Laundry features:Electric Dryer Hookup, Laundry Closet
- Amenities:Fire Sprinkler System, Insulated Windows
- Pool features:Association, Pool
Parking
- Total parking spaces:1
- Parking description:Assigned, Garage, One Space, Private, Valet
- Garage:Yes
New listings near 4471 Dean Martin Drive #2205
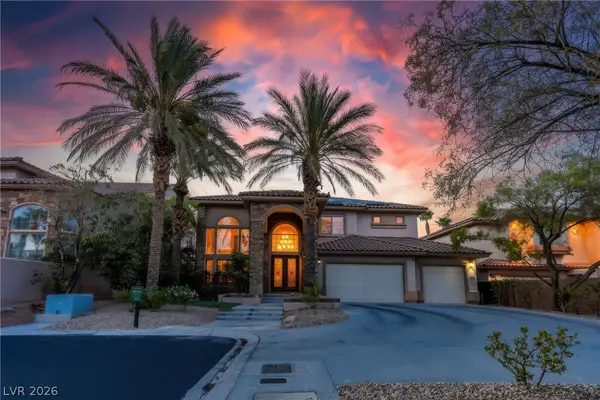 $1,100,000Active4 beds 5 baths3,743 sq. ft.
5620 Benevento Court, Las Vegas, NV 89141
MLS# 2794349Listed by: KELLER WILLIAMS REALTY LAS VEG- New
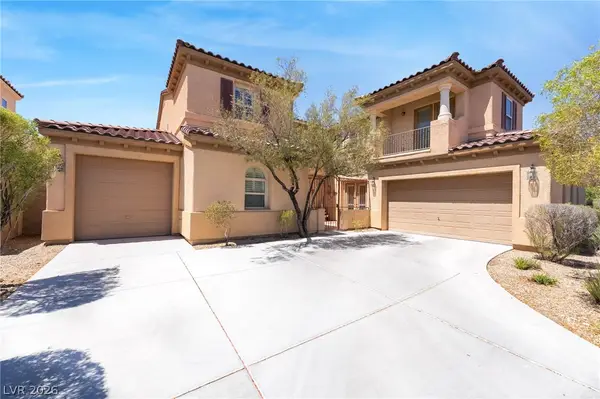 $915,000Active4 beds 4 baths3,897 sq. ft.
7390 Salvadora Place, Las Vegas, NV 89113
MLS# 2795308Listed by: REALTY ONE GROUP, INC - Open Sat, 11am to 3pmNew
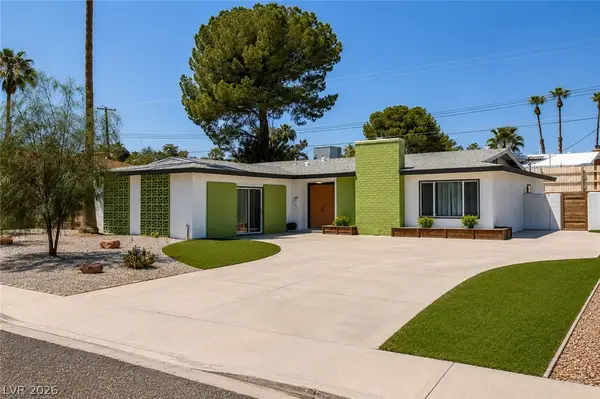 $500,000Active4 beds 2 baths2,324 sq. ft.
1662 Sombrero Drive, Las Vegas, NV 89169
MLS# 2796038Listed by: BHHS NEVADA PROPERTIES - New
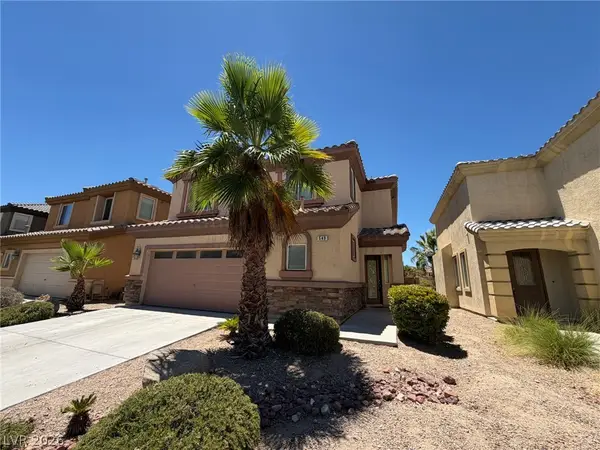 $595,000Active4 beds 3 baths2,405 sq. ft.
549 Halloran Springs Road, Las Vegas, NV 89148
MLS# 2797878Listed by: DESERT REALTY - New
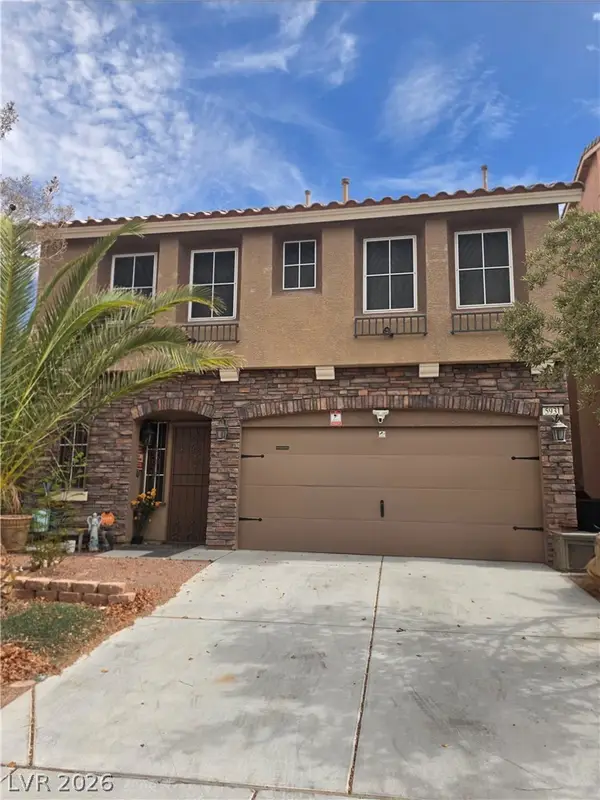 $514,999Active4 beds 5 baths2,644 sq. ft.
5931 Mendocino Hill Avenue, Las Vegas, NV 89139
MLS# 2797880Listed by: EVOLVE REALTY - New
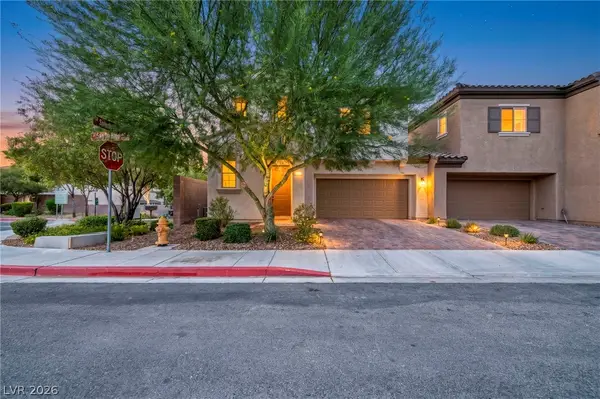 $459,900Active3 beds 3 baths1,592 sq. ft.
5014 Fiery Sky Ridge Street, Las Vegas, NV 89148
MLS# 2798141Listed by: REALTY OF AMERICA LLC - New
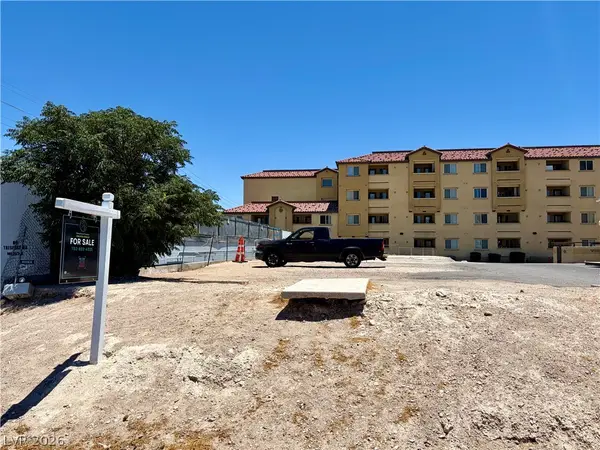 $350,000Active0.16 Acres
224 N Maryland Parkway, Las Vegas, NV 89101
MLS# 2798441Listed by: ROTHWELL GORNT COMPANIES - New
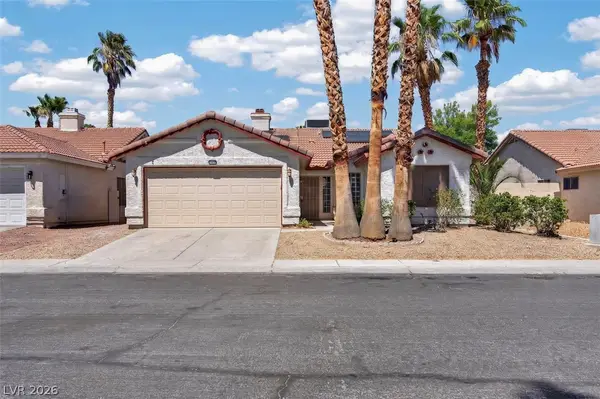 $435,000Active3 beds 2 baths1,622 sq. ft.
2609 Shakespeare Road, Las Vegas, NV 89108
MLS# 2791792Listed by: EXP REALTY - New
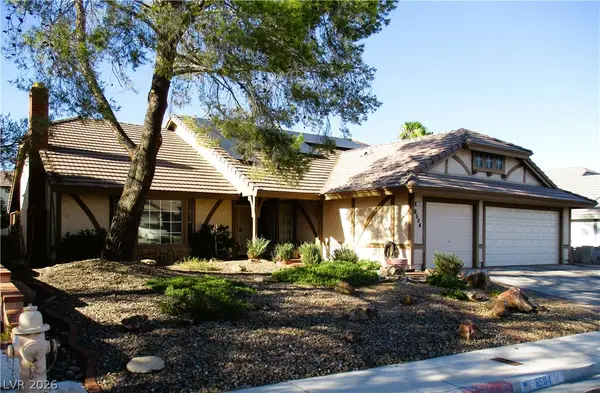 $500,000Active3 beds 2 baths2,084 sq. ft.
6504 Vicuna Drive, Las Vegas, NV 89146
MLS# 2797784Listed by: REALTY ONE GROUP, INC


Protect your home and budget from life's surprises with an Assurant Home Warranty, backed by a partner that supports you through every step of homeownership. Explore Plans.
©2026 Century 21 Real Estate LLC. All rights reserved. CENTURY 21®, the CENTURY 21 Logo and C21® are service marks owned by Century 21 Real Estate LLC. Century 21 Real Estate LLC fully supports the principles of the Fair Housing Act and the Equal Opportunity Act. Each office is independently owned and operated. Listing information is deemed reliable but not guaranteed accurate.