
5931 Mendocino Hill Avenue, Las Vegas, NV 89139
Local realty services provided by:CENTURY 21 Americana
Listed by: jirawan singphen
Office: evolve realty
MLS#:2797880
Source:GLVAR
Price summary
- Price:$514,999
- Price per sq. ft.:$194.78
- Monthly HOA dues:$35
About this home
Discover unparalleled living in this magnificent Las Vegas residence, offering both grandeur and comfort. This home provides an exceptional opportunity for a vibrant lifestyle in a desirable neighborhood. With four generous bedrooms and three and a half baths, it offers ample space for relaxation and privacy across three distinct stories. The expansive 2,644 square feet living area is thoughtfully designed for functionality and aesthetic appeal. The residence sits on a sizable 0.07-acre lot, providing a private outdoor retreat ideal for diverse living and entertaining. The architecture complements the dynamic Las Vegas environment, creating an inviting atmosphere. Nestled in a prime Las Vegas location, this address ensures convenient access to local amenities and city attractions. The neighborhood is a hidden gem, offering a serene backdrop while keeping you connected. This property is a gateway to an elevated lifestyle in one of Nevada's most exciting cities, blending suburban tranquility and urban accessibility....
Contact an agent
Home facts
- Year built:2014
- Listing ID #:2797880
- Added:1 day(s) ago
- Updated:July 09, 2026 at 01:03 PM
Rooms and interior
- Bedrooms:4
- Total bathrooms:5
- Full bathrooms:3
- Half bathrooms:1
- Rooms Total:7
- Flooring:Carpet, Tile
- Kitchen Description:Dishwasher, Disposal, Electric Range, Gas Cooktop, Refrigerator
- Living area:2,644 sq. ft.
Heating and cooling
- Cooling:Central Air, Electric
- Heating:Central, Electric
- Central air:Yes
Structure and exterior
- Roof:Tile
- Year built:2014
- Building area:2,644 sq. ft.
- Lot area:0.07 Acres
- Lot Features:Front Yard
- Construction Materials:Drywall
- Exterior Features:Patio
- Levels:3 Story
Schools
- High school:Sierra Vista High
- Middle school:Canarelli Lawrence & Heidi
- Elementary school:Fine, Mark L.,Fine, Mark L.
Utilities
- Water:Public
Finances and disclosures
- Price:$514,999
- Price per sq. ft.:$194.78
- Tax amount:$3,447
Features and amenities
- Appliances:Dishwasher, Disposal, Electric Range, Gas Cooktop, Refrigerator, Washer, Water Purifier
- Laundry features:Gas Dryer Hookup, On Upper Level, Washer
- Amenities:Blinds
Parking
- Parking description:Garage, Private
- Garage:Yes
- Garage spaces:2
New listings near 5931 Mendocino Hill Avenue
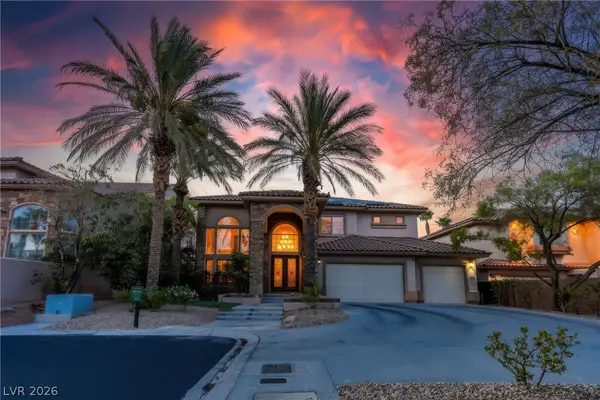 $1,100,000Active4 beds 5 baths3,743 sq. ft.
5620 Benevento Court, Las Vegas, NV 89141
MLS# 2794349Listed by: KELLER WILLIAMS REALTY LAS VEG- New
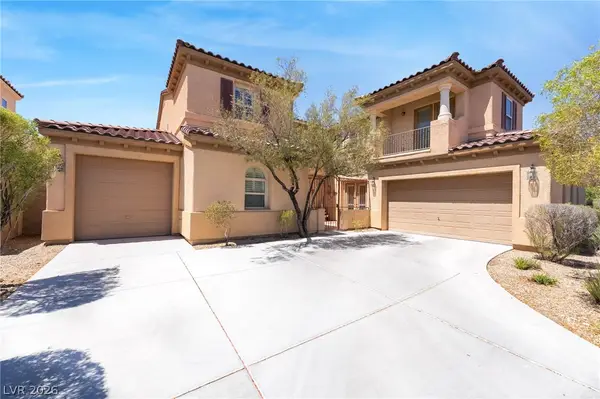 $915,000Active4 beds 4 baths3,897 sq. ft.
7390 Salvadora Place, Las Vegas, NV 89113
MLS# 2795308Listed by: REALTY ONE GROUP, INC - Open Sat, 11am to 3pmNew
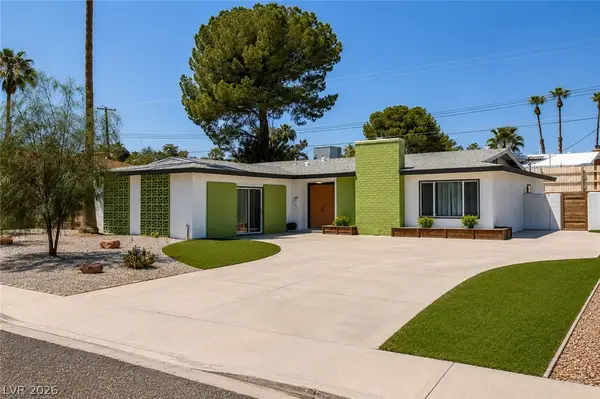 $500,000Active4 beds 2 baths2,324 sq. ft.
1662 Sombrero Drive, Las Vegas, NV 89169
MLS# 2796038Listed by: BHHS NEVADA PROPERTIES - New
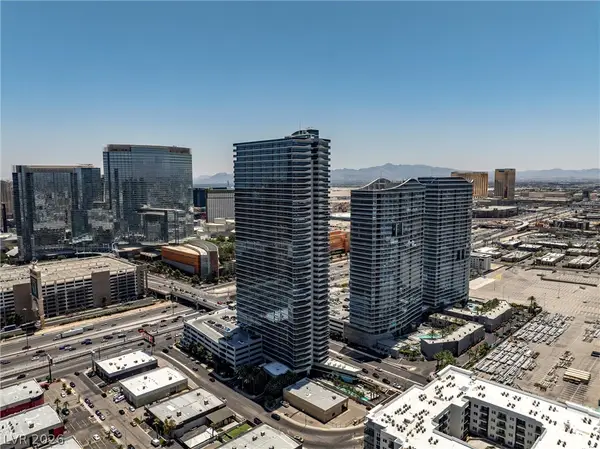 $480,000Active2 beds 2 baths1,111 sq. ft.
4471 Dean Martin Drive #2205, Las Vegas, NV 89103
MLS# 2797806Listed by: REALTY ONE GROUP, INC - New
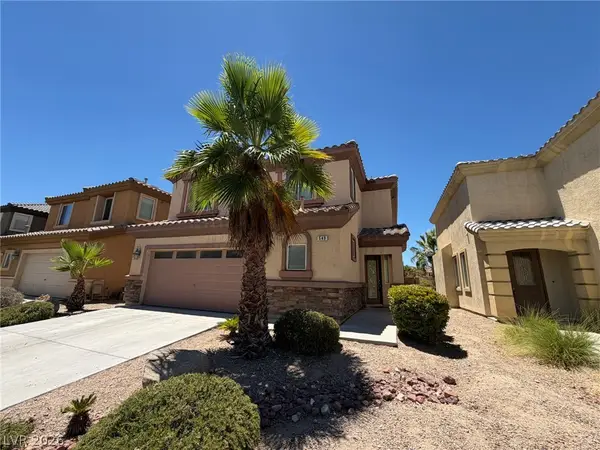 $595,000Active4 beds 3 baths2,405 sq. ft.
549 Halloran Springs Road, Las Vegas, NV 89148
MLS# 2797878Listed by: DESERT REALTY - New
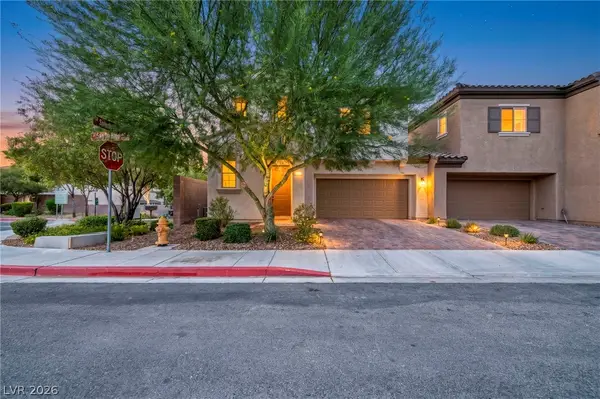 $459,900Active3 beds 3 baths1,592 sq. ft.
5014 Fiery Sky Ridge Street, Las Vegas, NV 89148
MLS# 2798141Listed by: REALTY OF AMERICA LLC - New
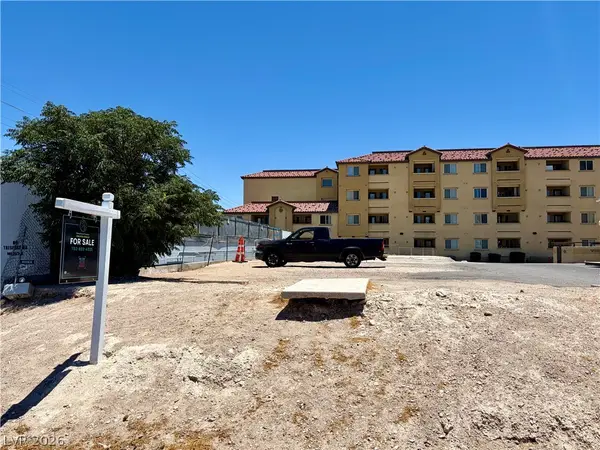 $350,000Active0.16 Acres
224 N Maryland Parkway, Las Vegas, NV 89101
MLS# 2798441Listed by: ROTHWELL GORNT COMPANIES - New
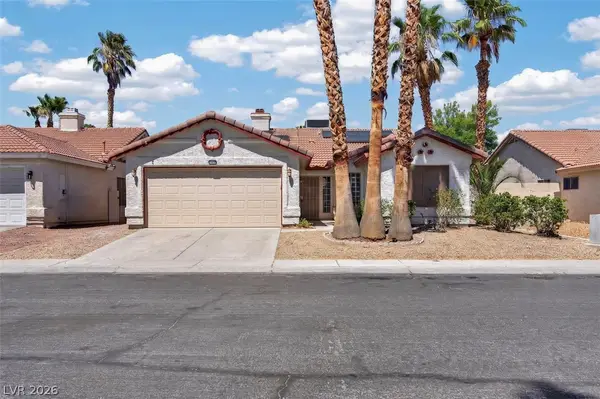 $435,000Active3 beds 2 baths1,622 sq. ft.
2609 Shakespeare Road, Las Vegas, NV 89108
MLS# 2791792Listed by: EXP REALTY - New
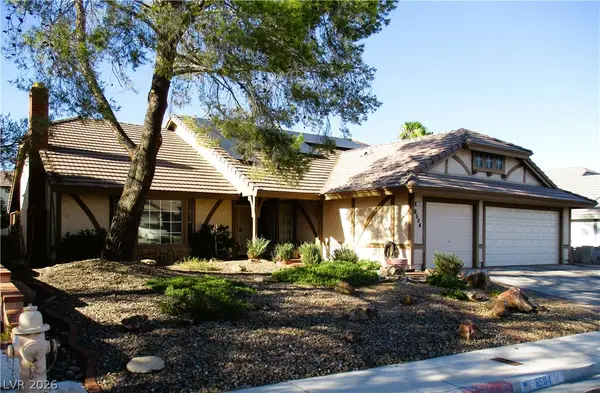 $500,000Active3 beds 2 baths2,084 sq. ft.
6504 Vicuna Drive, Las Vegas, NV 89146
MLS# 2797784Listed by: REALTY ONE GROUP, INC


Protect your home and budget from life's surprises with an Assurant Home Warranty, backed by a partner that supports you through every step of homeownership. Explore Plans.
©2026 Century 21 Real Estate LLC. All rights reserved. CENTURY 21®, the CENTURY 21 Logo and C21® are service marks owned by Century 21 Real Estate LLC. Century 21 Real Estate LLC fully supports the principles of the Fair Housing Act and the Equal Opportunity Act. Each office is independently owned and operated. Listing information is deemed reliable but not guaranteed accurate.