
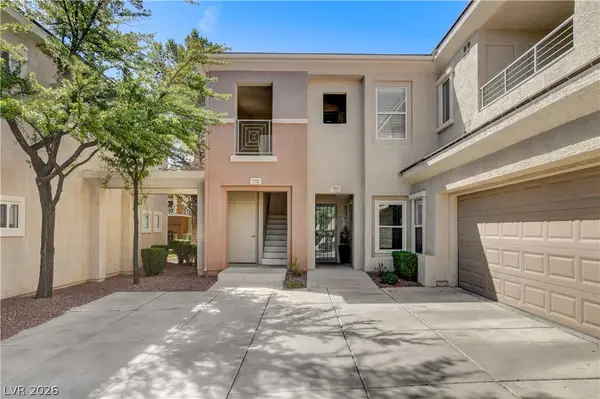
4578 Portadown Lane, Las Vegas, NV 89121
Local realty services provided by:CENTURY 21 Consolidated
4578 Portadown Lane,Las Vegas, NV 89121
$174,900
- 2 Beds
- 2 Baths
- 1,144 sq. ft.
- Townhouse
- Coming Soon
Listed by: karyn carlton
Office: carlton holland realty
MLS#:2828541
Source:GLVAR
Price summary
- Price:$174,900
- Price per sq. ft.:$152.88
- Monthly HOA dues:$310
About this home
**POTENTIAL AFTER-REPAIR VALUE OF $236,000+ based on public online valuation estimates!** Bring your imagination and unlock the possibilities! This diamond in the rough offers an exciting opportunity to create instant appeal and build value through renovations. Whether you're a first-time buyer looking to make a home your own, an investor seeking rental potential, or a savvy renovator searching for your next flip, the possibilities are worth exploring! Choose your own flooring, finishes, kitchen, and bathroom updates to transform this property into something special. Qualified buyers may be able to finance both the purchase and improvements with a renovation mortgage, making a complete makeover more accessible! Enjoy community amenities including a swimming pool and clubhouse. Bring your vision, explore the potential, and turn this opportunity into your next success story! Property sold as-is. Online estimates are not appraisals or guarantees of after-repair value, which will depend on improvements and market conditions....
Contact an agent
Home facts
- Year built:1980
- Subdivision & Development:Tiburon Estate
- Listing ID #:2828541
- Updated:October 22, 2026 at 12:44 AM
Rooms and interior
- Bedrooms:2
- Total bathrooms:2
- Full bathrooms:1
- Rooms Total:6
- Flooring:Concrete
- Kitchen Description:Disposal, Refrigerator
- Living area:1,144 sq. ft.
Heating and cooling
- Cooling:Central Air, Electric
- Heating:Central
- Central air:Yes
Structure and exterior
- Year built:1980
- Building area:1,144 sq. ft.
- Lot area:0.05 Acres
- Lot Features:Landscaped
- Exterior Features:Patio
- Levels:1 Story
Schools
- High school:Del Sol HS
- Middle school:Woodbury C. W.
- Elementary school:Rowe, Lewis E.,Rowe, Lewis E.
Utilities
- Water:Public
Finances and disclosures
- Price:$174,900
- Price per sq. ft.:$152.88
- Tax amount:$974
Features and amenities
- Appliances:Disposal, Refrigerator, Washer
- Laundry features:Electric Dryer Hookup, Gas Dryer Hookup, In Garage, On Main Level, Washer
- Pool features:Association, Pool
Parking
- Parking description:Finished Garage, Garage, Garage Door Opener, Private
- Garage:Yes
- Garage spaces:2
New listings near 4578 Portadown Lane
- Coming SoonOpen Fri, 3 to 6pm
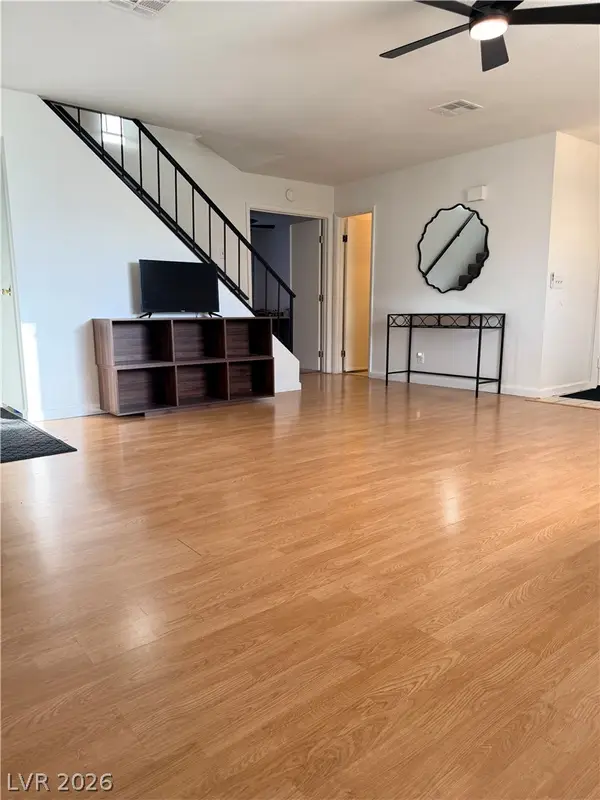 $299,900Coming Soon3 beds 3 baths1,582 sq. ft.
3320 Duece Street, Las Vegas, NV 89121
MLS# 2828819Listed by: SIMPLY VEGAS - Coming Soon
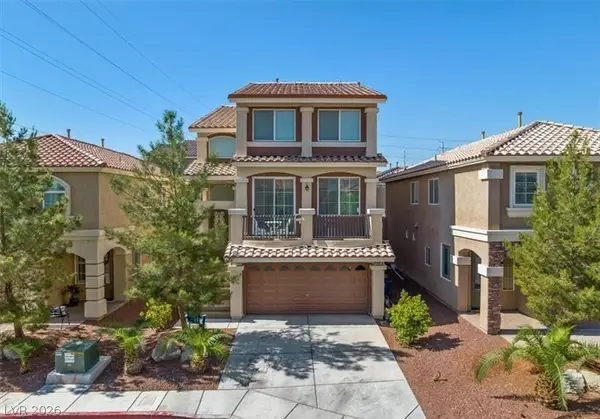 $565,000Coming Soon4 beds 4 baths3,065 sq. ft.
5227 Tartan Hill Avenue, Las Vegas, NV 89141
MLS# 2828746Listed by: PRECISION REALTY - Coming Soon
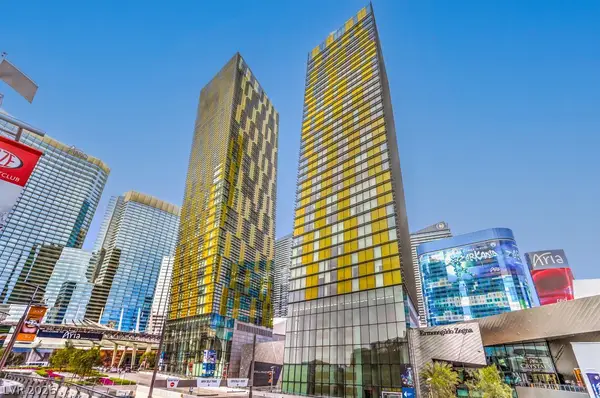 $525,000Coming Soon1 beds 1 baths841 sq. ft.
3722 Las Vegas Boulevard #604, Las Vegas, NV 89158
MLS# 2828291Listed by: SIMPLY VEGAS - Coming Soon
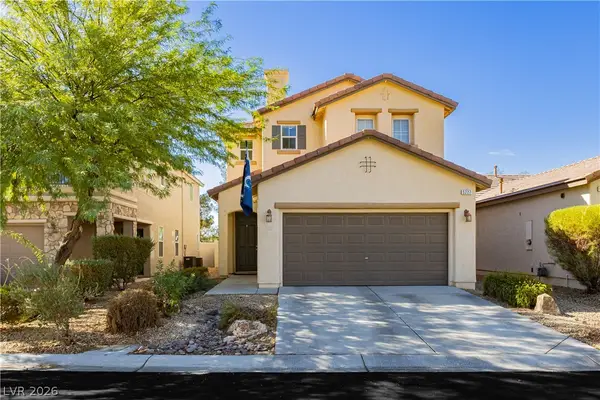 $465,000Coming Soon3 beds 3 baths2,399 sq. ft.
5227 Sparkling Vine Avenue, Las Vegas, NV 89131
MLS# 2828394Listed by: VIRTUE REAL ESTATE GROUP - Coming Soon
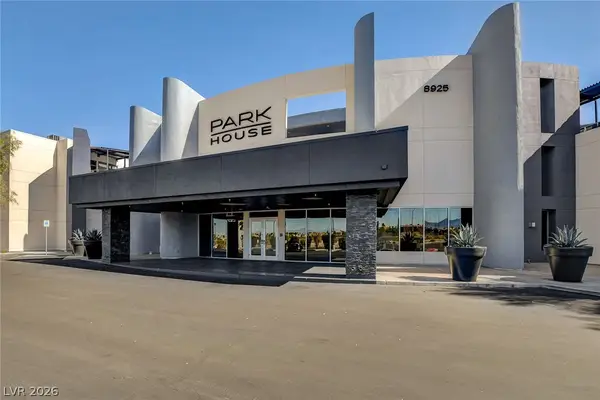 $370,000Coming Soon2 beds 2 baths1,539 sq. ft.
8925 W Flamingo Road #111, Las Vegas, NV 89147
MLS# 2828698Listed by: FIRST MUTUAL REALTY GROUP - Coming Soon
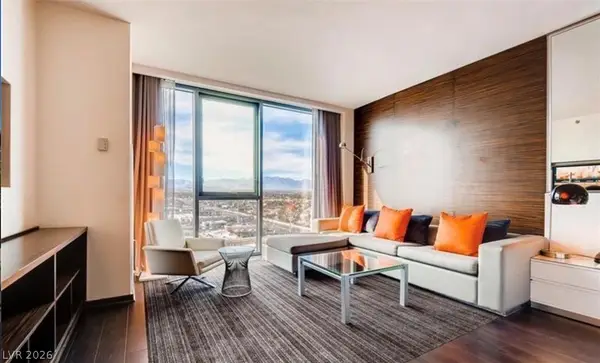 $200,000Coming Soon-- beds 1 baths615 sq. ft.
4381 W Flamingo Rd Road #12305, Las Vegas, NV 89103
MLS# 2828005Listed by: SIMPLY VEGAS - Coming Soon
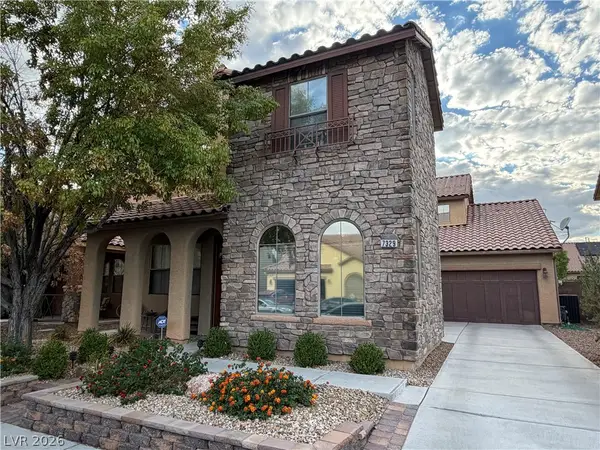 $525,000Coming Soon4 beds 3 baths2,670 sq. ft.
7329 Rietz Canyon Street, Las Vegas, NV 89131
MLS# 2826823Listed by: BHHS NEVADA PROPERTIES - Coming Soon
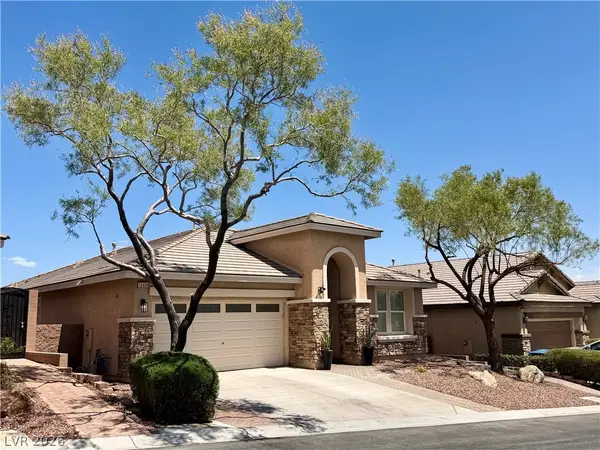 $600,000Coming Soon3 beds 3 baths2,122 sq. ft.
10408 Bays Mountain Avenue, Las Vegas, NV 89166
MLS# 2828313Listed by: KELLER WILLIAMS MARKETPLACE - Coming Soon
 $375,000Coming Soon2 beds 2 baths1,410 sq. ft.
10811 Ultima Court #102, Las Vegas, NV 89144
MLS# 2827586Listed by: COLDWELL BANKER PREMIER - Coming Soon
 $385,000Coming Soon3 beds 2 baths1,551 sq. ft.
3324 Buffalo Narrows Circle, Las Vegas, NV 89129
MLS# 2828458Listed by: BHHS NEVADA PROPERTIES


Protect your home and budget from life's surprises with an Assurant Home Warranty, backed by a partner that supports you through every step of homeownership. Explore Plans.
©2026 Century 21 Real Estate LLC. All rights reserved. CENTURY 21®, the CENTURY 21 Logo and C21® are service marks owned by Century 21 Real Estate LLC. Century 21 Real Estate LLC fully supports the principles of the Fair Housing Act and the Equal Opportunity Act. Each office is independently owned and operated. Listing information is deemed reliable but not guaranteed accurate.