
4597 Honey Hills Avenue, Las Vegas, NV 89141
Local realty services provided by:CENTURY 21 Elevate
4597 Honey Hills Avenue,Las Vegas, NV 89141
$335,000
- 3 Beds
- 3 Baths
- 1,328 sq. ft.
- Townhouse
- Active
Listed by: kevin jose reyes
Office: real broker llc.
MLS#:2804545
Source:GLVAR
Price summary
- Price:$335,000
- Price per sq. ft.:$252.26
- Monthly HOA dues:$102
About this home
Step into modern living with this meticulously designed townhouse, recently constructed in 2024 and offering an unparalleled blend of style and convenience. The ground floor showcases elegant LVP flooring, seamlessly flowing through an open-concept layout that begins with a welcoming hallway entry. The kitchen is a culinary delight, featuring pristine granite countertops, sophisticated white cabinetry, and a full suite of stainless steel appliances. Ascend to the upper level where the spacious primary suite awaits, complete with two generous walk-in closets and a luxurious walk-in shower. Two additional bedrooms provide ample space, complemented by a full hall bathroom featuring a practical tub-shower combination. For added convenience, an upstairs laundry room simplifies daily routines. This exceptional property also includes a single-bay garage, a tankless water heater, and is pre-plumbed for a water softener. Guest parking is readily available directly in front of the unit. Ideally situated near Southern Highlands, residents will enjoy easy access to premier shopping, diverse dining options, lush parks, the vibrant Las Vegas Strip, and the airport, creating an exceptional lifestyle opportunity....
Contact an agent
Home facts
- Year built:2024
- Listing ID #:2804545
- Added:1 day(s) ago
- Updated:July 30, 2026 at 04:54 AM
Rooms and interior
- Bedrooms:3
- Total bathrooms:3
- Full bathrooms:2
- Half bathrooms:1
- Rooms Total:5
- Flooring:Carpet
- Kitchen Description:Dishwasher, Disposal, Electric Range, Microwave, Refrigerator
- Living area:1,328 sq. ft.
Heating and cooling
- Cooling:Central Air, Electric
- Heating:Central, Electric
- Central air:Yes
Structure and exterior
- Roof:Tile
- Year built:2024
- Building area:1,328 sq. ft.
- Lot area:0.03 Acres
- Lot Features:Desert Landscaping, Landscaped
- Exterior Features:Porch
- Levels:2 Story
Schools
- High school:Desert Oasis
- Middle school:Tarkanian
- Elementary school:Ortwein, Dennis,Ortwein, Dennis
Utilities
- Water:Public
Finances and disclosures
- Price:$335,000
- Price per sq. ft.:$252.26
- Tax amount:$3,389
Features and amenities
- Appliances:Dishwasher, Disposal, Electric Range, Microwave, Refrigerator, Washer
- Laundry features:Gas Dryer Hookup, On Upper Level, Washer
- Amenities:Double Pane Windows, Gated Community
Parking
- Parking description:Garage, Private
- Garage:Yes
- Garage spaces:1
New listings near 4597 Honey Hills Avenue
- Open Sat, 10am to 2pmNew
 $599,000Active3 beds 2 baths1,843 sq. ft.
10400 Willamette Place, Las Vegas, NV 89134
MLS# 2802850Listed by: SIMPLY VEGAS - New
 $524,999Active3 beds 2 baths1,704 sq. ft.
10071 Tanner Rapids Court, Las Vegas, NV 89148
MLS# 2801874Listed by: EBERHART REAL ESTATE SERVICES - New
 $449,000Active4 beds 3 baths1,896 sq. ft.
10637 Axis Mountain Court, Las Vegas, NV 89166
MLS# 2802463Listed by: EXP REALTY - New
 $669,999Active5 beds 3 baths3,292 sq. ft.
7936 Avalon Mist Street, Las Vegas, NV 89139
MLS# 2803135Listed by: THE AGENCY LAS VEGAS - New
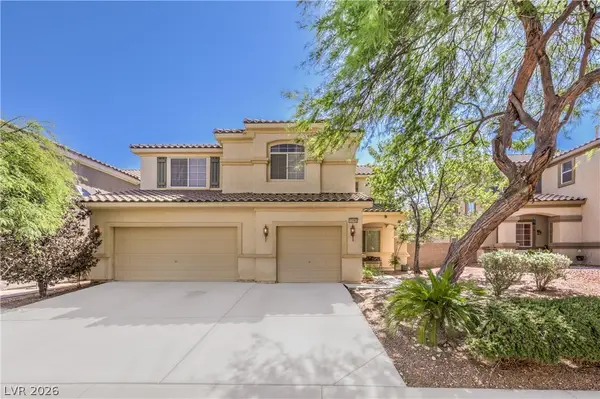 $640,000Active5 beds 3 baths3,133 sq. ft.
11462 Bargetto Court, Las Vegas, NV 89141
MLS# 2803542Listed by: GREAT START REALTY - New
 $460,000Active3 beds 3 baths1,874 sq. ft.
8059 Mosaic Sunrise Lane, Las Vegas, NV 89166
MLS# 2803805Listed by: BHHS NEVADA PROPERTIES - New
 $534,995Active3 beds 2 baths1,528 sq. ft.
9028 Cypress Point Way, Las Vegas, NV 89117
MLS# 2804203Listed by: INFINITY BROKERAGE - New
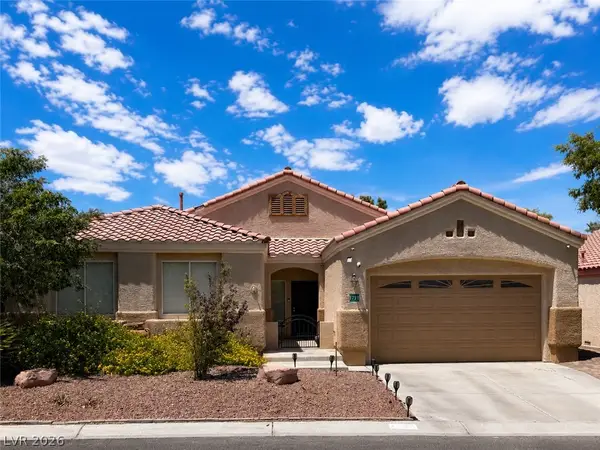 $539,000Active3 beds 2 baths1,602 sq. ft.
1717 Tranquil Meadows Lane, Las Vegas, NV 89128
MLS# 2804334Listed by: COLDWELL BANKER PREMIER - New
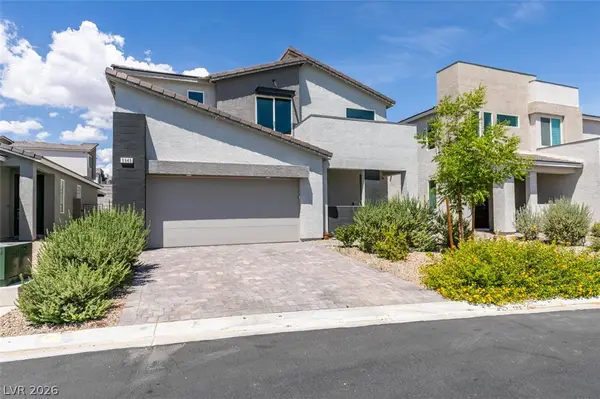 $580,000Active5 beds 3 baths3,073 sq. ft.
9949 Locking Biner Avenue, Las Vegas, NV 89166
MLS# 2804499Listed by: SIMPLY VEGAS - New
 $512,000Active4 beds 3 baths2,119 sq. ft.
10443 Calypso Cave Street, Las Vegas, NV 89141
MLS# 2804540Listed by: REAL BROKER LLC


Protect your home and budget from life's surprises with an Assurant Home Warranty, backed by a partner that supports you through every step of homeownership. Explore Plans.
©2026 Century 21 Real Estate LLC. All rights reserved. CENTURY 21®, the CENTURY 21 Logo and C21® are service marks owned by Century 21 Real Estate LLC. Century 21 Real Estate LLC fully supports the principles of the Fair Housing Act and the Equal Opportunity Act. Each office is independently owned and operated. Listing information is deemed reliable but not guaranteed accurate.