
4610 Sacks Drive, Las Vegas, NV 89122
Local realty services provided by:CENTURY 21 1st Priority Realty
Listed by: blake enders
Office: lyons share real estate
MLS#:2786006
Source:GLVAR
Price summary
- Price:$370,000
- Price per sq. ft.:$289.06
About this home
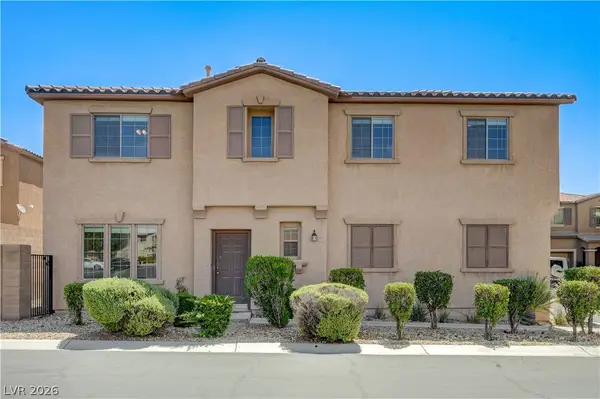
Fully remodeled 3-bedroom, 2-bath home with a spacious layout and modern finishes throughout. Enjoy a large backyard featuring low-maintenance rock landscaping, turf, and a covered patio/overhang — perfect for relaxing or entertaining with plenty of room to make it your own. The inviting family room features a stylish electric fireplace that adds warmth and charm to the living space. Conveniently located near shopping, dining, and freeway access. Move-in ready and waiting for its new owner!
Contact an agent
Home facts
- Year built:1961
- Listing ID #:2786006
- Added:1 day(s) ago
- Updated:May 27, 2026 at 02:45 AM
Rooms and interior
- Bedrooms:3
- Total bathrooms:2
- Full bathrooms:2
- Rooms Total:5
- Kitchen Description:Disposal, Electric Range, Microwave
- Living area:1,280 sq. ft.
Heating and cooling
- Cooling:Central Air, Electric
- Heating:Central, Electric
- Central air:Yes
Structure and exterior
- Roof:Shingle
- Year built:1961
- Building area:1,280 sq. ft.
- Lot area:0.14 Acres
- Lot Features:Desert Landscaping, Landscaped
- Exterior Features:Private Yard
- Levels:1 Story
Schools
- High school:Chaparral
- Middle school:Woodbury C. W.
- Elementary school:Ullom, JM,Ullom, JM
Utilities
- Water:Public
Finances and disclosures
- Price:$370,000
- Price per sq. ft.:$289.06
- Tax amount:$653
Features and amenities
- Appliances:Disposal, Electric Range, Microwave
- Laundry features:Electric Dryer Hookup, Laundry Room, On Main Level
Parking
- Parking description:Open
New listings near 4610 Sacks Drive
- New
 $598,000Active3 beds 2 baths2,051 sq. ft.
554 Canosa Avenue, Las Vegas, NV 89104
MLS# 2785856Listed by: GALINDO GROUP REAL ESTATE - New
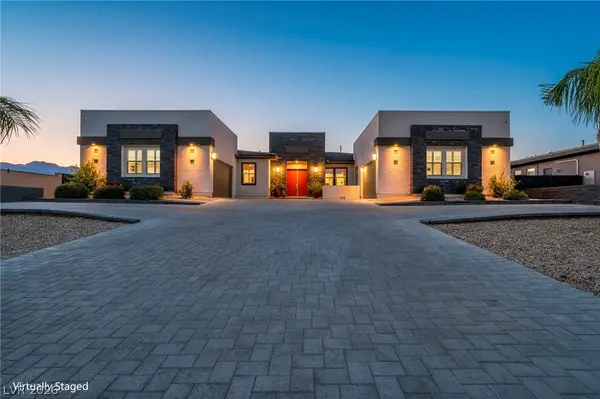 $1,990,000Active4 beds 5 baths4,552 sq. ft.
6215 N Eula Street, Las Vegas, NV 89149
MLS# 2785925Listed by: VIRTUE REAL ESTATE GROUP - New
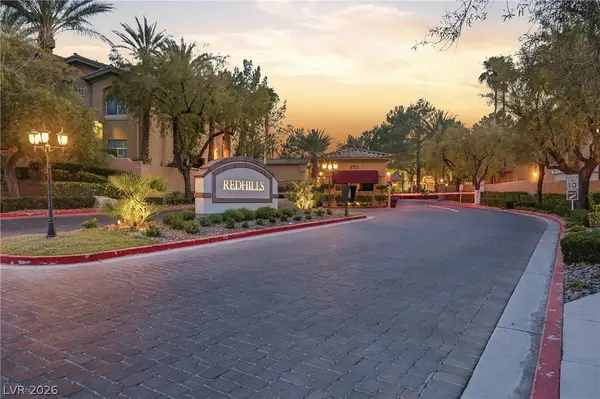 $380,000Active3 beds 2 baths1,412 sq. ft.
8725 Red Rio Drive #203, Las Vegas, NV 89128
MLS# 2785942Listed by: ROTHWELL GORNT COMPANIES - New
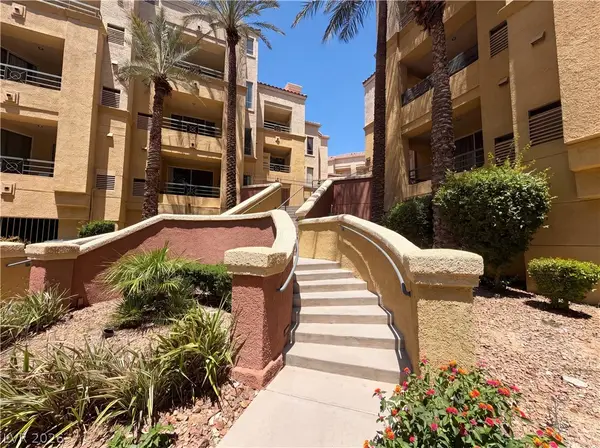 $228,000Active1 beds 1 baths692 sq. ft.
230 E Flamingo Road #320, Las Vegas, NV 89169
MLS# 2785943Listed by: SIGNATURE REAL ESTATE GROUP - New
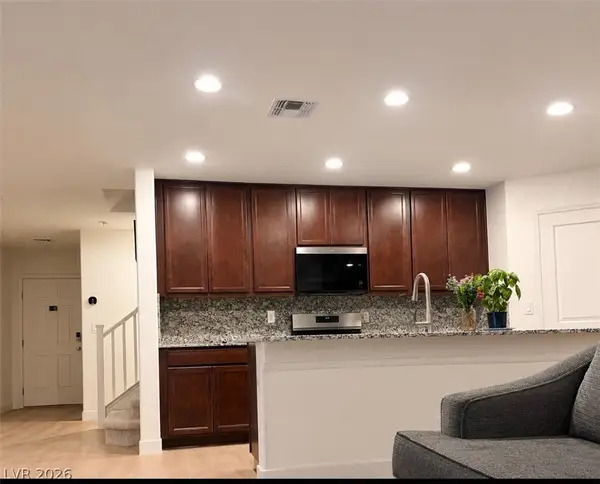 $549,990Active5 beds 3 baths2,460 sq. ft.
9550 Granville Bridge Street, Las Vegas, NV 89139
MLS# 2785980Listed by: LISTING MASTERS LLC - New
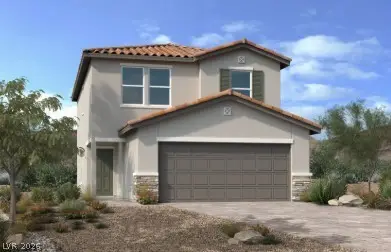 $474,809Active3 beds 3 baths1,720 sq. ft.
4015 Riley Rose Avenue, Las Vegas, NV 89139
MLS# 2785999Listed by: KB HOME NEVADA INC - New
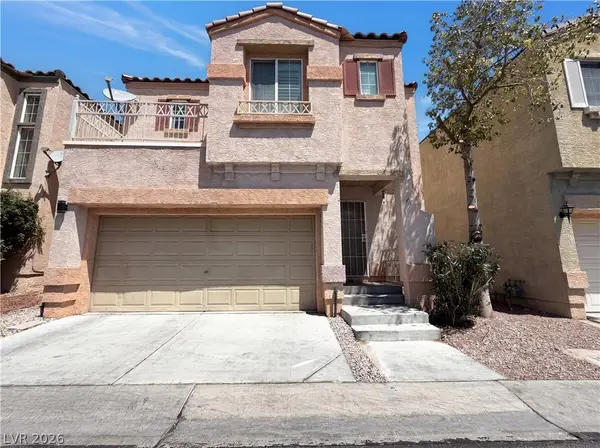 $415,000Active4 beds 3 baths1,655 sq. ft.
6560 W Cotsfield Avenue, Las Vegas, NV 89139
MLS# 2786000Listed by: JOHNHART REAL ESTATE - New
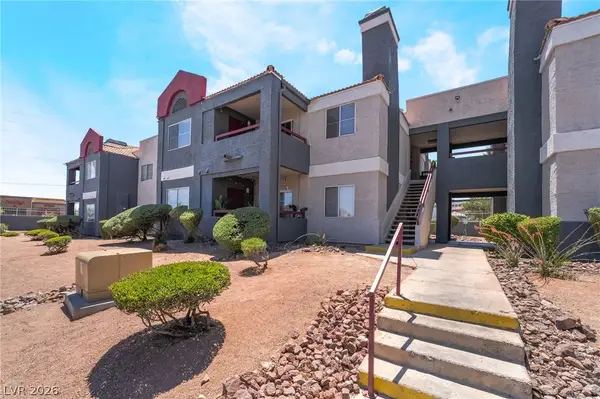 $219,500Active2 beds 2 baths998 sq. ft.
8600 W Charleston Boulevard #2177, Las Vegas, NV 89117
MLS# 2786016Listed by: GAVISH REAL ESTATE AND PM - New
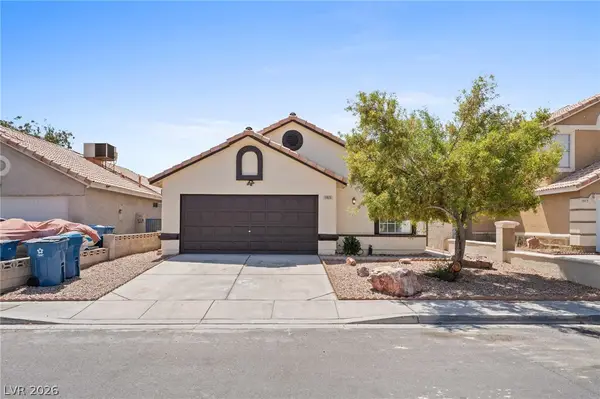 $375,000Active3 beds 2 baths1,202 sq. ft.
1925 Falcon Ridge Street, Las Vegas, NV 89142
MLS# 2784550Listed by: SIGNATURE REAL ESTATE GROUP - New
 $412,000Active3 beds 3 baths1,778 sq. ft.
8964 Salvatore Street, Las Vegas, NV 89148
MLS# 2785715Listed by: TOP TIER REALTY


Protect your home and budget from life's surprises with an Assurant Home Warranty, backed by a partner that supports you through every step of homeownership. Explore Plans.
©2026 Century 21 Real Estate LLC. All rights reserved. CENTURY 21®, the CENTURY 21 Logo and C21® are service marks owned by Century 21 Real Estate LLC. Century 21 Real Estate LLC fully supports the principles of the Fair Housing Act and the Equal Opportunity Act. Each office is independently owned and operated. Listing information is deemed reliable but not guaranteed accurate.