
4684 E Rochelle Avenue, Las Vegas, NV 89121
Local realty services provided by:CENTURY 21 1st Priority Realty
4684 E Rochelle Avenue,Las Vegas, NV 89121
$358,000
- 3 Beds
- 2 Baths
- 1,132 sq. ft.
- Single family
- Pending
Listed by: alba s. rebollar
Office: realty one group, inc
MLS#:2801716
Source:GLVAR
Price summary
- Price:$358,000
- Price per sq. ft.:$316.25
About this home
Discover an exceptional opportunity to embrace comfortable living in this delightful residence. This inviting home offers three well-appointed bedrooms and two bathrooms, providing ample space and convenience. Spanning a comfortable 1132 square feet, the single-story layout ensures easy accessibility and a seamless flow throughout. Situated on a generous lot of 0.17 acres, there is abundant outdoor space for relaxation, gardening, or entertaining. The property's location in Las Vegas, NV, offers residents the vibrancy of city life while providing a serene retreat. This home is a true gem, offering both functionality and a desirable lifestyle in a well-established neighborhood.
Contact an agent
Home facts
- Year built:1970
- Listing ID #:2801716
- Added:8 day(s) ago
- Updated:July 29, 2026 at 09:23 AM
Rooms and interior
- Bedrooms:3
- Total bathrooms:2
- Full bathrooms:1
- Half bathrooms:1
- Rooms Total:4
- Flooring:Tile
- Kitchen Description:Disposal, Gas Range
- Living area:1,132 sq. ft.
Heating and cooling
- Cooling:Central Air, Electric
- Heating:Central, Gas
- Central air:Yes
Structure and exterior
- Roof:Shingle
- Year built:1970
- Building area:1,132 sq. ft.
- Lot area:0.17 Acres
- Exterior Features:Private Yard
- Levels:1 Story
Schools
- High school:Chaparral
- Middle school:Woodbury C. W.
- Elementary school:Ferron, William,Ferron, William
Utilities
- Water:Public
Finances and disclosures
- Price:$358,000
- Price per sq. ft.:$316.25
- Tax amount:$732
Features and amenities
- Appliances:Disposal, Gas Range
- Laundry features:Electric Dryer Hookup, Gas Dryer Hookup, On Main Level
Parking
- Parking description:Garage, Private
- Garage:Yes
- Garage spaces:2
New listings near 4684 E Rochelle Avenue
- New
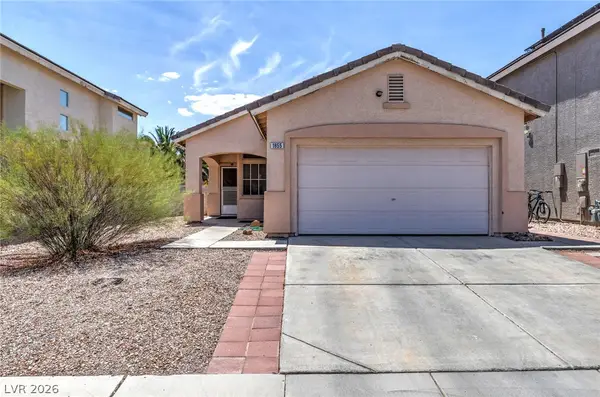 $405,000Active3 beds 2 baths1,064 sq. ft.
1855 Metallic Court, Las Vegas, NV 89183
MLS# 2803840Listed by: SCOFIELD GROUP LLC - New
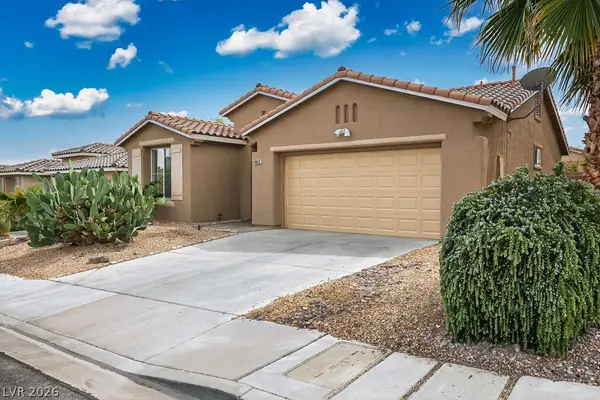 $448,888Active3 beds 2 baths1,144 sq. ft.
10513 Shanna Trellis Avenue, Las Vegas, NV 89144
MLS# 2804140Listed by: WESTERN REALTY - New
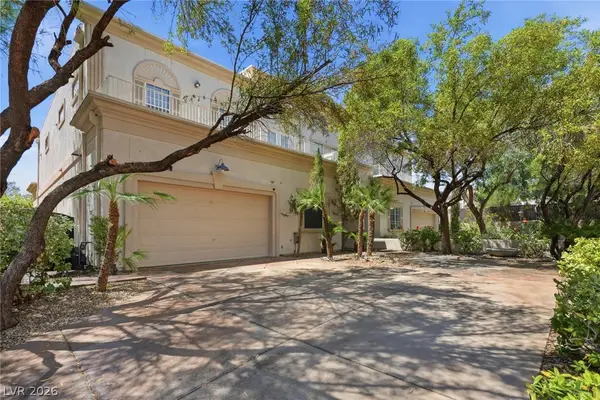 $809,000Active3 beds 2 baths3,195 sq. ft.
5091 Thunder River Circle, Las Vegas, NV 89148
MLS# 2804147Listed by: VEGAS VALLEY GROUP 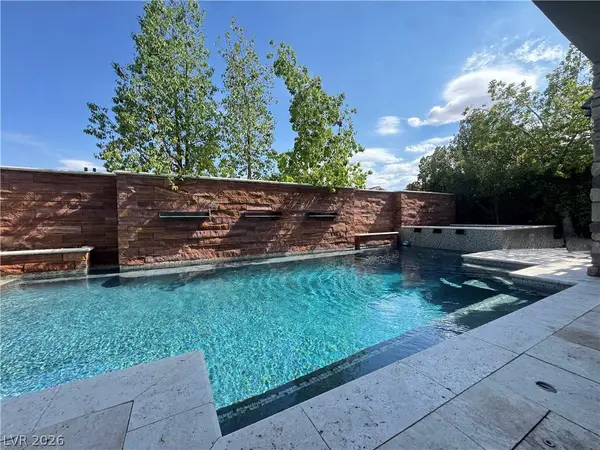 $2,100,000Active5 beds 6 baths4,233 sq. ft.
12013 Tramonto Avenue, Las Vegas, NV 89138
MLS# 2796473Listed by: AMERICA'S CHOICE REALTY LLC- New
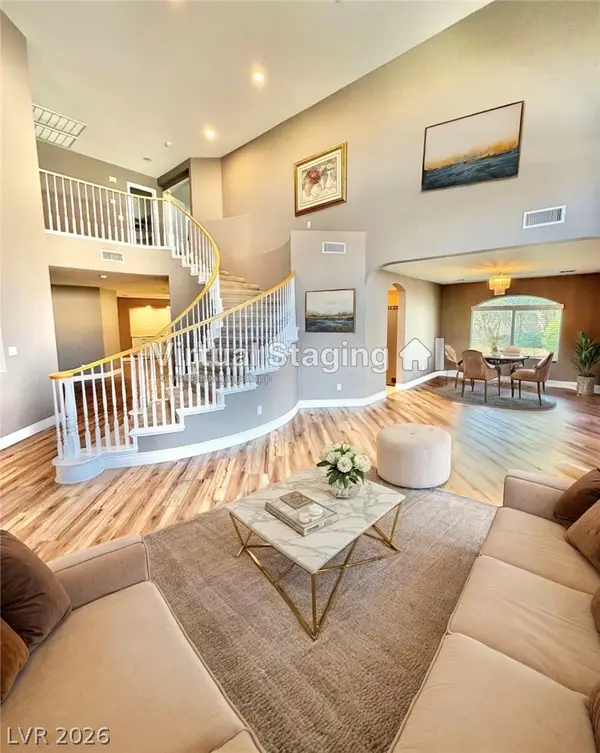 $639,000Active5 beds 4 baths3,098 sq. ft.
8832 Egyptian Avenue, Las Vegas, NV 89143
MLS# 2803459Listed by: RED ROCK REAL ESTATE - New
 $474,900Active4 beds 3 baths2,194 sq. ft.
7225 Old Mission Drive, Las Vegas, NV 89128
MLS# 2803593Listed by: WARDLEY REAL ESTATE - New
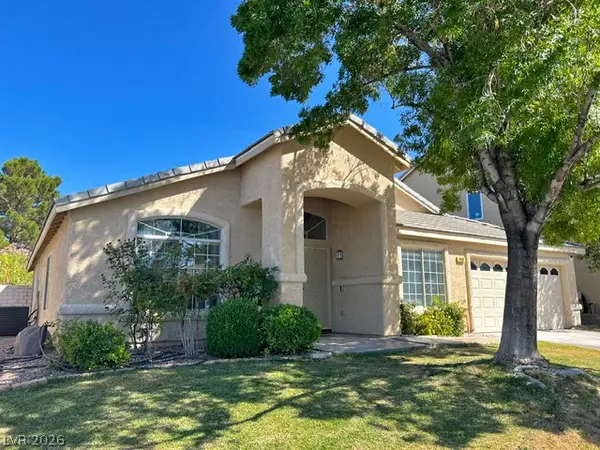 $499,000Active4 beds 2 baths2,320 sq. ft.
8404 Rustling Leaves Lane, Las Vegas, NV 89143
MLS# 2803836Listed by: SPHERE REAL ESTATE - New
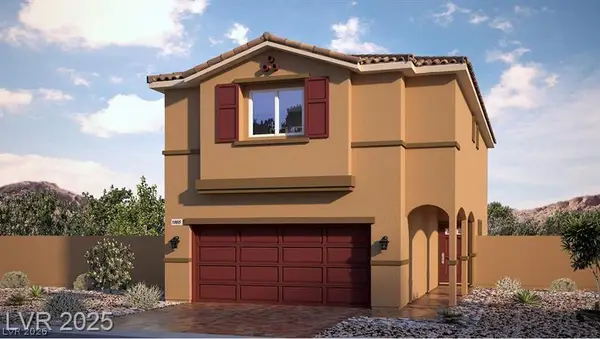 $491,880Active4 beds 3 baths1,865 sq. ft.
3448 Via Lucca Avenue, Las Vegas, NV 89141
MLS# 2803946Listed by: D R HORTON INC - New
 $300,000Active3 beds 1 baths1,164 sq. ft.
4312 Cory Place, Las Vegas, NV 89107
MLS# 2804148Listed by: ORANGE REALTY GROUP LLC - Open Sat, 11am to 4pmNew
 $375,000Active3 beds 2 baths1,236 sq. ft.
6637 Coastal Breeze Court, Las Vegas, NV 89108
MLS# 2804023Listed by: HUNTINGTON & ELLIS, A REAL EST


Protect your home and budget from life's surprises with an Assurant Home Warranty, backed by a partner that supports you through every step of homeownership. Explore Plans.
©2026 Century 21 Real Estate LLC. All rights reserved. CENTURY 21®, the CENTURY 21 Logo and C21® are service marks owned by Century 21 Real Estate LLC. Century 21 Real Estate LLC fully supports the principles of the Fair Housing Act and the Equal Opportunity Act. Each office is independently owned and operated. Listing information is deemed reliable but not guaranteed accurate.