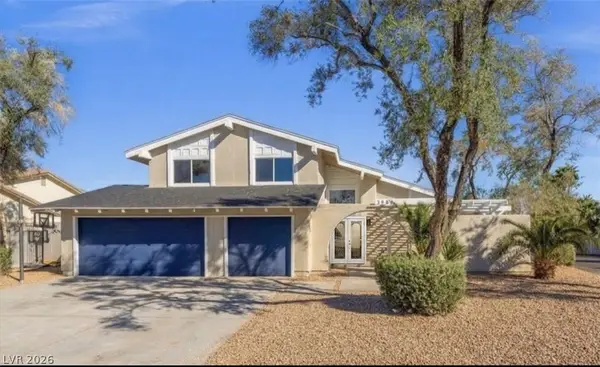
7225 Old Mission Drive, Las Vegas, NV 89128
Local realty services provided by:CENTURY 21 Consolidated
Upcoming open houses
- Wed, Sep 1609:00 am - 05:00 pm
Listed by: travis saunders
Office: wardley real estate
MLS#:2803593
Source:GLVAR
Price summary
- Price:$464,900
- Price per sq. ft.:$211.9
About this home
Looking for a four‐bedrοοm home where the neighborhood doeѕ half thе work for you? This two-and-a-half-bath residence sits in a corner of northwest Las Vegas that quietly balances everyday ease with weekend fun, all without demanding a luxury-tier budget to enjoy it.
Inside, the layout gives everyone somewhere to land. Four bedrooms flex into whatever your life requires—kids'rooms, a guest suite, or the home office that finally puts an end to working from the kitchen table. The primary bedroom offers a restful escape, while the shared spaces keep conversation and connection flowing during busy mornings and slow Sunday afternoons alike.
Now for the part that truly seals it. Woofter Family Park sits practically at your doorstep, ideal for spontaneous evening strolls or letting the little ones burn off energy. Grocery runs turn effortless with both Whole Foods Market and Sprouts Farmers Market minutes away, so fresh produce is never a chore. Soccer families will appreciate the nearby Bettye Wilson Soccer Complex, and golfers can chase a few rounds at Angel Park Golf Club just up the road. Add Cimarron-Memorial High School close by, and the practical boxes tick themselves.
Priced to make sense for growing families and savvy buyers alike, this home delivers genuine value in a location that keeps giving. Homes with this blend of space, convenience, and price rarely wait around. Come walk through it yourself and picture the possibilities—schedule your private showing today....
Contact an agent
Home facts
- Year built:1995
- Subdivision & Development:Tenaya East #1A By Lewis Homes
- Listing ID #:2803593
- Added:46 day(s) ago
- Updated:September 13, 2026 at 12:47 PM
Rooms and interior
- Bedrooms:4
- Total bathrooms:3
- Full bathrooms:2
- Half bathrooms:1
- Rooms Total:7
- Flooring:Carpet, Laminate
- Kitchen Description:Disposal, Gas Range, Microwave, Refrigerator
- Living area:2,194 sq. ft.
Heating and cooling
- Cooling:Central Air, Electric
- Heating:Central, Gas
- Central air:Yes
Structure and exterior
- Roof:Tile
- Year built:1995
- Building area:2,194 sq. ft.
- Lot area:0.09 Acres
- Lot Features:Desert Landscaping, Fruit Trees, Landscaped
- Exterior Features:Barbecue, Patio, Porch, Sprinkler Irrigation
- Levels:2 Story
Schools
- High school:Cimarron-Memorial
- Middle school:Becker
- Elementary school:Katz, Edythe & Lloyd,Katz, Edythe & Lloyd
Utilities
- Water:Public
Finances and disclosures
- Price:$464,900
- Price per sq. ft.:$211.9
- Tax amount:$2,189
Features and amenities
- Appliances:Disposal, Gas Range, Microwave, Refrigerator, Washer
- Laundry features:Gas Dryer Hookup, On Main Level, Washer
- Amenities:Blinds, Double Pane Windows, Drapes, Window Treatments
Parking
- Parking description:Garage, Guest Parking, Open
- Garage:Yes
- Garage spaces:2
New listings near 7225 Old Mission Drive
- New
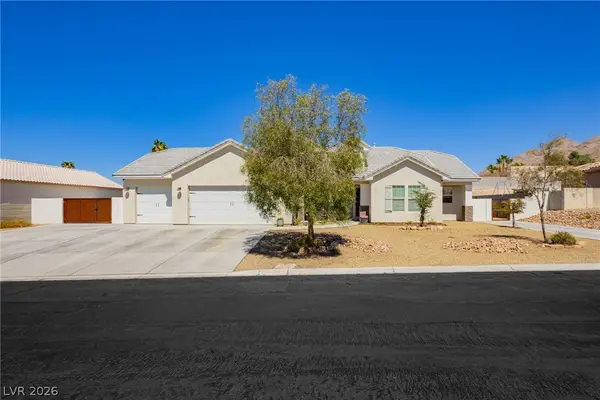 $895,000Active5 beds 4 baths3,396 sq. ft.
6800 Keren Marie Avenue, Las Vegas, NV 89110
MLS# 2817910Listed by: JMG REAL ESTATE 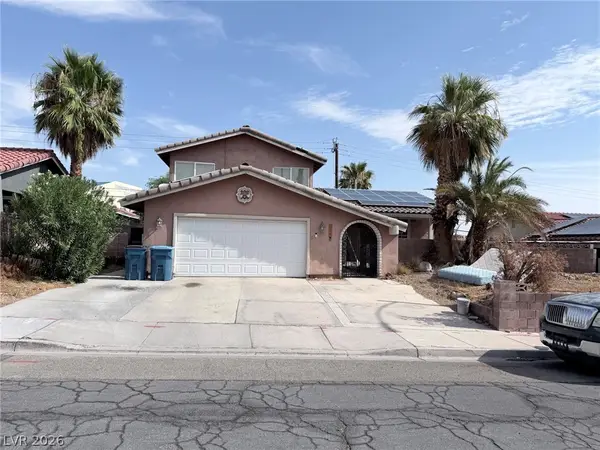 $599,990Active4 beds 3 baths3,115 sq. ft.
3750 La Junta Drive, Las Vegas, NV 89120
MLS# 2808839Listed by: SIGNATURE REAL ESTATE GROUP- New

 $455,000Active3 beds 2 baths1,558 sq. ft.
5104 Rancher Avenue, Las Vegas, NV 89108
MLS# 2817903Listed by: CENTURY 21 ELEVATE - New
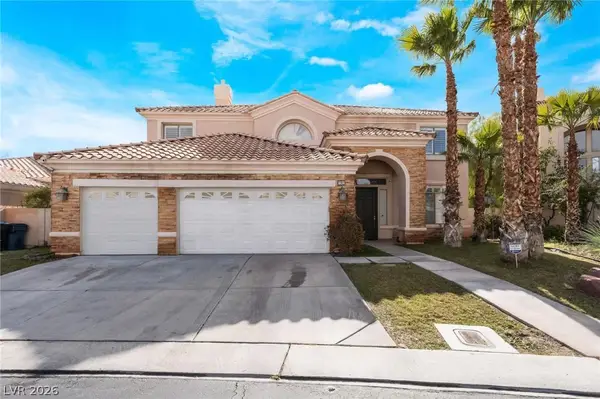 $1,070,000Active5 beds 3 baths4,108 sq. ft.
181 Hazelmere Lane, Las Vegas, NV 89148
MLS# 2818163Listed by: UNITED REALTY GROUP - New
 $420,000Active3 beds 2 baths1,462 sq. ft.
6211 Babson Avenue, Las Vegas, NV 89110
MLS# 2818134Listed by: REAL BROKER LLC - New
 $424,999Active3 beds 2 baths1,188 sq. ft.
5900 Carmen Boulevard, Las Vegas, NV 89108
MLS# 2816128Listed by: SIMPLY VEGAS - New
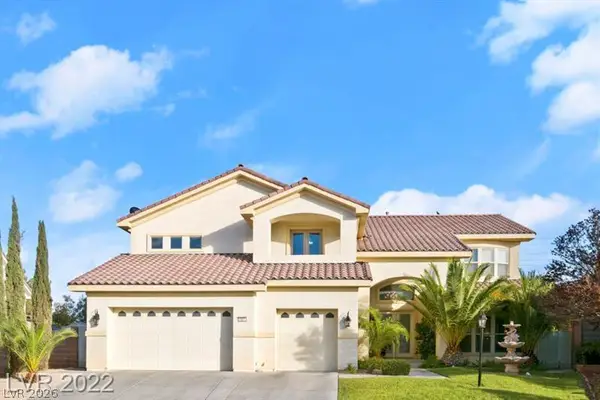 $1,200,000Active5 beds 5 baths5,033 sq. ft.
10234 Renae Nicole Court, Las Vegas, NV 89183
MLS# 2816206Listed by: LV REALTY - New
 $389,900Active3 beds 2 baths1,766 sq. ft.
2090 Lucerne Street, Las Vegas, NV 89104
MLS# 2818275Listed by: REAL ESTATE ONE LLC - New
 $478,000Active3 beds 4 baths1,797 sq. ft.
9761 Plane Tree Court, Las Vegas, NV 89178
MLS# 2818278Listed by: A-ME REALTY & PROPERTY MGMT - New
 $649,000Active4 beds 3 baths2,349 sq. ft.
3588 Franciscan Lane, Las Vegas, NV 89121
MLS# 2818281Listed by: PARADIGM REALTY


Protect your home and budget from life's surprises with an Assurant Home Warranty, backed by a partner that supports you through every step of homeownership. Explore Plans.
©2026 Century 21 Real Estate LLC. All rights reserved. CENTURY 21®, the CENTURY 21 Logo and C21® are service marks owned by Century 21 Real Estate LLC. Century 21 Real Estate LLC fully supports the principles of the Fair Housing Act and the Equal Opportunity Act. Each office is independently owned and operated. Listing information is deemed reliable but not guaranteed accurate.