
4767 High House Avenue, Las Vegas, NV 89141
Local realty services provided by:CENTURY 21 Americana
Listed by: yvonne l. rodriguez
Office: bhhs nevada properties
MLS#:2800405
Source:GLVAR
Price summary
- Price:$588,000
- Price per sq. ft.:$318.53
- Monthly HOA dues:$53
About this home
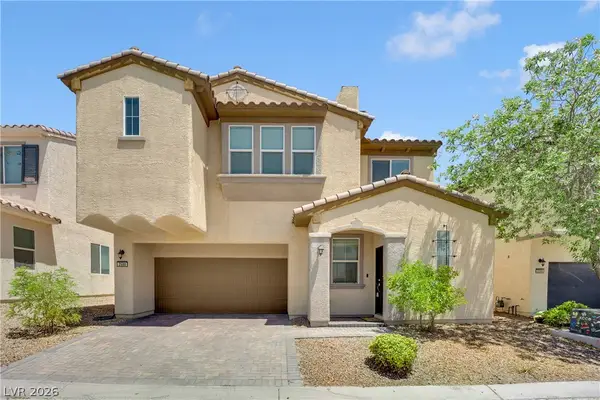
Welcome to this well-maintained three-story home offering a flexible and functional floor plan. The ground level features a versatile den, half bath, welcoming front porch, access to the side yard, and an attached two-car garage. The main living level includes a spacious great room, an additional half bath, and a well-appointed kitchen with abundant cabinetry, generous counter space, a large island, decorative backsplash, stainless steel appliances, and a pantry. Step outside to the covered second-floor balcony, perfect for relaxing and enjoying the neighborhood views. The upper level features the bedrooms and two full bathrooms, including a comfortable primary suite. Additional highlights include modern flooring, neutral finishes, a water softener, tankless water heater and low-maintenance outdoor space. Conveniently located near shopping, dining, schools, and major roadways.
Contact an agent
Home facts
- Year built:2024
- Listing ID #:2800405
- Added:1 day(s) ago
- Updated:July 16, 2026 at 11:11 AM
Rooms and interior
- Bedrooms:3
- Total bathrooms:4
- Full bathrooms:2
- Half bathrooms:1
- Rooms Total:7
- Flooring:Carpet, Laminate
- Kitchen Description:Dishwasher, Disposal, Electric Cooktop, Electric Range, Microwave, Refrigerator
- Living area:1,846 sq. ft.
Heating and cooling
- Cooling:Central Air, Electric
- Heating:Central, Gas
- Central air:Yes
Structure and exterior
- Roof:Shingle, Tile
- Year built:2024
- Building area:1,846 sq. ft.
- Lot area:0.05 Acres
- Lot Features:Desert Landscaping, Landscaped
- Exterior Features:Balcony, Private Yard
- Levels:2 Story
Schools
- High school:Desert Oasis
- Middle school:Tarkanian
- Elementary school:Ortwein, Dennis,Ortwein, Dennis
Utilities
- Water:Public
Finances and disclosures
- Price:$588,000
- Price per sq. ft.:$318.53
- Tax amount:$975
Features and amenities
- Appliances:Dishwasher, Disposal, Electric Cooktop, Electric Range, Microwave, Refrigerator, Washer, Water Softener Owned
- Laundry features:Electric Dryer Hookup, Gas Dryer Hookup, Laundry Room, On Main Level, Washer
- Amenities:Blinds, Double Pane Windows
Parking
- Parking description:Garage, Inside Entrance, Private
- Garage:Yes
- Garage spaces:2
New listings near 4767 High House Avenue
- New
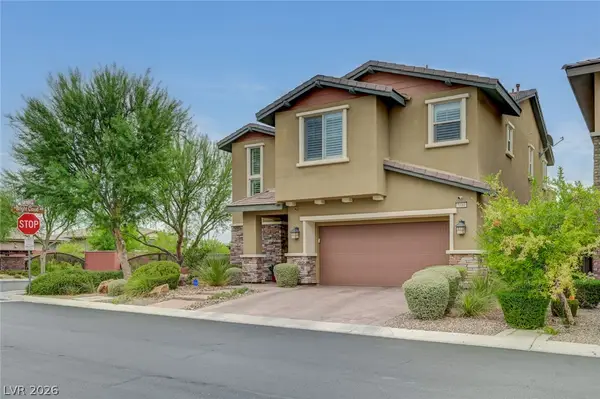 $899,000Active4 beds 4 baths2,519 sq. ft.
5880 Glory Heights Drive, Las Vegas, NV 89135
MLS# 2799552Listed by: BHHS NEVADA PROPERTIES - Open Fri, 1 to 5:30pm
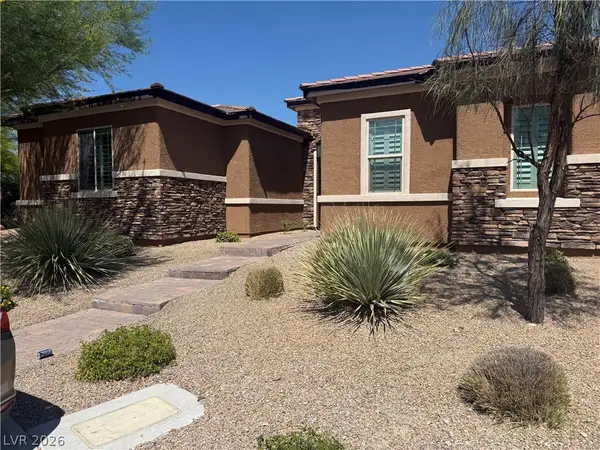 $1,100,000Active3 beds 3 baths3,497 sq. ft.
6930 Summer Sky Street, Las Vegas, NV 89149
MLS# 2794388Listed by: KELLER WILLIAMS REALTY LAS VEG 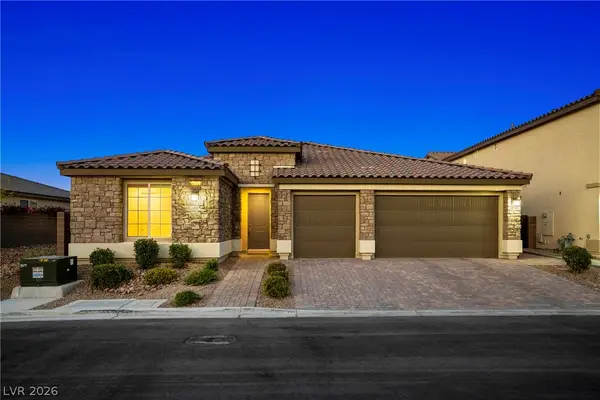 $950,000Active3 beds 3 baths2,941 sq. ft.
4732 Amazing View Street, Las Vegas, NV 89129
MLS# 2795525Listed by: REALTY ONE GROUP, INC- New
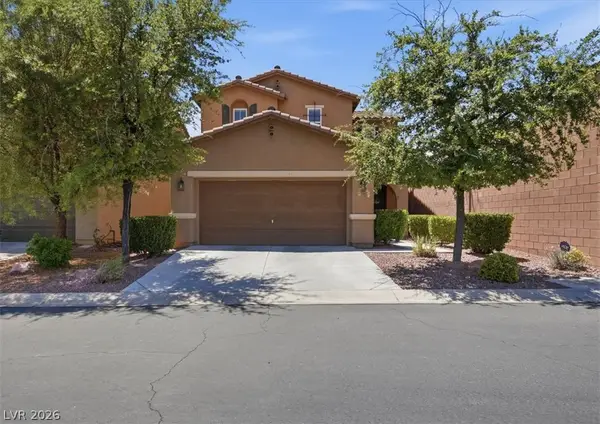 $485,000Active3 beds 3 baths2,211 sq. ft.
7025 Gilman Street, Las Vegas, NV 89166
MLS# 2795554Listed by: BHHS NEVADA PROPERTIES  $454,800Active4 beds 2 baths1,720 sq. ft.
9082 Manalang Road, Las Vegas, NV 89123
MLS# 2796069Listed by: SIMPLY VEGAS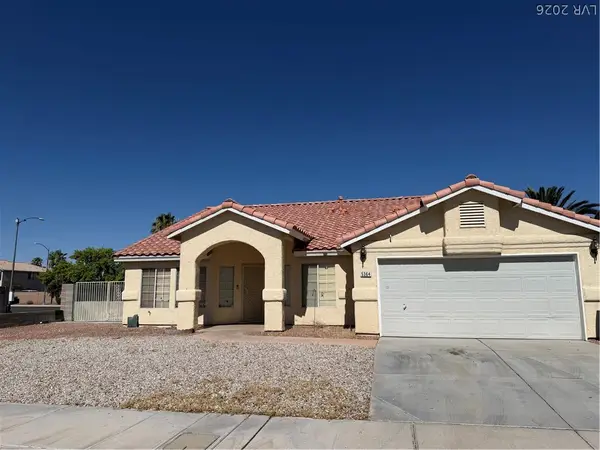 $479,900Active4 beds 2 baths1,855 sq. ft.
5364 Rhett Street, Las Vegas, NV 89130
MLS# 2796213Listed by: KELLER WILLIAMS VIP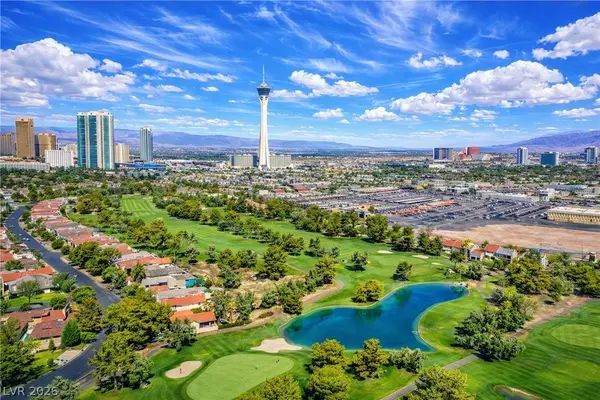 $429,999Active2 beds 3 baths1,800 sq. ft.
534 Tam O Shanter, Las Vegas, NV 89109
MLS# 2796516Listed by: REALTY ONE GROUP, INC- New
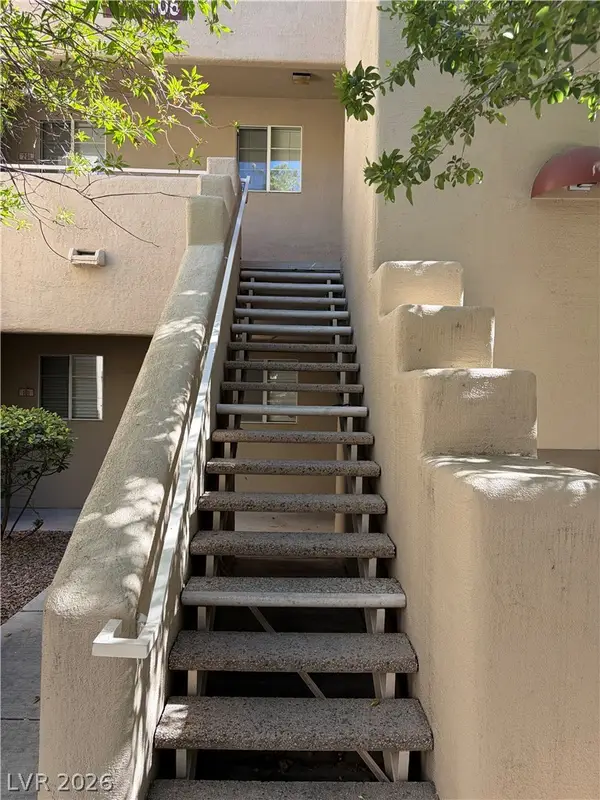 $285,000Active3 beds 2 baths1,243 sq. ft.
1901 Rio Canyon Court #202, Las Vegas, NV 89128
MLS# 2797722Listed by: KELLER WILLIAMS REALTY LAS VEG - Open Fri, 12 to 3pmNew
 $429,900Active4 beds 3 baths1,725 sq. ft.
2588 Fading Mist Drive, Las Vegas, NV 89142
MLS# 2798781Listed by: JMG REAL ESTATE - New
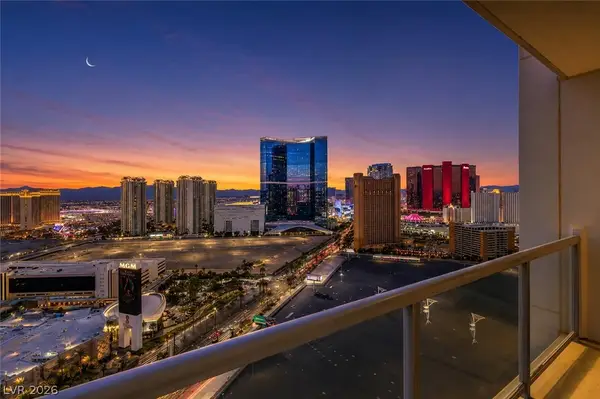 $595,000Active3 beds 2 baths1,828 sq. ft.
200 W Sahara Avenue #2308, Las Vegas, NV 89102
MLS# 2799118Listed by: SERHANT


Protect your home and budget from life's surprises with an Assurant Home Warranty, backed by a partner that supports you through every step of homeownership. Explore Plans.
©2026 Century 21 Real Estate LLC. All rights reserved. CENTURY 21®, the CENTURY 21 Logo and C21® are service marks owned by Century 21 Real Estate LLC. Century 21 Real Estate LLC fully supports the principles of the Fair Housing Act and the Equal Opportunity Act. Each office is independently owned and operated. Listing information is deemed reliable but not guaranteed accurate.