
4803 Verde Bloom Street, Las Vegas, NV 89135
Local realty services provided by:CENTURY 21 1st Priority Realty
4803 Verde Bloom Street,Las Vegas, NV 89135
$2,999,999
- 3 Beds
- 4 Baths
- 3,609 sq. ft.
- Single family
- Active
Upcoming open houses
- Fri, Jul 3102:00 pm - 05:00 pm
Listed by: jamie l. kiger
Office: douglas elliman of nevada llc.
MLS#:2803558
Source:GLVAR
Price summary
- Price:$2,999,999
- Price per sq. ft.:$831.25
- Monthly HOA dues:$255
About this home
Incredible Price Improvement. This stunning Toll Brothers Highrock Cliffside Mid-Century model offers a fully upgraded living experience without the typical wait of new construction, presenting an immediate move-in ready sanctuary complete with $600K in luxury upgrades & finishes. A private gated courtyard provides a grand entry into a modern interior, where luxury wood plank flooring and exquisite RH lighting create an atmosphere of refined elegance. Remote window shades offer effortless light control, complementing the striking 6-foot linear fireplace that serves as a focal point in the living space. Culinary enthusiasts will delight in the chef’s kitchen, meticulously appointed with Wolf appliances, including a 6-burner grill range and wall oven/microwave, alongside luxurious quartzite counters, upgraded cabinetry, and a custom pantry. The spa-inspired primary suite is a private retreat, boasting opulent marble flooring, quartzite counters, a serene soaking tub, a dual-entry walk-around shower, and a custom closet, complete with a private office or flex space. The resort-style backyard is an entertainer's dream, featuring a sparkling pool and spa, cascading water features, dual linear fire features, and a pergola equipped with heaters, speakers, and a fully appointed outdoor kitchen with a built-in barbecue, cooktop, grill, and quartzite bar. This smart home is integrated with Control4 technology and includes a Tesla charger, offering modern convenience and efficiency. Enjoy the peace of mind that comes with NO SIDs/LIDs, adding to the exceptional value of this magnificent residence. Nevada has a NO State Individual, Corporate, Estate or Inheritance Tax offering significant savings for Residents....
Contact an agent
Home facts
- Year built:2025
- Listing ID #:2803558
- Added:1 day(s) ago
- Updated:July 28, 2026 at 12:45 AM
Rooms and interior
- Bedrooms:3
- Total bathrooms:4
- Full bathrooms:2
- Half bathrooms:1
- Rooms Total:6
- Flooring:Hardwood
- Kitchen Description:Built In Gas Oven, Dishwasher, Disposal, Gas Range, Microwave, Refrigerator
- Living area:3,609 sq. ft.
Heating and cooling
- Cooling:Central Air, Electric
- Heating:Central, Gas
- Central air:Yes
Structure and exterior
- Roof:Tile
- Year built:2025
- Building area:3,609 sq. ft.
- Lot area:0.24 Acres
- Lot Features:Sprinklers In Front, Sprinklers In Rear, Synthetic Grass
- Exterior Features:Barbecue, Courtyard, Dog Run, Patio, Sprinkler Irrigation, Water Feature
- Levels:1 Story
Schools
- High school:Durango
- Middle school:Fertitta Frank & Victoria
- Elementary school:Abston, Sandra B,Abston, Sandra B
Utilities
- Water:Public
Finances and disclosures
- Price:$2,999,999
- Price per sq. ft.:$831.25
- Tax amount:$3,898
Features and amenities
- Appliances:Built-In Gas Oven, Dishwasher, Disposal, Gas Range, Microwave, Refrigerator, Tankless Water Heater, Washer
- Laundry features:Gas Dryer Hookup, Laundry Room, Sink, Washer
- Amenities:Blinds, Controlled Access, Double Pane Windows, Gated Community, Low Emissivity Windows, Window Treatments
- Pool features:Association, Community, Heated, Pool, Pool Spa Combo, Private Pool, Waterfall
- Smart home:Yes
Parking
- Parking description:Finished Garage, Garage, Garage Door Opener, Inside Entrance, Private
- Garage:Yes
- Garage spaces:3
New listings near 4803 Verde Bloom Street
- New
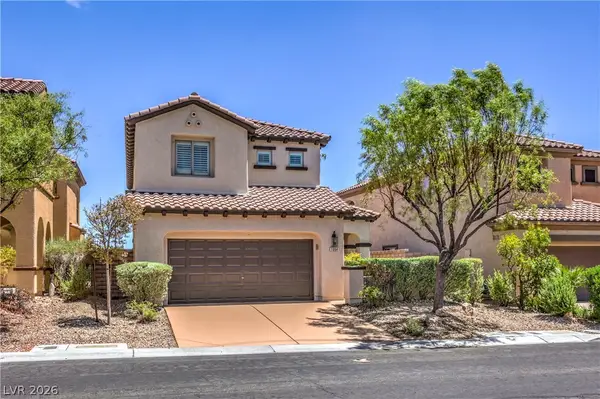 $510,000Active3 beds 3 baths1,719 sq. ft.
1064 Calvia Street, Las Vegas, NV 89138
MLS# 2802389Listed by: SIGNATURE REAL ESTATE GROUP - New
 $300,000Active3 beds 1 baths1,075 sq. ft.
1821 Canosa Avenue, Las Vegas, NV 89104
MLS# 2802717Listed by: LPT REALTY, LLC - New
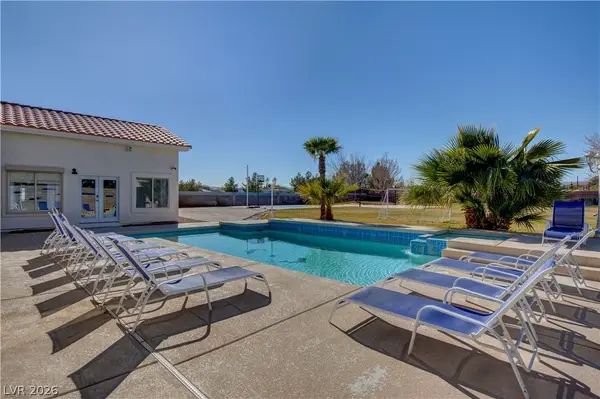 $1,471,900Active8 beds 8 baths4,071 sq. ft.
8345 Fairfield Avenue, Las Vegas, NV 89123
MLS# 2803732Listed by: VIRTUE REAL ESTATE GROUP - New
 $418,000Active3 beds 3 baths1,688 sq. ft.
7744 Pacemont Court, Las Vegas, NV 89147
MLS# 2803786Listed by: NEW ERA REALTY LLC - New
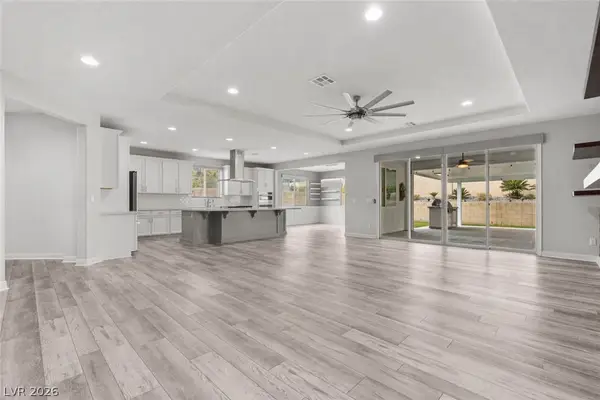 $890,000Active3 beds 3 baths2,649 sq. ft.
5927 Villa Loma Street, Las Vegas, NV 89148
MLS# 2803797Listed by: KELLER WILLIAMS REALTY LAS VEG - New
 $349,995Active2 beds 2 baths1,092 sq. ft.
716 Kelso Way, Las Vegas, NV 89107
MLS# 2803809Listed by: INFINITY BROKERAGE - New
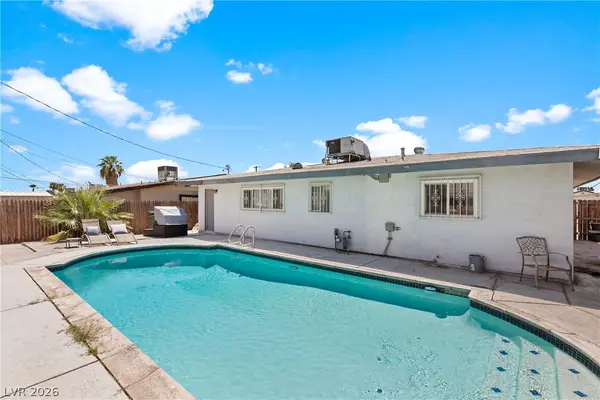 $425,000Active4 beds 2 baths1,496 sq. ft.
4314 Swandale Avenue, Las Vegas, NV 89121
MLS# 2798457Listed by: PLATINUM REAL ESTATE PROF - New
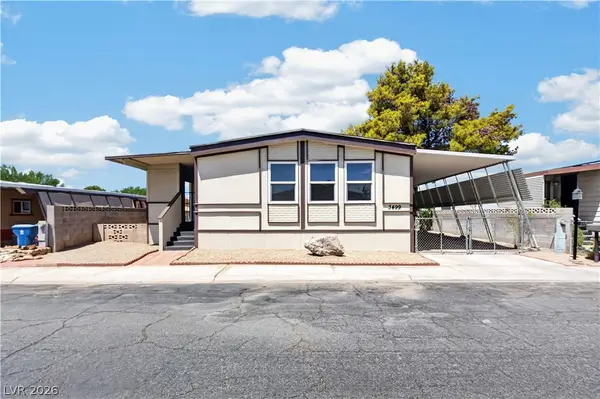 $269,990Active2 beds 3 baths1,428 sq. ft.
3499 Katmai Drive, Las Vegas, NV 89122
MLS# 2803449Listed by: CORNEL REALTY LLC - New
 $520,000Active3 beds 3 baths2,271 sq. ft.
9424 Rolling Ridge Lane, Las Vegas, NV 89134
MLS# 2803576Listed by: BHHS NEVADA PROPERTIES - New
 $590,000Active4 beds 3 baths2,639 sq. ft.
3409 Bedfordshire Place, Las Vegas, NV 89129
MLS# 2803617Listed by: SPHERE REAL ESTATE


Protect your home and budget from life's surprises with an Assurant Home Warranty, backed by a partner that supports you through every step of homeownership. Explore Plans.
©2026 Century 21 Real Estate LLC. All rights reserved. CENTURY 21®, the CENTURY 21 Logo and C21® are service marks owned by Century 21 Real Estate LLC. Century 21 Real Estate LLC fully supports the principles of the Fair Housing Act and the Equal Opportunity Act. Each office is independently owned and operated. Listing information is deemed reliable but not guaranteed accurate.