
4908 Birch Bay Lane, Las Vegas, NV 89130
Local realty services provided by:CENTURY 21 Consolidated
4908 Birch Bay Lane,Las Vegas, NV 89130
$360,000
- 3 Beds
- 2 Baths
- 1,388 sq. ft.
- Townhouse
- Active
Listed by: eric m. halberg
Office: blue diamond realty llc.
MLS#:2814140
Source:GLVAR
Price summary
- Price:$360,000
- Price per sq. ft.:$259.37
- Monthly HOA dues:$220
About this home
Golf Course View 55+ Villаge οf Ꮮos Prados Country Club! Mediterrаneаn-inspired architecture highlights this stucco exterior featuring a low-maintenance front yard and a classic tile roof. A curved concrete walkway leads past desert landscaping to the arched main entry, hinting at the classic style found throughout this one-level townhouse.
Inside, a spacious dining area with vaulted ceilings and warm wood-look flooring sits near the entry. The home features a living room anchored by a classic brick fireplace, luxury vinyl plank flooring, and ceiling fans to keep the space comfortable. Central air and central heating run throughout the entire 1,388 square feet of living space. In the galley-style kitchen, granite countertops pair with white cabinetry, a farmhouse sink, and a built-in microwave under high ceilings. An open pass-through window connects the kitchen directly to the living area.
This residence offers three bedrooms and two full bathrooms. The secondary bedrooms feature amenities such as hardwood flooring, plantation shutters, and ceiling fans. One of the bathrooms is designed with a tiled walk-in shower, while the other features wooden cabinetry and stone counters. A dedicated laundry closet with tile flooring and white cabinetry offers convenient storage space.
The outdoor setting is highlighted by a covered concrete patio overlooking the golf course, maintenance free artificial turf, mature trees, and a wrought iron fence. This residential property also includes a garage, a private yard, and access to a community pool.
The community offers an exceptional lifestyle with two pools, tennis and pickleball courts, an 18-hole golf course, and a 2.2-mile walking and jogging path. Additional amenities include gated RV storage (nominal fee), guard-gated entry with roving security, and a vibrant clubhouse featuring a gourmet menu, full bar, ballroom, library, and a variety of clubs and social events to connect with friendly neighbors....
Contact an agent
Home facts
- Year built:1987
- Subdivision & Development:Los Prados Phase 1
- Listing ID #:2814140
- Added:1 day(s) ago
- Updated:September 02, 2026 at 12:48 AM
Rooms and interior
- Bedrooms:3
- Total bathrooms:2
- Full bathrooms:2
- Rooms Total:7
- Flooring:Tile
- Kitchen Description:Dishwasher, Disposal, Gas Range, Microwave, Refrigerator
- Living area:1,388 sq. ft.
Heating and cooling
- Cooling:Central Air, Electric
- Heating:Central, Gas
- Central air:Yes
Structure and exterior
- Roof:Tile
- Year built:1987
- Building area:1,388 sq. ft.
- Lot area:0.1 Acres
- Lot Features:Desert Landscaping, Landscaped, Synthetic Grass
- Construction Materials:Drywall
- Exterior Features:Patio, Private Yard, Sprinkler Irrigation
- Levels:1 Story
Schools
- High school:Shadow Ridge
- Middle school:Swainston Theron
- Elementary school:May, Ernest,May, Ernest
Utilities
- Water:Public
Finances and disclosures
- Price:$360,000
- Price per sq. ft.:$259.37
- Tax amount:$1,204
Features and amenities
- Appliances:Dishwasher, Disposal, Gas Range, Microwave, Refrigerator, Washer
- Laundry features:Electric Dryer Hookup, Gas Dryer Hookup, On Main Level, Washer
- Amenities:Blinds, Controlled Access, Double Pane Windows, Drapes, Window Treatments
- Pool features:Association, Community, Pool
Parking
- Parking description:Garage, Private
- Garage:Yes
- Garage spaces:1
New listings near 4908 Birch Bay Lane
- New
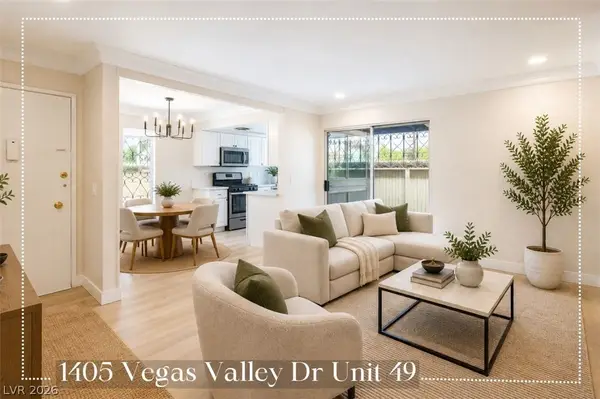 $149,800Active2 beds 1 baths863 sq. ft.
1405 Vegas Valley Drive #49, Las Vegas, NV 89169
MLS# 2812819Listed by: GALINDO GROUP REAL ESTATE - New
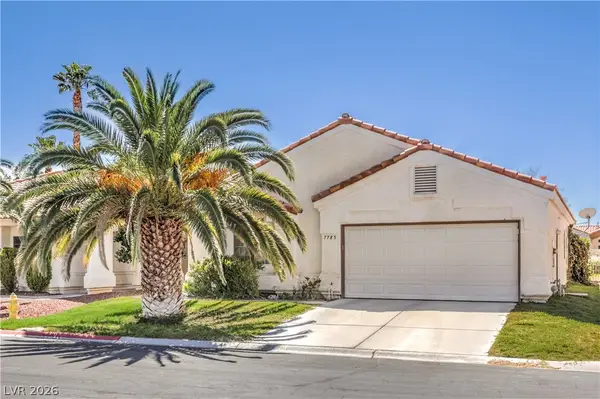 $500,000Active2 beds 2 baths1,924 sq. ft.
7785 Buckwood Court, Las Vegas, NV 89149
MLS# 2813390Listed by: WARDLEY REAL ESTATE - New
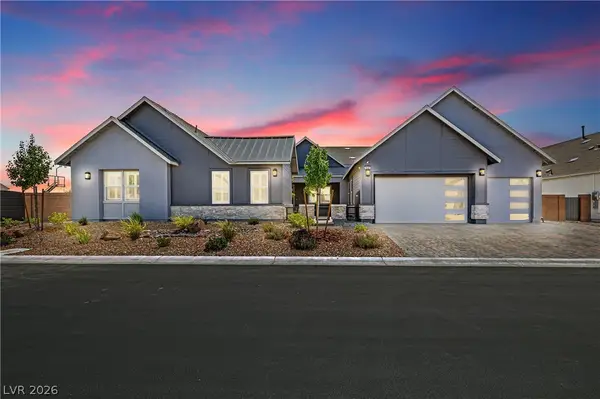 $1,999,888Active5 beds 6 baths4,306 sq. ft.
8840 Harvest Sunset Street, Las Vegas, NV 89113
MLS# 2813542Listed by: REALTY ONE GROUP, INC - New
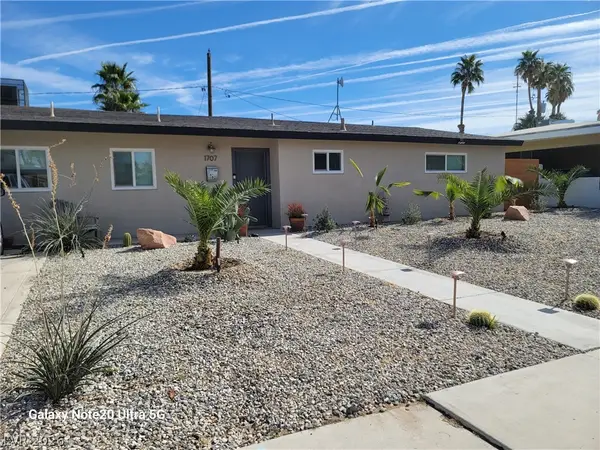 $459,000Active4 beds 2 baths1,780 sq. ft.
1707 S 8th, Las Vegas, NV 89104
MLS# 2813711Listed by: RESULTS REALTY - New
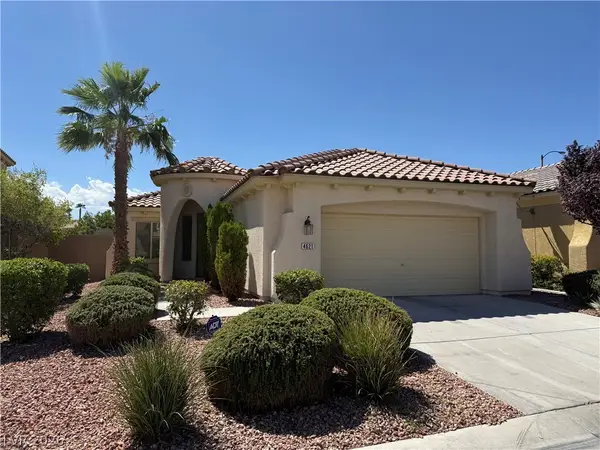 $465,000Active3 beds 2 baths1,658 sq. ft.
4621 Milvio Avenue, Las Vegas, NV 89141
MLS# 2813731Listed by: PRESIDIO REAL ESTATE SERVICES - New
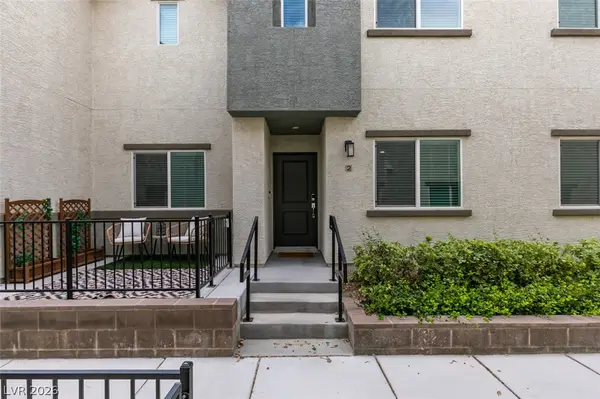 $354,999Active3 beds 3 baths1,533 sq. ft.
2728 Tahiti Grape Way #2, Las Vegas, NV 89183
MLS# 2814183Listed by: GALINDO GROUP REAL ESTATE - New
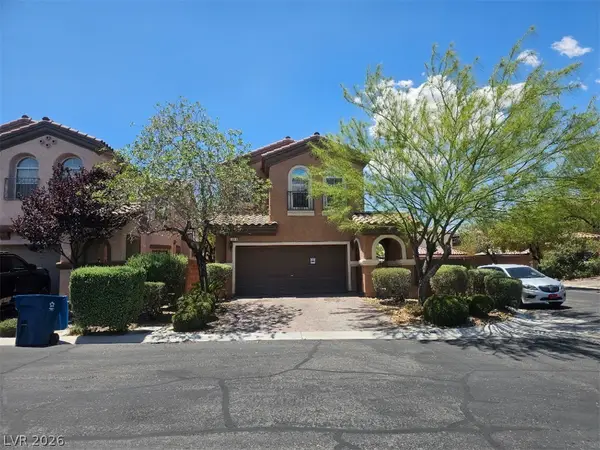 $432,000Active4 beds 3 baths1,840 sq. ft.
11011 Cusak Close Street, Las Vegas, NV 89179
MLS# 2814189Listed by: KELLER WILLIAMS MARKETPLACE - New
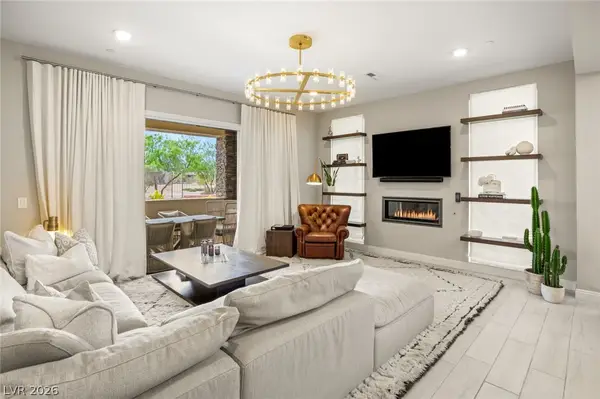 $1,249,000Active3 beds 2 baths2,037 sq. ft.
11280 Granite Ridge Drive #1105, Las Vegas, NV 89135
MLS# 2813733Listed by: IS LUXURY - New
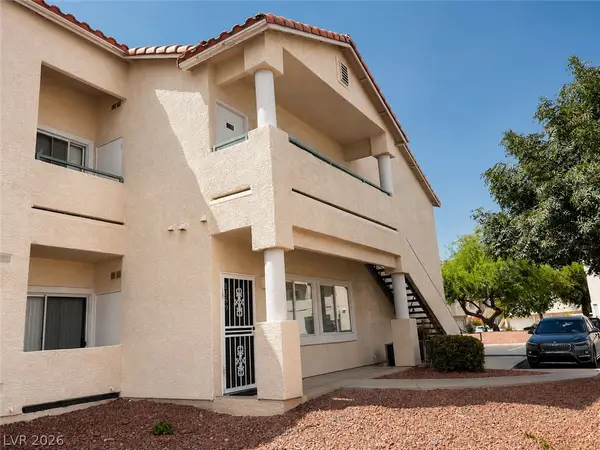 $289,000Active2 beds 2 baths1,217 sq. ft.
7450 S Eastern Avenue #1059, Las Vegas, NV 89123
MLS# 2813819Listed by: COLDWELL BANKER PREMIER - New
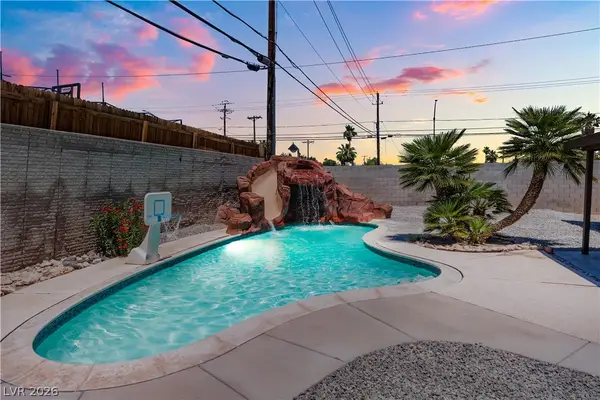 $440,000Active3 beds 2 baths1,698 sq. ft.
3313 El Camino Real, Las Vegas, NV 89121
MLS# 2814075Listed by: UNITED REALTY GROUP


Protect your home and budget from life's surprises with an Assurant Home Warranty, backed by a partner that supports you through every step of homeownership. Explore Plans.
©2026 Century 21 Real Estate LLC. All rights reserved. CENTURY 21®, the CENTURY 21 Logo and C21® are service marks owned by Century 21 Real Estate LLC. Century 21 Real Estate LLC fully supports the principles of the Fair Housing Act and the Equal Opportunity Act. Each office is independently owned and operated. Listing information is deemed reliable but not guaranteed accurate.