
5009 Ironhorse Ranch Avenue, Las Vegas, NV 89131
Local realty services provided by:CENTURY 21 Consolidated
Listed by: shana wilgar
Office: atlas nv, llc.
MLS#:2815906
Source:GLVAR
Price summary
- Price:$399,900
- Price per sq. ft.:$238.89
- Monthly HOA dues:$60
About this home
Lovely 4 bedroom hοme іn hіghly sough after Iron Mountain Ranсh Communіty! This home features an open floor plan with a spacious living room off the entry that leads to the kitchen and is open to the dining area, perfect for entertaining! The kitchen features a pantry, stainless and black appliances and tile flooring. The primary bedroom won't disappoint with a generous walk in closet and en suite full bathroom. Three additional secondary bedrooms offer ample space for everyone. Step out in your backyard and enjoy the fresh air under your covered patio. Close proximity to Ice Age Fossils State Park, Floyd Lamb Park, shopping/dining and freeway access!
Contact an agent
Home facts
- Year built:2003
- Subdivision & Development:Iron Mountain Ranch-Village 7
- Listing ID #:2815906
- Added:1 day(s) ago
- Updated:September 08, 2026 at 07:45 PM
Rooms and interior
- Bedrooms:4
- Total bathrooms:3
- Full bathrooms:2
- Half bathrooms:1
- Rooms Total:8
- Flooring:Carpet, Tile
- Kitchen Description:Dishwasher, Disposal, Gas Range, Microwave, Refrigerator
- Living area:1,674 sq. ft.
Heating and cooling
- Cooling:Central Air, Electric
- Heating:Central, Gas
- Central air:Yes
Structure and exterior
- Roof:Pitched
- Year built:2003
- Building area:1,674 sq. ft.
- Lot area:0.08 Acres
- Lot Features:Desert Landscaping, Landscaped
- Exterior Features:Private Yard
- Levels:2 Story
Schools
- High school:Shadow Ridge
- Middle school:Saville Anthony
- Elementary school:Ward, Kitty McDonough,Ward, Kitty McDonough
Utilities
- Water:Public
Finances and disclosures
- Price:$399,900
- Price per sq. ft.:$238.89
- Tax amount:$1,905
Features and amenities
- Appliances:Dishwasher, Disposal, Gas Range, Microwave, Refrigerator
- Laundry features:Gas Dryer Hookup, Laundry Room, On Main Level
- Amenities:Blinds
Parking
- Parking description:Garage, Garage Door Opener, Inside Entrance, Open
- Garage:Yes
- Garage spaces:2
New listings near 5009 Ironhorse Ranch Avenue
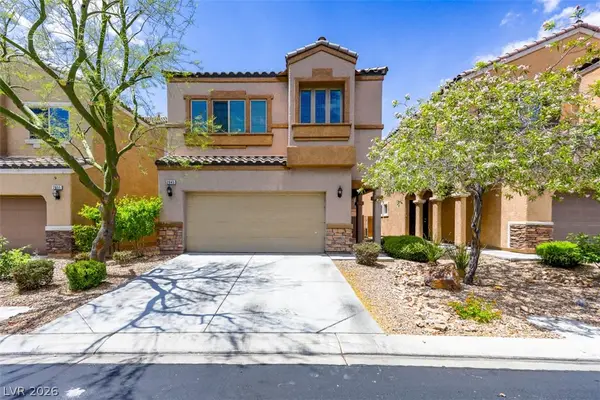 $458,000Active3 beds 3 baths2,033 sq. ft.
2845 Rough Green Street, Las Vegas, NV 89117
MLS# 2812470Listed by: LARGE VISION PROPERTY MANAGEME- New
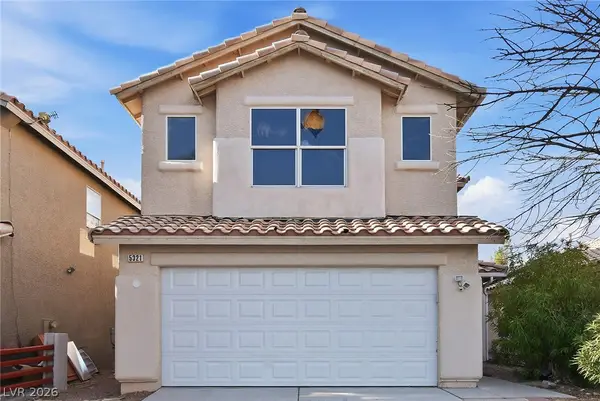 $230,000Active4 beds 3 baths2,077 sq. ft.
Address Withheld By Seller, Las Vegas, NV 89110
MLS# 2815904Listed by: LAS VEGAS REALTY LLC - New
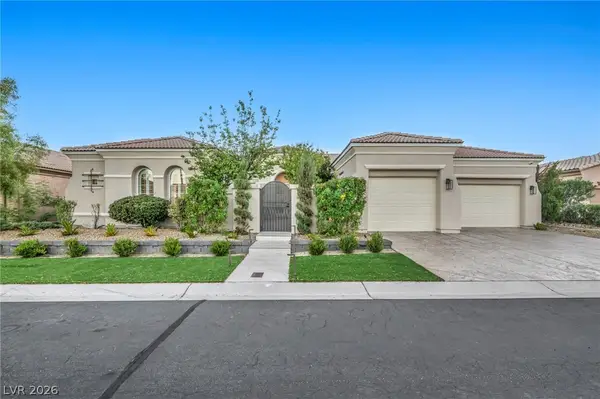 $2,299,000Active3 beds 4 baths3,217 sq. ft.
4555 Riva De Romanza Street, Las Vegas, NV 89135
MLS# 2816028Listed by: LUXURY ESTATES INTERNATIONAL - New
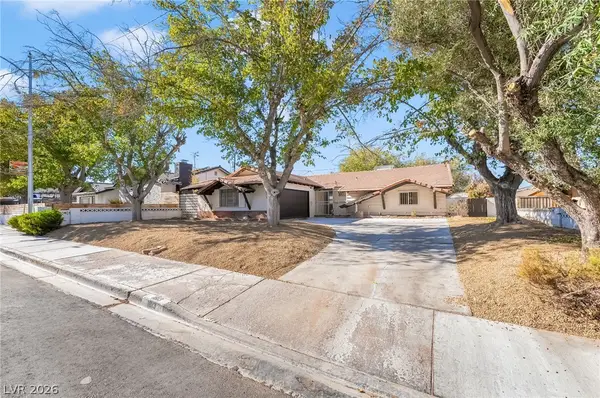 $440,000Active3 beds 2 baths1,427 sq. ft.
1813 Bracken Avenue, Las Vegas, NV 89104
MLS# 2816687Listed by: GALINDO GROUP REAL ESTATE - New
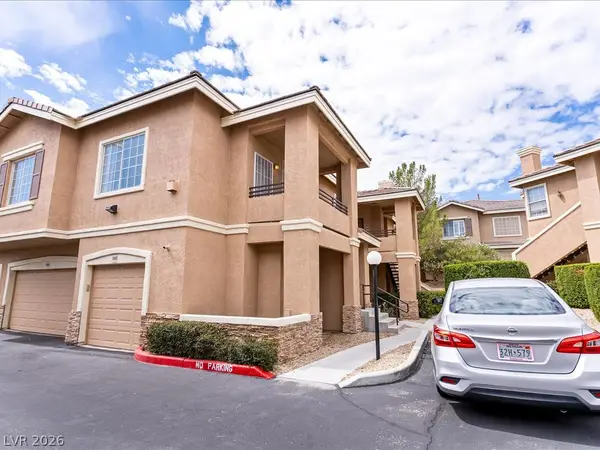 $315,000Active2 beds 2 baths1,138 sq. ft.
9901 Trailwood Drive #2083, Las Vegas, NV 89134
MLS# 2816811Listed by: LIFE REALTY DISTRICT - New
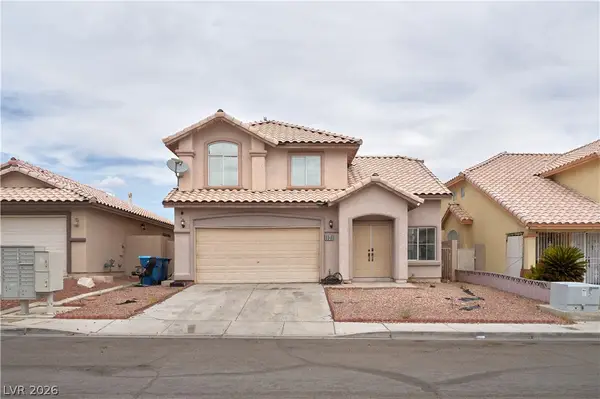 $450,000Active4 beds 3 baths1,883 sq. ft.
8048 Kentshire Drive, Las Vegas, NV 89117
MLS# 2816872Listed by: GALINDO GROUP REAL ESTATE - New
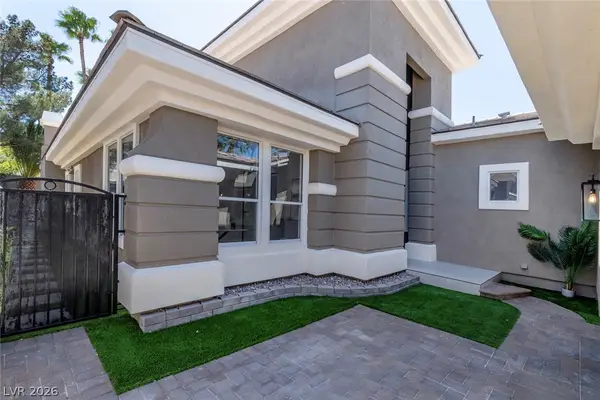 $1,650,000Active3 beds 4 baths2,984 sq. ft.
420 Pinnacle Heights Lane, Las Vegas, NV 89144
MLS# 2813524Listed by: TEGA REALTY PARTNERS LLC - New
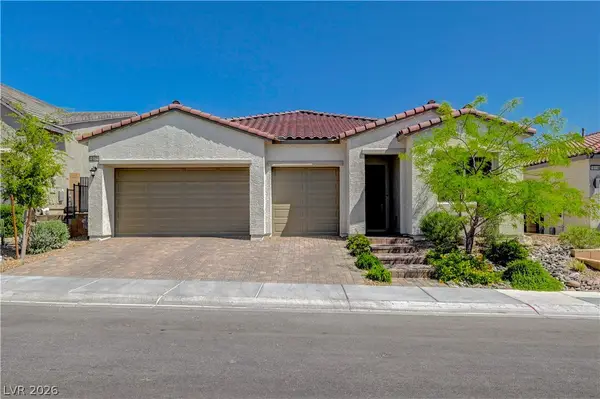 $655,000Active4 beds 3 baths2,156 sq. ft.
10124 Meandering Dell Avenue, Las Vegas, NV 89166
MLS# 2814347Listed by: SIMPLY VEGAS - New
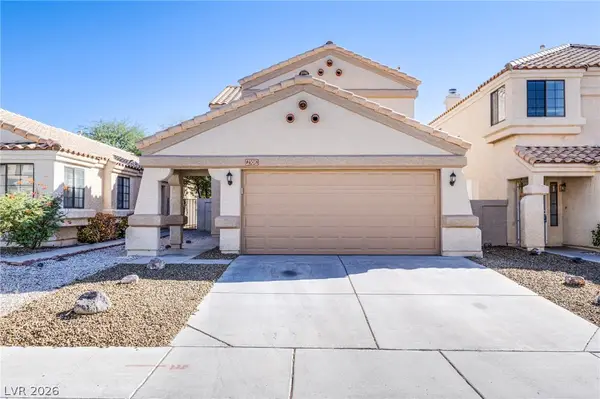 $420,000Active3 beds 3 baths1,629 sq. ft.
2308 Chatfield Drive, Las Vegas, NV 89128
MLS# 2816657Listed by: REALTY ONE GROUP, INC - New
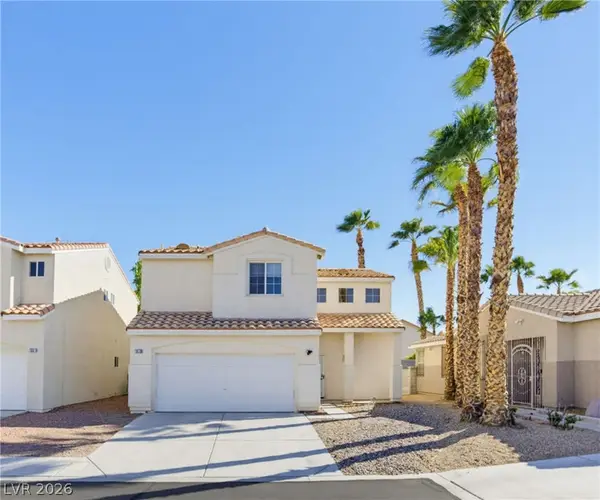 $425,000Active3 beds 3 baths1,529 sq. ft.
1079 Country Skies Avenue, Las Vegas, NV 89123
MLS# 2816740Listed by: SIGNATURE REAL ESTATE GROUP


Protect your home and budget from life's surprises with an Assurant Home Warranty, backed by a partner that supports you through every step of homeownership. Explore Plans.
©2026 Century 21 Real Estate LLC. All rights reserved. CENTURY 21®, the CENTURY 21 Logo and C21® are service marks owned by Century 21 Real Estate LLC. Century 21 Real Estate LLC fully supports the principles of the Fair Housing Act and the Equal Opportunity Act. Each office is independently owned and operated. Listing information is deemed reliable but not guaranteed accurate.