
5041 Vincitor Street, Las Vegas, NV 89135
Local realty services provided by:CENTURY 21 Elevate
5041 Vincitor Street,Las Vegas, NV 89135
$499,000
- 2 Beds
- 2 Baths
- 1,370 sq. ft.
- Townhouse
- Coming Soon
Listed by: ellen kaptain
Office: sphere real estate
MLS#:2823060
Source:GLVAR
Price summary
- Price:$499,000
- Price per sq. ft.:$364.23
- Monthly HOA dues:$331
About this home
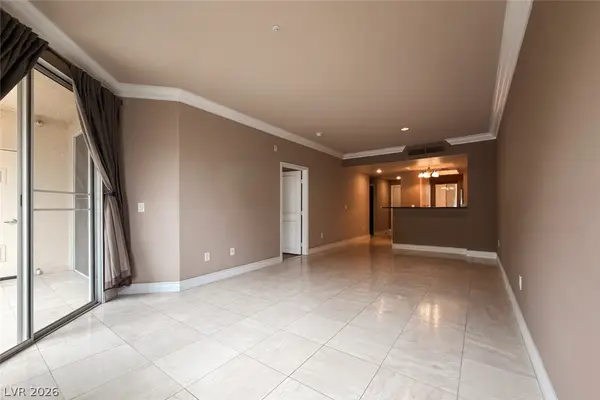
A GATED FRONT COURTYARD WELCOMES YOU TO THE LARGEST VILLA MODEL IN PRESTIGIOUS GUARD-GATED SIENA. THIS DESIRABLE 4140 FLOOR PLAN OFFERS 1,370 SF, AN OPEN FLOOR PLAN, TWO BEDROOMS POSITIONED ON OPPOSITE SIDES OF THE HOME, A VERSATILE DEN, AND A LARGER LOT. FROM THE WARMTH OF LUXURY WOOD-LOOK FLOORING AND PLANTATION SHUTTERS TO SMART-HOME CONVENIENCES AND SIGNIFICANT SYSTEM IMPROVEMENTS, THIS RESIDENCE REFLECTS THOUGHTFUL OWNERSHIP AND METICULOUS ATTENTION TO DETAIL. EVERY ENHANCEMENT HAS BEEN SELECTED TO CREATE A HOME THAT IS COMFORTABLE, REFINED, AND EFFORTLESS TO ENJOY.
THE LIGHT-FILLED INTERIOR FEATURES LUXURY WOOD-LOOK FLOORING, NEWER BASEBOARDS, CROWN MOLDING, PLANTATION SHUTTERS, AND NEWER CARPET IN THE BEDROOMS. THE WELL-APPOINTED KITCHEN INCLUDES STAINLESS-STEEL APPLIANCES, AN UPGRADED REFRIGERATOR, AND A DISHWASHER, WHILE THE GREAT ROOM AND PRIMARY SUITE FEATURE NEWER WINDOWS AND A SLIDER WITH SECURITY ROLLADEN SHUTTERS. THE SPACIOUS PRIMARY BEDROOM HAS EN SUITE BATHROOM WITH NEWER COUNTERTOPS AND SINKS. ADDITIONAL IMPROVEMENTS INCLUDE A NEWER HVAC SYSTEM AND WATER HEATER, WI-FI THERMOSTAT AND IRRIGATION CONTROLLER, FLUME WATER MONITORING SYSTEM DETECTING LEAKS, WHOLE-HOME WATER SOFTENER AND , UPDATED EXTERIOR PAINT, AND AN UPGRADED FRONT DOOR INSERT. TURNKEY AND THOUGHTFULLY ENHANCED, THIS SIENA VILLA OFFERS COMFORT, REFINEMENT, AND EFFORTLESS LIVABILITY—AN EXCEPTIONAL OPPORTUNITY TO ENJOY THE SIENA LIFESTYLE....
Contact an agent
Home facts
- Year built:2004
- Subdivision & Development:Sun Colony At Summerlin
- Listing ID #:2823060
- Updated:October 02, 2026 at 02:16 PM
Rooms and interior
- Bedrooms:2
- Total bathrooms:2
- Rooms Total:6
- Flooring:Carpet
- Kitchen Description:Convection Oven, Dishwasher, Disposal, Gas Range, Microwave, Refrigerator
- Living area:1,370 sq. ft.
Heating and cooling
- Cooling:Central Air, Electric
- Heating:Central, Gas
- Central air:Yes
Structure and exterior
- Roof:Tile
- Year built:2004
- Building area:1,370 sq. ft.
- Lot area:0.11 Acres
- Lot Features:Desert Landscaping, Landscaped
- Exterior Features:Patio, Private Yard, Sprinkler Irrigation
- Levels:1 Story
Schools
- High school:Durango
- Middle school:Fertitta Frank & Victoria
- Elementary school:Goolsby, Judy & John,Goolsby, Judy & John
Utilities
- Water:Public
Finances and disclosures
- Price:$499,000
- Price per sq. ft.:$364.23
- Tax amount:$1,995
Features and amenities
- Appliances:Dishwasher, Disposal, Gas Range, Gas Water Heater, Microwave, Refrigerator, Washer, Water Heater, Water Purifier, Water Softener Owned
- Laundry features:Electric Dryer Hookup, Gas Dryer Hookup, Laundry Room, Sink, Washer
- Amenities:Double Pane Windows, Plantation Shutters, Window Treatments
- Pool features:Association, Community, Pool
- Smart home:Yes
Parking
- Parking description:Finished Garage, Garage, Garage Door Opener, Inside Entrance, Private
- Garage:Yes
- Garage spaces:2
New listings near 5041 Vincitor Street
- Coming Soon
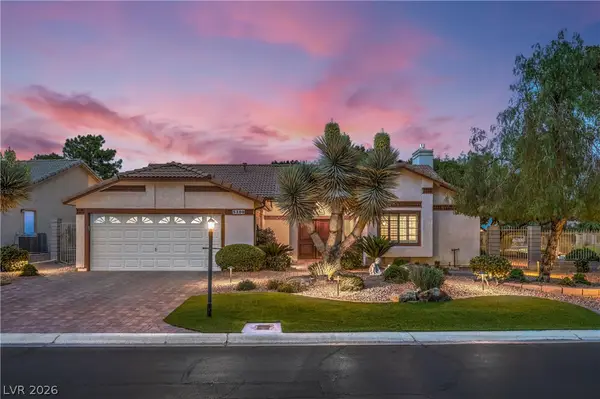 $479,000Coming Soon2 beds 2 baths1,511 sq. ft.
5300 Singing Hills Drive, Las Vegas, NV 89130
MLS# 2823451Listed by: LAS VEGAS REALTY LLC - Coming Soon
 $230,000Coming Soon2 beds 2 baths1,047 sq. ft.
6170 E Sahara Avenue #1048, Las Vegas, NV 89142
MLS# 2820882Listed by: REALTY ONE GROUP, INC - Coming Soon
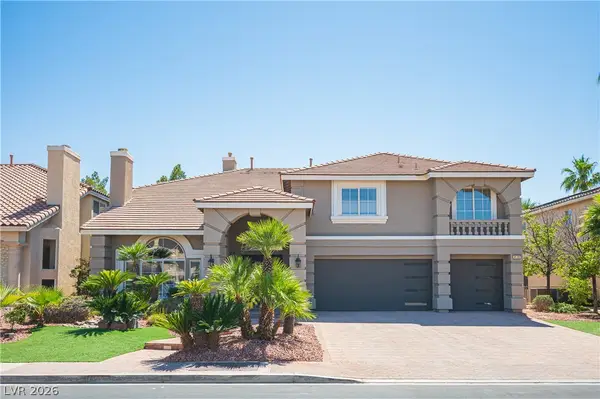 $1,450,000Coming Soon5 beds 5 baths5,266 sq. ft.
4139 Abernethy Forest Place, Las Vegas, NV 89141
MLS# 2821944Listed by: EQUITY UNION REAL ESTATE - Coming Soon
 $1,050,000Coming Soon5 beds 4 baths2,838 sq. ft.
5111 N Cimarron Road, Las Vegas, NV 89149
MLS# 2822922Listed by: COLDWELL BANKER PREMIER - Coming Soon
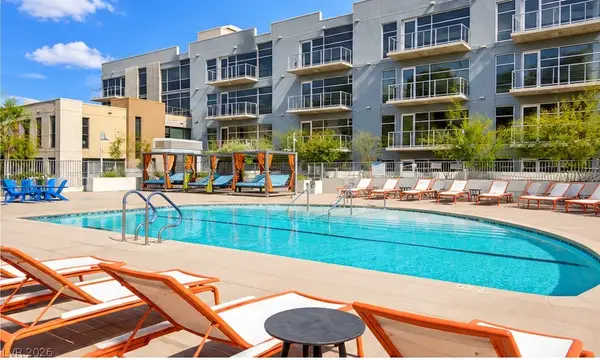 $184,900Coming Soon-- beds 1 baths587 sq. ft.
353 E Bonneville Avenue #253, Las Vegas, NV 89101
MLS# 2822983Listed by: SPHERE REAL ESTATE - Coming Soon
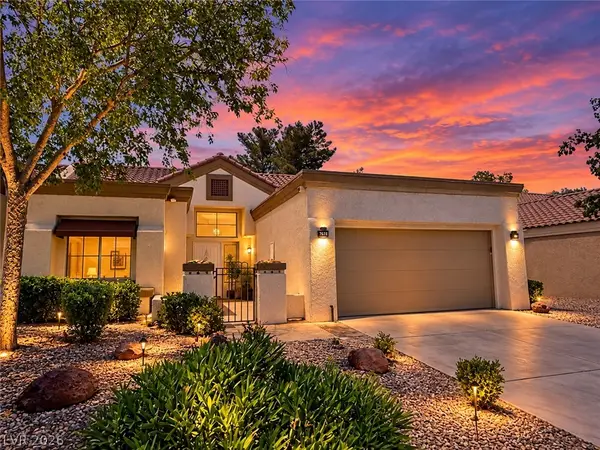 $449,900Coming Soon2 beds 2 baths1,749 sq. ft.
2705 Sungold Drive, Las Vegas, NV 89134
MLS# 2822927Listed by: KELLER WILLIAMS MARKETPLACE - Coming Soon
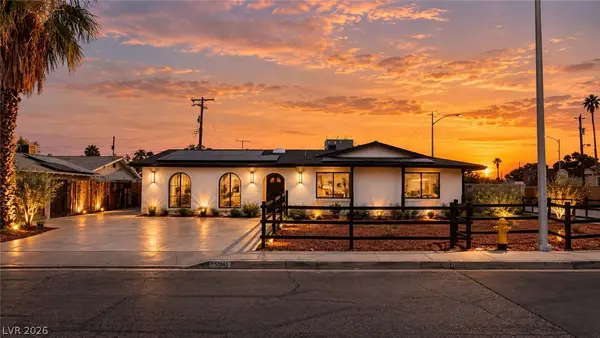 $510,000Coming Soon4 beds 2 baths2,041 sq. ft.
3815 Jewel Avenue, Las Vegas, NV 89121
MLS# 2819349Listed by: THE HIGHLANDS RE GROUP LLC - Coming Soon
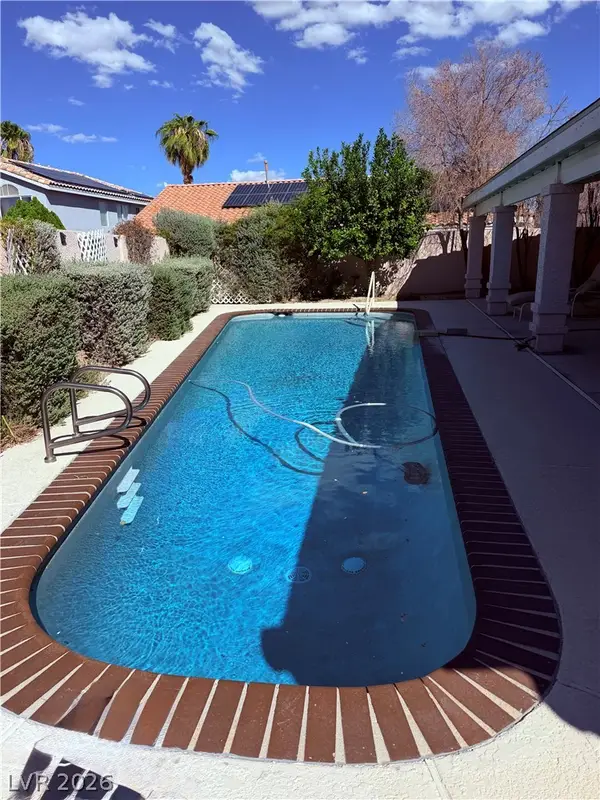 $680,000Coming Soon4 beds 2 baths2,352 sq. ft.
950 Denberry Way, Las Vegas, NV 89123
MLS# 2822607Listed by: SPHERE REAL ESTATE - Coming Soon
 $289,000Coming Soon2 beds 2 baths974 sq. ft.
210 E Flamingo Road #112, Las Vegas, NV 89169
MLS# 2822798Listed by: IMS REALTY LLC


Protect your home and budget from life's surprises with an Assurant Home Warranty, backed by a partner that supports you through every step of homeownership. Explore Plans.
©2026 Century 21 Real Estate LLC. All rights reserved. CENTURY 21®, the CENTURY 21 Logo and C21® are service marks owned by Century 21 Real Estate LLC. Century 21 Real Estate LLC fully supports the principles of the Fair Housing Act and the Equal Opportunity Act. Each office is independently owned and operated. Listing information is deemed reliable but not guaranteed accurate.