
5057 Caprock Canyon Avenue, Las Vegas, NV 89139
Local realty services provided by:CENTURY 21 Consolidated
Listed by: joshua segal
Office: keller williams marketplace
MLS#:2782411
Source:GLVAR
Price summary
- Price:$445,000
- Price per sq. ft.:$217.6
- Monthly HOA dues:$39
About this home
WELCOME TO ΤHΕ UΡGRADED TWO STORY HOME ΥOU ΗAVE BEEN WAITING FOR IN SOUTH CANYONS. WE INVITE YOU TO YOUR NEW 3 BED W/LOFT, 2.5 BATH, 2 VEHICLE GARAGE HOME, WHICH COMES WITH EVERYTHING YOU HAVE BEEN LOOKING FOR. ENTER YOUR HOME & BE WELCOMED BY A FAMILY ROOM WITH BEAUTIFUL FIREPLACE. YOUR KITCHEN IS SET TOWARDS THE BACK OF THE HOME AND OFFERS PLENTY OF CABINETS, ALONG WITH AN ISLAND AND BREAKFAST BAR. YOU WILL FALL IN LOVE WITH THE SPACE THIS HOME OFFERS & THE DESIRABLE LAYOUT. THIS HOME OFFERS PLENTY OF COMFORT & UPGRADES INSIDE!! ALL BEDROOMS ARE UPSTAIRS WITH THE PRIMARY BEDROOM BEING SEPARATED BY A LOFT FROM THE SECONDARY BEDROOMS. SOME MATURE LANDSCAPING INVITES YOU INTO YOUR HOME AND A BLANK CANVAS AWAITS YOU IN THE BACKYARD. WELCOME TO 2,045SQFT OF LIVING AREA, 2 VEHICLE GARAGE, AND NOW RELAX, YOU HAVE FOUND YOUR DREAM HOME!!! ALL APPLIANCES WILL BE INCLUDED, EVEN THE WHOLE HOME FILTRATION SYSTEM. UPGRADED BACKYARD GATES. MOUNTAIN AND SUNSET VIEWS FROM PRIMARY BEDROOM BALCONY!!! PLEASE SPEAK WITH YOUR TRUSTED REAL ESTATE PROFESSIONAL ABOUT THIS SHORT SALE OPPORTUNITY....
Contact an agent
Home facts
- Year built:2004
- Subdivision & Development:South Canyons-Phase 1
- Listing ID #:2782411
- Added:110 day(s) ago
- Updated:September 13, 2026 at 08:06 AM
Rooms and interior
- Bedrooms:3
- Total bathrooms:3
- Full bathrooms:2
- Half bathrooms:1
- Rooms Total:8
- Flooring:Ceramic Tile
- Kitchen Description:Dishwasher, Disposal, Gas Range, Microwave, Refrigerator
- Living area:2,045 sq. ft.
Heating and cooling
- Cooling:Central Air, Electric
- Heating:Central, Gas
- Central air:Yes
Structure and exterior
- Roof:Pitched, Tile
- Year built:2004
- Building area:2,045 sq. ft.
- Lot area:0.11 Acres
- Lot Features:Desert Landscaping, Landscaped
- Construction Materials:Frame, Stucco
- Exterior Features:Balcony, Patio, Private Yard
- Levels:2 Story
Schools
- High school:Desert Oasis
- Middle school:Tarkanian
- Elementary school:Ries, Aldeane Comito,Ries, Aldeane Comito
Utilities
- Water:Public
Finances and disclosures
- Price:$445,000
- Price per sq. ft.:$217.6
- Tax amount:$2,390
Features and amenities
- Appliances:Dishwasher, Disposal, Gas Range, Microwave, Refrigerator, Washer, Water Heater, Water Purifier, Water Softener Owned
- Laundry features:Gas Dryer Hookup, Laundry Room, On Main Level, Washer
- Amenities:Double Pane Windows, Security System Owned, Window Treatments
Parking
- Parking description:Finished Garage, Garage, Inside Entrance, Open
- Garage:Yes
- Garage spaces:2
New listings near 5057 Caprock Canyon Avenue
- New
 $420,000Active3 beds 2 baths1,462 sq. ft.
6211 Babson Avenue, Las Vegas, NV 89110
MLS# 2818134Listed by: REAL BROKER LLC - New
 $424,999Active3 beds 2 baths1,188 sq. ft.
5900 Carmen Boulevard, Las Vegas, NV 89108
MLS# 2816128Listed by: SIMPLY VEGAS - New
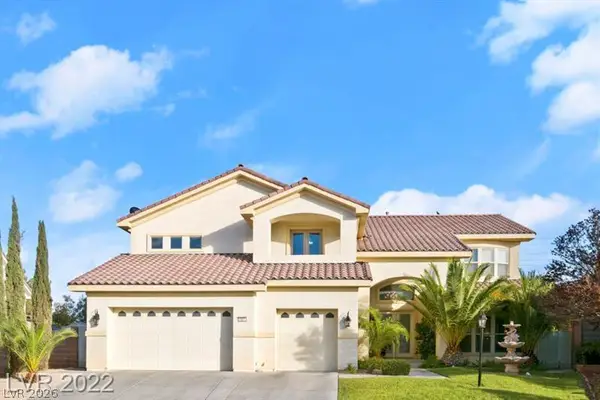 $1,200,000Active5 beds 5 baths5,033 sq. ft.
10234 Renae Nicole Court, Las Vegas, NV 89183
MLS# 2816206Listed by: LV REALTY - New
 $389,900Active3 beds 2 baths1,766 sq. ft.
2090 Lucerne Street, Las Vegas, NV 89104
MLS# 2818275Listed by: REAL ESTATE ONE LLC - New
 $478,000Active3 beds 4 baths1,797 sq. ft.
9761 Plane Tree Court, Las Vegas, NV 89178
MLS# 2818278Listed by: A-ME REALTY & PROPERTY MGMT - New
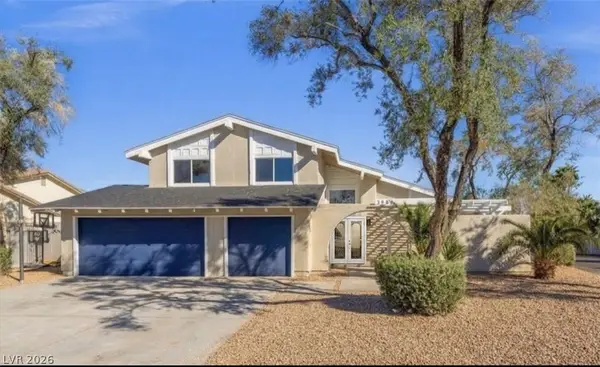 $649,000Active4 beds 3 baths2,349 sq. ft.
3588 Franciscan Lane, Las Vegas, NV 89121
MLS# 2818281Listed by: PARADIGM REALTY - New
 $485,000Active4 beds 3 baths2,291 sq. ft.
8347 Brilliant Ruby Court, Las Vegas, NV 89139
MLS# 2816900Listed by: IDEAL REALTY & MANAGEMENT - New
 $850,000Active5 beds 4 baths3,578 sq. ft.
9508 Los Cotos Court, Las Vegas, NV 89147
MLS# 2817160Listed by: EXP REALTY - New
 $738,000Active3 beds 3 baths2,466 sq. ft.
9728 Stellar View Avenue, Las Vegas, NV 89117
MLS# 2817299Listed by: LEGACY REAL ESTATE GROUP - New
 $480,000Active2 beds 3 baths1,573 sq. ft.
8255 Las Vegas Boulevard #1322, Las Vegas, NV 89123
MLS# 2817482Listed by: LOVE LAS VEGAS REALTY


Protect your home and budget from life's surprises with an Assurant Home Warranty, backed by a partner that supports you through every step of homeownership. Explore Plans.
©2026 Century 21 Real Estate LLC. All rights reserved. CENTURY 21®, the CENTURY 21 Logo and C21® are service marks owned by Century 21 Real Estate LLC. Century 21 Real Estate LLC fully supports the principles of the Fair Housing Act and the Equal Opportunity Act. Each office is independently owned and operated. Listing information is deemed reliable but not guaranteed accurate.