
517 Ivy Spring Street, Las Vegas, NV 89138
Local realty services provided by:CENTURY 21 Elevate
517 Ivy Spring Street,Las Vegas, NV 89138
$670,000
- 3 Beds
- 3 Baths
- 2,470 sq. ft.
- Single family
- Active
Listed by: derrick b. keller
Office: knj real estate
MLS#:2819916
Source:GLVAR
Price summary
- Price:$670,000
- Price per sq. ft.:$271.26
- Monthly HOA dues:$57
About this home
Discover an eхcерtional 3-bedroom, 2.5-bath residеncе tucked inside a gated community in The Paseos at Summerlin. Situated on one of the largest lots in the community, this home offers a truly impressive backyard designed for entertaining, recreation, and everyday enjoyment. The expansive outdoor space features a covered patio, lush turf, mature cypress trees, an in-ground trampoline, and a private sport court with basketball hoop that also doubles as a splash pad for endless family fun.
A beautiful exterior makes a striking first impression with charming architectural details, a private balcony, and a staircase leading to the covered front entry. Inside, wood-look flooring flows through the main living areas, connecting the welcoming entry, versatile den, and spacious great room. The great room is anchored by a cozy fireplace and opens to a bright white kitchen featuring granite countertops, stainless steel appliances, and a dining area filled with natural light. The downstairs den offers incredible flexibility as a library, game room, formal dining space, or additional office.
Upstairs, you’ll find three generously sized bedrooms plus a dedicated office. The front guest bedroom enjoys its own private balcony, while the primary suite serves as a peaceful retreat with a private balcony overlooking the picturesque backyard, walk-in closet, and ensuite bath with separate tub and shower.
With multiple balconies, an oversized homesite, exceptional outdoor amenities, and a prime Summerlin location, this home offers a rare combination of space, character, and lifestyle. Just minutes from Paseos Park, Downtown Summerlin, Red Rock Resort, Las Vegas Ballpark, shopping, dining, and everything Summerlin has to offer!...
Contact an agent
Home facts
- Year built:2005
- Subdivision & Development:Mariposa At The Paseos
- Listing ID #:2819916
- Added:3 day(s) ago
- Updated:September 22, 2026 at 11:31 AM
Rooms and interior
- Bedrooms:3
- Total bathrooms:3
- Full bathrooms:2
- Half bathrooms:1
- Rooms Total:10
- Flooring:Carpet, Linoleum, Tile, Vinyl
- Kitchen Description:Dishwasher, Disposal, Gas Range, Microwave, Refrigerator
- Living area:2,470 sq. ft.
Heating and cooling
- Cooling:Central Air, Electric
- Heating:Central, Gas
- Central air:Yes
Structure and exterior
- Roof:Tile
- Year built:2005
- Building area:2,470 sq. ft.
- Lot area:0.17 Acres
- Lot Features:Landscaped, Rocks, Synthetic Grass
- Construction Materials:Frame, Stucco
- Exterior Features:Balcony, Patio, Private Yard, Sprinkler Irrigation
- Levels:2 Story
Schools
- High school:Palo Verde
- Middle school:Rogich Sig
- Elementary school:Vassiliadis, Billy & Rosemary,Vassiliadis, Billy &
Utilities
- Water:Public
Finances and disclosures
- Price:$670,000
- Price per sq. ft.:$271.26
- Tax amount:$3,498
Features and amenities
- Appliances:Dishwasher, Disposal, Gas Range, Microwave, Refrigerator, Washer, Water Softener Owned
- Laundry features:Gas Dryer Hookup, Laundry Room, On Upper Level, Washer
- Amenities:Blinds, Gated Community
Parking
- Parking description:Garage, Garage Door Opener, Inside Entrance, Private
- Garage:Yes
- Garage spaces:2
New listings near 517 Ivy Spring Street
- Coming Soon
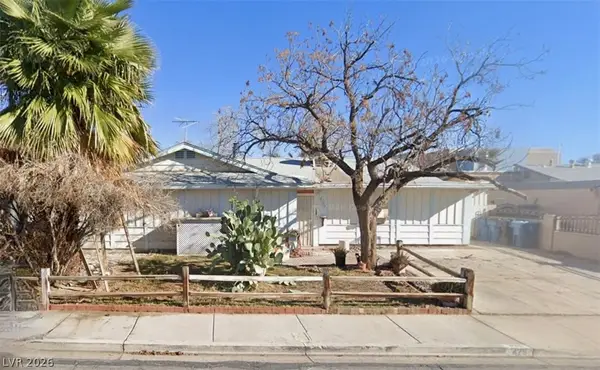 $300,000Coming Soon4 beds 2 baths1,731 sq. ft.
428 Bolsa Drive, Las Vegas, NV 89110
MLS# 2820693Listed by: PLATINUM REAL ESTATE PROF - Coming Soon
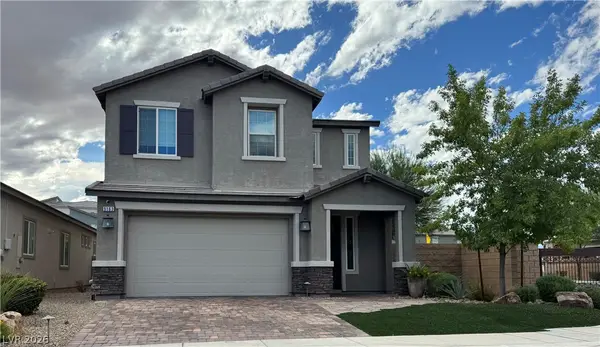 $520,000Coming Soon4 beds 3 baths2,328 sq. ft.
9163 Fairview Heights Street, Las Vegas, NV 89113
MLS# 2820598Listed by: SIGNATURE REAL ESTATE GROUP - Coming Soon
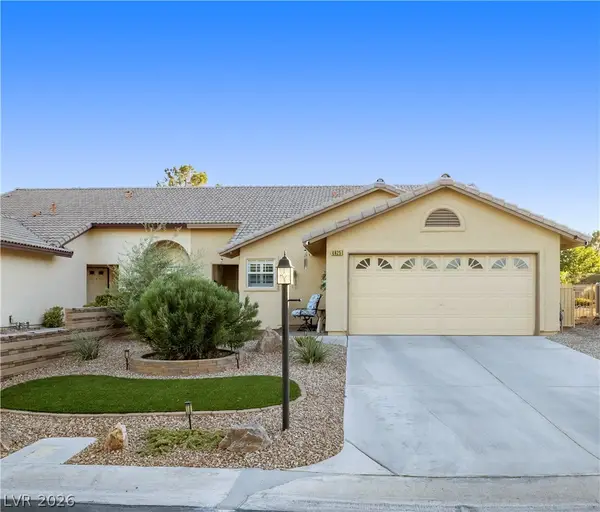 $360,000Coming Soon3 beds 2 baths1,569 sq. ft.
4825 Lawnwood Court, Las Vegas, NV 89130
MLS# 2819575Listed by: SIGNATURE REAL ESTATE GROUP - Coming Soon
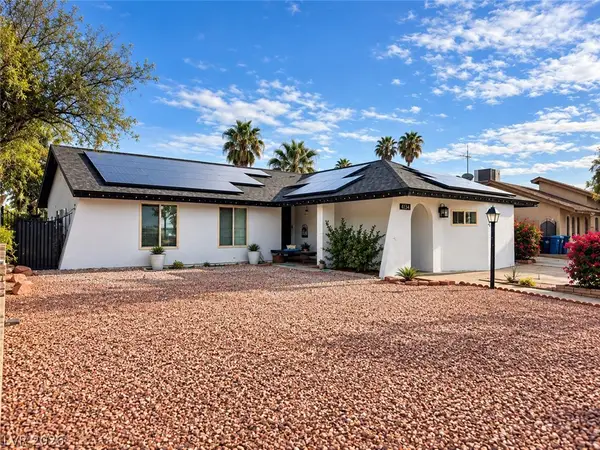 $470,000Coming Soon4 beds 3 baths1,835 sq. ft.
4134 Seville Street, Las Vegas, NV 89121
MLS# 2820587Listed by: UNITED REALTY GROUP - Coming Soon
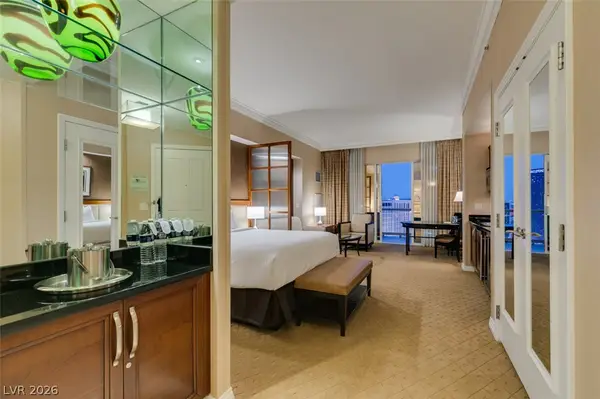 $305,000Coming Soon-- beds 1 baths520 sq. ft.
135 E Harmon Avenue #1817, Las Vegas, NV 89109
MLS# 2820540Listed by: SERHANT - Coming Soon
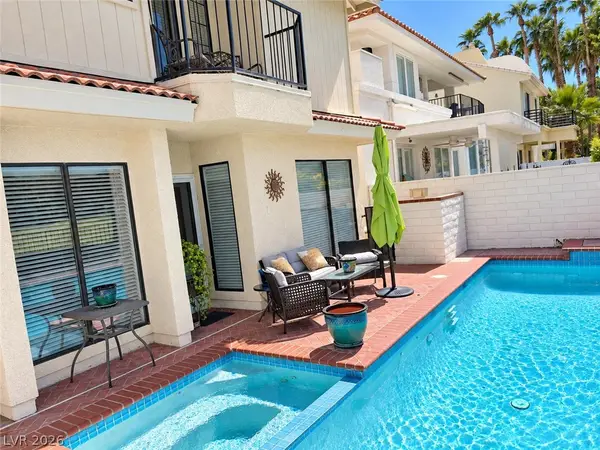 $725,000Coming Soon2 beds 3 baths2,189 sq. ft.
2823 Queens Courtyard Drive, Las Vegas, NV 89109
MLS# 2820265Listed by: BHHS NEVADA PROPERTIES - Coming Soon
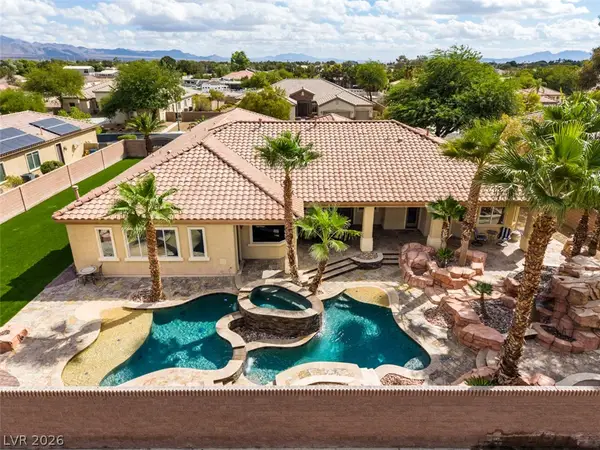 $1,300,000Coming Soon4 beds 5 baths4,070 sq. ft.
7561 Prancing Pony Court, Las Vegas, NV 89131
MLS# 2818384Listed by: SIMPLY VEGAS - Coming Soon
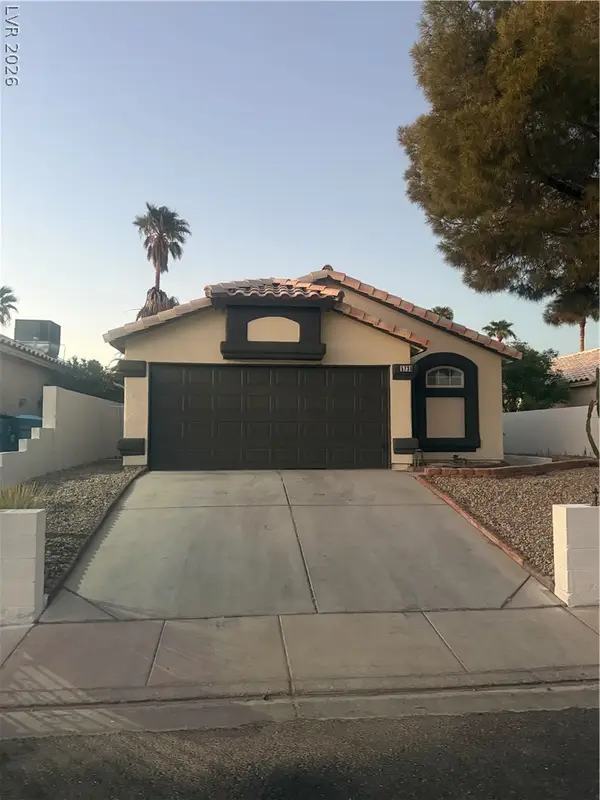 $400,000Coming Soon3 beds 2 baths1,338 sq. ft.
5736 Baffy Circle, Las Vegas, NV 89142
MLS# 2820105Listed by: SIGNATURE REAL ESTATE GROUP - Coming Soon
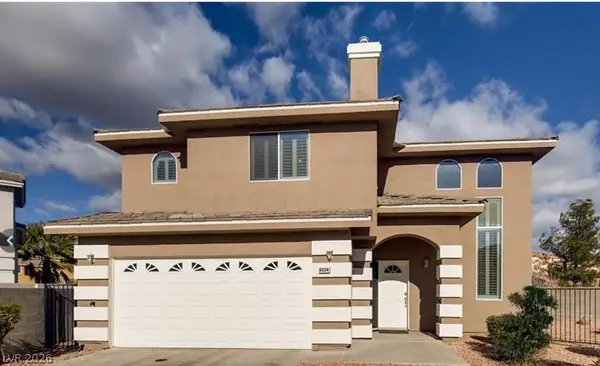 $515,000Coming Soon4 beds 3 baths2,106 sq. ft.
8224 Golf Player Avenue, Las Vegas, NV 89145
MLS# 2820200Listed by: LPT REALTY, LLC - Coming Soon
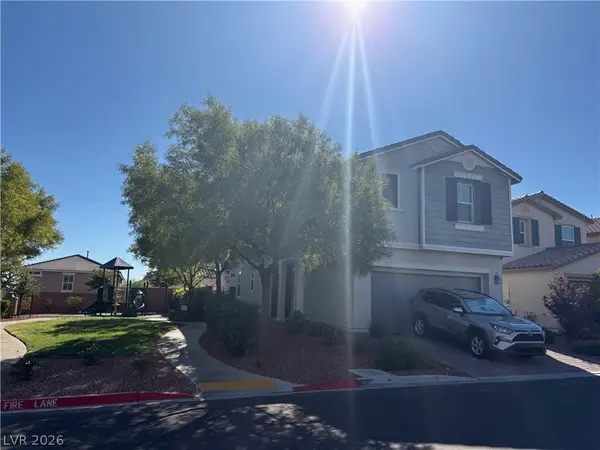 $495,000Coming Soon5 beds 3 baths2,471 sq. ft.
7980 Calito Street, Las Vegas, NV 89166
MLS# 2819482Listed by: SIMPLY VEGAS


Protect your home and budget from life's surprises with an Assurant Home Warranty, backed by a partner that supports you through every step of homeownership. Explore Plans.
©2026 Century 21 Real Estate LLC. All rights reserved. CENTURY 21®, the CENTURY 21 Logo and C21® are service marks owned by Century 21 Real Estate LLC. Century 21 Real Estate LLC fully supports the principles of the Fair Housing Act and the Equal Opportunity Act. Each office is independently owned and operated. Listing information is deemed reliable but not guaranteed accurate.