
5204 Las Cruces Drive, Las Vegas, NV 89130
Local realty services provided by:CENTURY 21 Americana
Listed by: gina marie perkins
Office: realty one group, inc
MLS#:2800359
Source:GLVAR
Price summary
- Price:$299,888
- Price per sq. ft.:$247.02
- Monthly HOA dues:$220
About this home
Discover a vibrаnt Lаѕ Vegas lifestyle in this chаrming, bеautifully refreshed single-story residence, thoughtfully designed for comfort and convenience. Mature trees frame the stucco exterior, creating inviting curb appeal and providing welcome shade. Step inside to a freshly painted interior featuring 2 bed, 2 full bath, and 1,214 sqft of living space. Vaulted ceilings and varying ceiling heights create an airy, open feel throughout the living areas, complemented by durable tile and wood laminate flooring.
The kitchen offers a practical and inviting layout with tiled counters and flooring, and has been refreshed with freshly painted cabinets. Appliances include a dishwasher, refrigerator, microwave, and stove. Throughout the home, newer ceiling fans add both style and comfort, while a newer chandelier at the main entrance creates a welcoming first impression. A convenient bath and laundry area features classic tile finishes and includes a washer and dryer.
The primary bathroom features a glass-enclosed shower and a vanity with an integrated sink. Both bedrooms provide comfortable retreats with laminate flooring, natural light, and newer ceiling fans. An attached garage offers secure parking and additional storage.
Step outside to a private, fenced backyard featuring a brick patio and a covered patio area, providing a shaded space to relax, dine, or entertain while enjoying the outdoors.
Residents also enjoy access to community amenities, including an inviting pool, shaded patio with a slatted pergola, golf course, tennis court, club house with library and RV parking. With its fresh interior updates, comfortable floor plan, outdoor living space, and community amenities, this home offers an appealing combination of comfort, functionality, and Las Vegas living....
Contact an agent
Home facts
- Year built:1988
- Subdivision & Development:Los Prados Phase 1
- Listing ID #:2800359
- Added:60 day(s) ago
- Updated:September 14, 2026 at 12:47 PM
Rooms and interior
- Bedrooms:2
- Total bathrooms:2
- Full bathrooms:2
- Rooms Total:6
- Flooring:Laminate, Tile
- Kitchen Description:Dishwasher, Disposal, Gas Range, Microwave, Refrigerator
- Living area:1,214 sq. ft.
Heating and cooling
- Cooling:Central Air, Electric
- Heating:Central, Gas
- Central air:Yes
Structure and exterior
- Roof:Tile
- Year built:1988
- Building area:1,214 sq. ft.
- Lot area:0.07 Acres
- Lot Features:Desert Landscaping, Landscaped, Rocks
- Levels:1 Story
Schools
- High school:Shadow Ridge
- Middle school:Swainston Theron
- Elementary school:May, Ernest,May, Ernest
Utilities
- Water:Public
Finances and disclosures
- Price:$299,888
- Price per sq. ft.:$247.02
- Tax amount:$1,073
Features and amenities
- Appliances:Dishwasher, Disposal, Gas Range, Microwave, Refrigerator, Washer
- Laundry features:Electric Dryer Hookup, Gas Dryer Hookup, On Main Level, Washer
Parking
- Parking description:Garage, Private
- Garage:Yes
- Garage spaces:1
New listings near 5204 Las Cruces Drive
 $374,900Active3 beds 2 baths1,364 sq. ft.
5667 Sartorial Street, Las Vegas, NV 89118
MLS# 2811999Listed by: BHHS NEVADA PROPERTIES- New
 $725,000Active4 beds 3 baths2,282 sq. ft.
9628 Slate Peak Avenue, Las Vegas, NV 89178
MLS# 2816612Listed by: VIRTUE REAL ESTATE GROUP - New
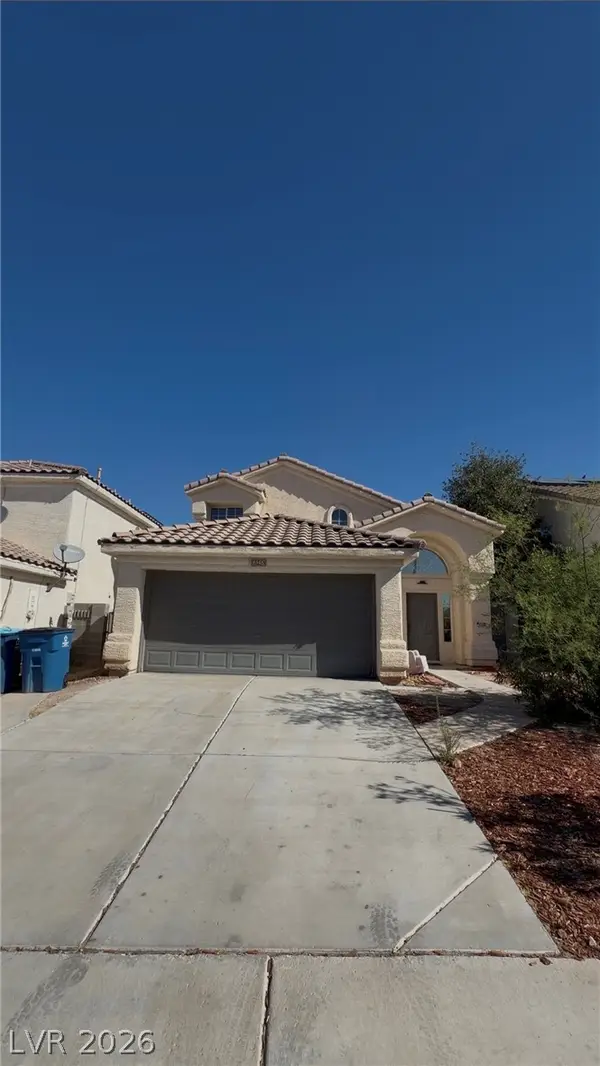 $399,000Active3 beds 3 baths1,870 sq. ft.
6548 Elk Creek Lane, Las Vegas, NV 89156
MLS# 2816623Listed by: REALTY ONE GROUP, INC - New
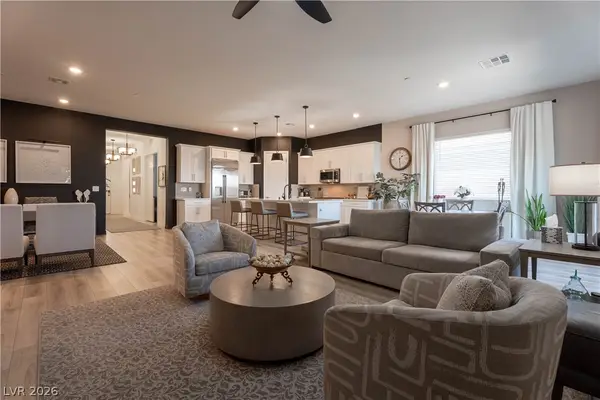 $850,000Active3 beds 2 baths1,952 sq. ft.
924 Calluna Hills Lane, Las Vegas, NV 89138
MLS# 2817308Listed by: ELEVATE REAL ESTATE GROUP - New
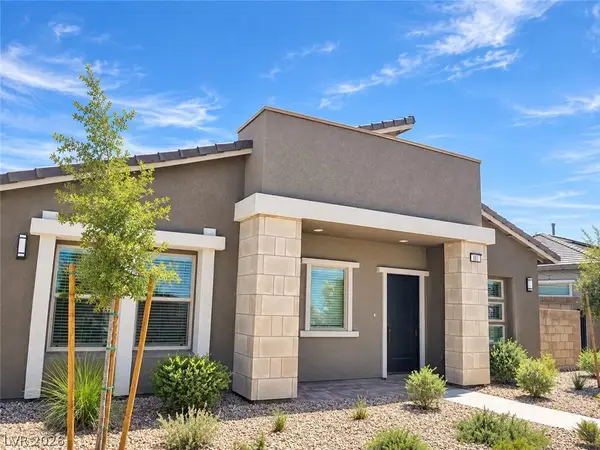 $525,000Active2 beds 2 baths1,232 sq. ft.
881 Regent Terrace Lane, Las Vegas, NV 89138
MLS# 2817739Listed by: BHHS NEVADA PROPERTIES - New
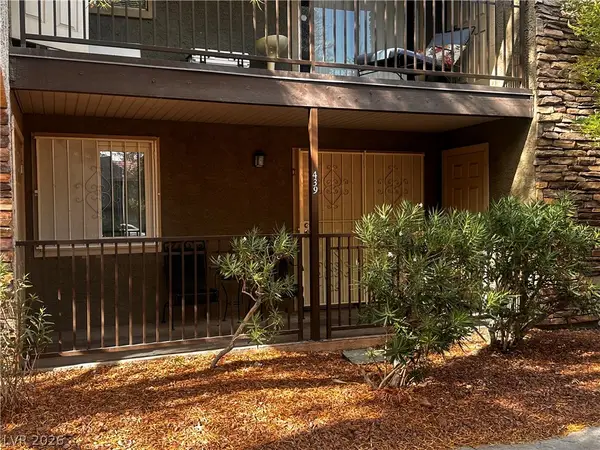 $160,000Active2 beds 1 baths816 sq. ft.
5242 River Glen Drive #439, Las Vegas, NV 89103
MLS# 2817816Listed by: GALINDO GROUP REAL ESTATE - New
 $465,000Active1 beds 2 baths1,220 sq. ft.
4381 W Flamingo Road #1221, Las Vegas, NV 89103
MLS# 2817954Listed by: KELLER WILLIAMS MARKETPLACE - New
 $375,000Active3 beds 3 baths1,347 sq. ft.
3364 Epson Street, Las Vegas, NV 89129
MLS# 2818000Listed by: VIRTUE REAL ESTATE GROUP - New
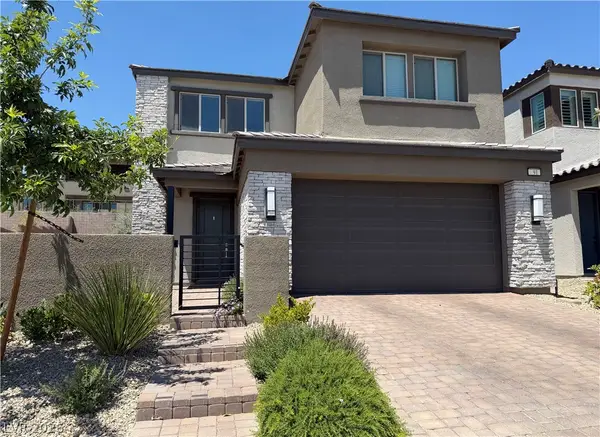 $769,999Active3 beds 3 baths2,219 sq. ft.
91 Medianoche Street, Las Vegas, NV 89138
MLS# 2818172Listed by: PLATINUM REAL ESTATE PROF - New
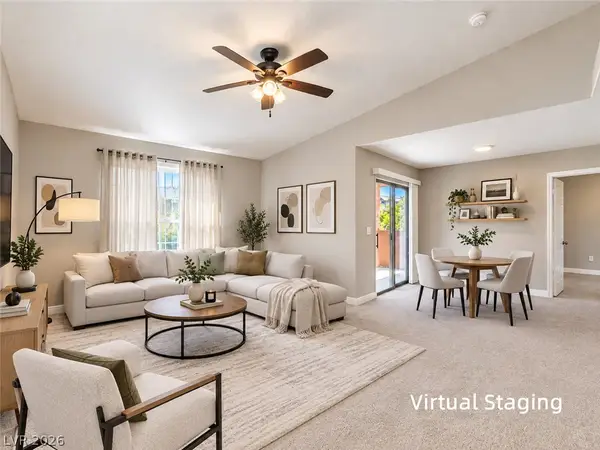 $249,000Active2 beds 2 baths1,036 sq. ft.
8000 W Badura Avenue #2039, Las Vegas, NV 89113
MLS# 2818246Listed by: VERTEX REALTY & PROPERTY MANAG


Protect your home and budget from life's surprises with an Assurant Home Warranty, backed by a partner that supports you through every step of homeownership. Explore Plans.
©2026 Century 21 Real Estate LLC. All rights reserved. CENTURY 21®, the CENTURY 21 Logo and C21® are service marks owned by Century 21 Real Estate LLC. Century 21 Real Estate LLC fully supports the principles of the Fair Housing Act and the Equal Opportunity Act. Each office is independently owned and operated. Listing information is deemed reliable but not guaranteed accurate.