
5250 S Rainbow Boulevard #1086, Las Vegas, NV 89118
Local realty services provided by:CENTURY 21 Americana
5250 S Rainbow Boulevard #1086,Las Vegas, NV 89118
$195,000
- 1 Beds
- 1 Baths
- - sq. ft.
- Condominium
- Sold
Listed by: patricia delaney
Office: signature real estate group
MLS#:2784780
Source:GLVAR
Sorry, we are unable to map this address
Price summary
- Price:$195,000
- Monthly HOA dues:$448
About this home
Welcome to this beautifully updated first floor condo in the popular Guard-Gated Spanish Palms community! This move-in-ready home has been freshly painted and features NEW Luxury Vinyl Plank flooring, modern baseboards and STAINLESS STEEL appliances. The attached 1-car garage provides added storage and easy access. Spanish Palms is known for its lush mature landscaping, abundant trees and exceptional amenities, including a clubhouse, fitness center, pet park and two community pools. The main pool offers a resort-style setting complete with a stunning waterfall feature, creating the perfect place to relax and unwind. Less than 5 miles away from the new Durango Casino and Resort and ideally located in the heart of Las Vegas near shopping, dining, entertainment and major freeway access, this condo is perfect for a primary residence, second home or investment opportunity. Enjoy low-maintenance living in one of the area's most desirable guard-gated communities!
Contact an agent
Home facts
- Year built:1997
- Subdivision & Development:Spanish Palms Condo
- Listing ID #:2784780
- Added:65 day(s) ago
- Updated:August 03, 2026 at 06:02 AM
Rooms and interior
- Bedrooms:1
- Total bathrooms:1
- Full bathrooms:1
- Rooms Total:5
- Kitchen Description:Disposal, Gas Range, Microwave, Refrigerator
Heating and cooling
- Cooling:Central Air, Electric
- Heating:Central, Gas
- Central air:Yes
Structure and exterior
- Roof:Tile
- Year built:1997
- Lot Features:Landscaped
- Exterior Features:Patio
- Levels:2 Story
Schools
- High school:Durango
- Middle school:Sawyer Grant
- Elementary school:Earl, Marion B.,Earl, Marion B.
Utilities
- Water:Public
Finances and disclosures
- Price:$195,000
- Tax amount:$842
Features and amenities
- Appliances:Disposal, Gas Range, Microwave, Refrigerator, Washer
- Laundry features:Gas Dryer Hookup, In Garage, Washer
- Amenities:Gated Community, Window Treatments
- Pool features:Community, Pool
Parking
- Parking description:Garage, Guest Parking, Inside Entrance, Private
- Garage:Yes
- Garage spaces:1
New listings near 5250 S Rainbow Boulevard #1086
- New
 $525,000Active4 beds 2 baths1,761 sq. ft.
2704 W Oakey Boulevard, Las Vegas, NV 89102
MLS# 2805496Listed by: REALTY ONE GROUP, INC - New
 $614,900Active2 beds 2 baths1,421 sq. ft.
900 Regent Terrace Lane, Las Vegas, NV 89138
MLS# 2804117Listed by: ROB JENSEN COMPANY - Open Sat, 10am to 2pmNew
 $563,000Active4 beds 3 baths2,661 sq. ft.
7379 Glorious Sun Drive, Las Vegas, NV 89178
MLS# 2805332Listed by: REALTY ONE GROUP, INC - New
 $205,000Active2 beds 2 baths1,172 sq. ft.
6863 Tamarus Street #101, Las Vegas, NV 89119
MLS# 2805436Listed by: LPT REALTY, LLC - New
 $260,000Active2 beds 2 baths1,131 sq. ft.
9000 Las Vegas Boulevard #1097, Las Vegas, NV 89123
MLS# 2805524Listed by: CROTEAU REAL ESTATE SERVICES - New
 $430,000Active4 beds 3 baths2,318 sq. ft.
8744 Palomino Ranch Street, Las Vegas, NV 89131
MLS# 2805527Listed by: COMPASS REALTY & MANAGEMENT - New
 $279,000Active3 beds 3 baths1,428 sq. ft.
75 Belle Maison Avenue, Las Vegas, NV 89123
MLS# 2805539Listed by: LAS VEGAS REAL ESTATE SPECIALI - New
 $400,000Active1 beds 2 baths814 sq. ft.
322 Karen Avenue #1604, Las Vegas, NV 89109
MLS# 2805541Listed by: SIMPLY VEGAS - New
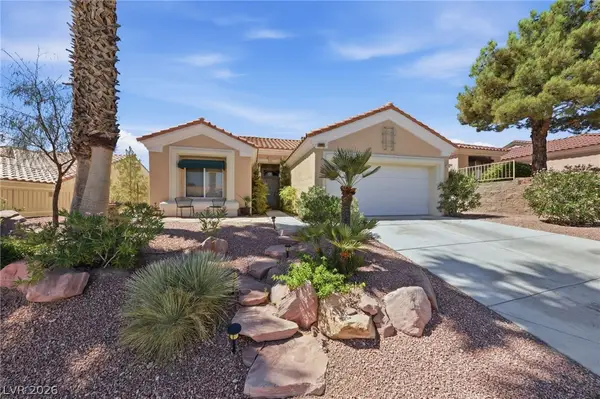 $435,000Active2 beds 2 baths1,215 sq. ft.
10417 Long Leaf Place, Las Vegas, NV 89134
MLS# 2804682Listed by: BHHS NEVADA PROPERTIES - New
 $645,000Active2 beds 2 baths1,653 sq. ft.
3013 Hidden Treasure Drive, Las Vegas, NV 89134
MLS# 2805020Listed by: BHHS NEVADA PROPERTIES


Protect your home and budget from life's surprises with an Assurant Home Warranty, backed by a partner that supports you through every step of homeownership. Explore Plans.
©2026 Century 21 Real Estate LLC. All rights reserved. CENTURY 21®, the CENTURY 21 Logo and C21® are service marks owned by Century 21 Real Estate LLC. Century 21 Real Estate LLC fully supports the principles of the Fair Housing Act and the Equal Opportunity Act. Each office is independently owned and operated. Listing information is deemed reliable but not guaranteed accurate.