5499 E Monroe Avenue, Las Vegas, NV 89110
Local realty services provided by:CENTURY 21 1st Priority Realty
Listed by: giovanna r. piccoli
Office: platinum real estate prof
MLS#:2801541
Source:GLVAR
Price summary
- Price:$425,000
- Price per sq. ft.:$261.86
About this home
Discover the expansive possibilities awaiting at this charming ranch-style residence, perfectly situated on a generous 0.61-acre lot in Las Vegas. This single-story home offers 1623 square feet of comfortable living space, featuring three bedrooms and two full bathrooms, ideal for both relaxation and entertaining. The inviting exterior, constructed with stucco and topped with a durable shingle roof, boasts a welcoming front porch, providing a perfect spot for morning coffee.
Step inside to a versatile interior where a cozy living area features plush carpeting and abundant natural light from wide windows, complemented by elegant tile flooring in other areas. The heart of the home includes a functional kitchen with ample wood cabinetry, practical tile flooring, a dishwasher, and a refrigerator, seamlessly connecting to the living space. A charming white brick fireplace in the living room adds warmth and character, creating a perfect ambiance for gatherings. Built-in features and ceiling fans enhance the comfort throughout the home, including the bedrooms.
The property shines outdoors with a vast, fenced private yard that presents endless potential for landscaping and outdoor activities. Multiple outbuildings and sheds provide convenient storage solutions, while a covered patio offers a shaded retreat for al fresco dining or relaxation. The spacious paved driveway and attached garage ensure ample parking. This exceptional home is a true gem, offering a blend of comfort, convenience, and considerable outdoor space in a vibrant Las Vegas location....
Contact an agent
Home facts
- Year built:1984
- Listing ID #:2801541
- Added:1 day(s) ago
- Updated:July 21, 2026 at 11:02 AM
Rooms and interior
- Bedrooms:3
- Total bathrooms:2
- Full bathrooms:2
- Rooms Total:4
- Flooring:Carpet, Tile
- Kitchen Description:Disposal, Gas Range, Refrigerator
- Living area:1,623 sq. ft.
Heating and cooling
- Cooling:Central Air, Electric
- Heating:Central, Gas
- Central air:Yes
Structure and exterior
- Roof:Shingle
- Year built:1984
- Building area:1,623 sq. ft.
- Lot area:0.61 Acres
- Lot Features:Corner Lot, Desert Landscaping, Landscaped
- Exterior Features:Patio, Porch, Private Yard, Shed
- Levels:1 Story
Schools
- High school:Eldorado
- Middle school:Keller
- Elementary school:Stanford,Stanford
Utilities
- Water:Public
Finances and disclosures
- Price:$425,000
- Price per sq. ft.:$261.86
- Tax amount:$1,451
Features and amenities
- Appliances:Disposal, Gas Range, Refrigerator
- Laundry features:Gas Dryer Hookup, Laundry Room, On Main Level
- Amenities:Blinds
Parking
- Parking description:Garage, Private
- Garage:Yes
- Garage spaces:4
New listings near 5499 E Monroe Avenue
- New
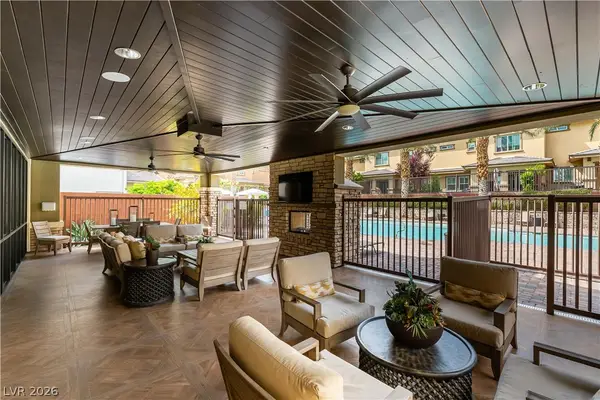 $524,000Active2 beds 3 baths1,597 sq. ft.
5627 Granollers Drive, Las Vegas, NV 89135
MLS# 2801820Listed by: BHHS NEVADA PROPERTIES - New
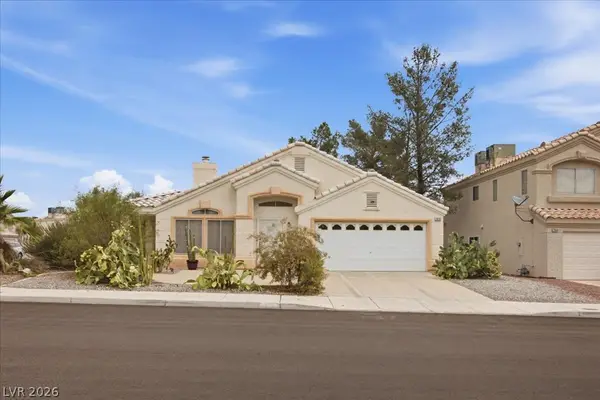 $359,900Active2 beds 2 baths1,260 sq. ft.
7972 Mcdowell Drive, Las Vegas, NV 89129
MLS# 2800292Listed by: BHHS NEVADA PROPERTIES 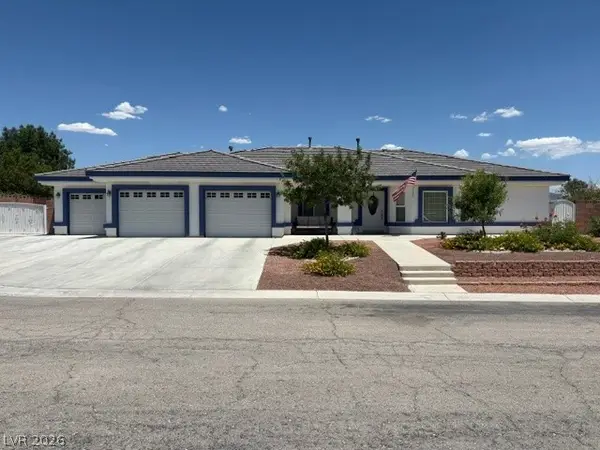 $1,499,999Active6 beds 4 baths4,249 sq. ft.
348 E Torino Avenue, Las Vegas, NV 89123
MLS# 2793237Listed by: COMPASS REALTY & MANAGEMENT- New
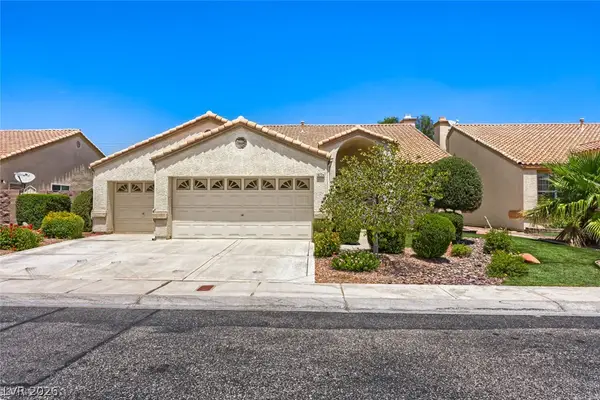
 $634,900Active4 beds 3 baths2,336 sq. ft.
6224 Pride Lane, Las Vegas, NV 89103
MLS# 2796449Listed by: CENTURY 21 AMERICANA - New
 $724,900Active-- beds -- baths3,008 sq. ft.
1967 Linn Lane, Las Vegas, NV 89156
MLS# 2801737Listed by: ROTHWELL GORNT COMPANIES - New
 $482,970Active4 beds 3 baths1,795 sq. ft.
3449 Via Lucca Avenue, Las Vegas, NV 89141
MLS# 2801849Listed by: D R HORTON INC - New
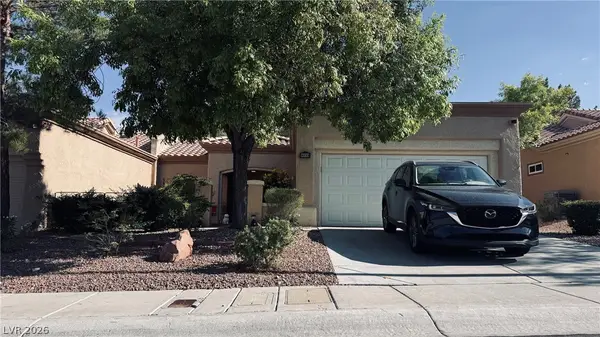 $360,000Active2 beds 2 baths1,220 sq. ft.
9333 Fresh Spring Drive, Las Vegas, NV 89134
MLS# 2801556Listed by: COMPASS REALTY & MANAGEMENT - New
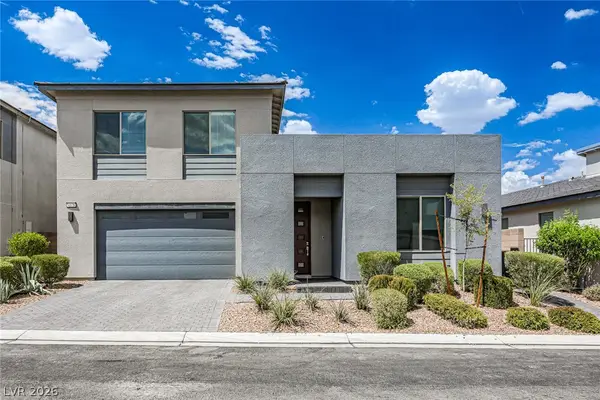 $628,000Active4 beds 3 baths2,774 sq. ft.
4178 Railhead Pass Avenue, Las Vegas, NV 89141
MLS# 2801898Listed by: GOLDEN ASSETS & PROPERTY MGT - New
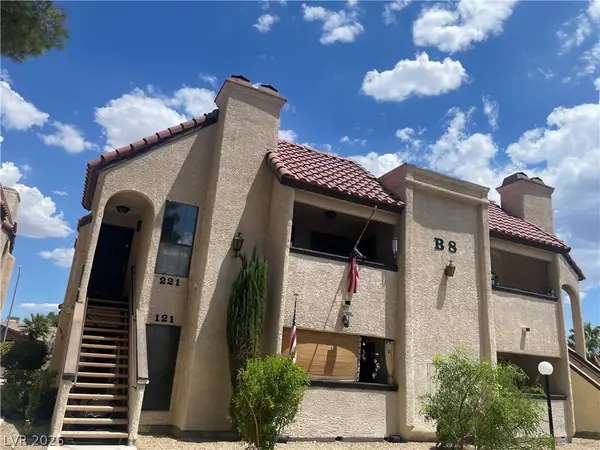 $199,000Active2 beds 2 baths1,164 sq. ft.
1751 E Reno Avenue #221, Las Vegas, NV 89119
MLS# 2801693Listed by: EPIQUE REALTY - New
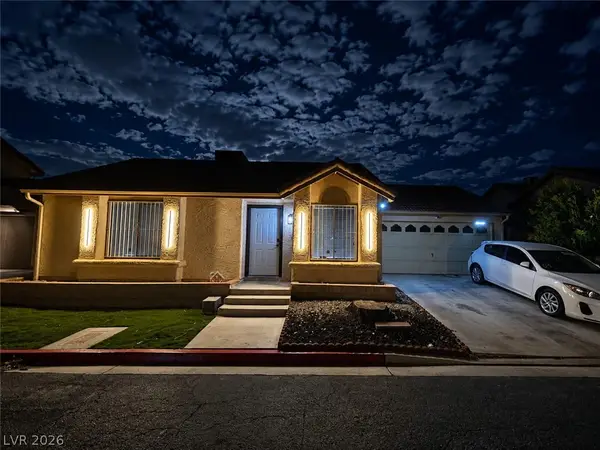 $319,900Active2 beds 1 baths751 sq. ft.
2735 Poppyseed Way, Las Vegas, NV 89142
MLS# 2801796Listed by: UNITED REALTY GROUP


Protect your home and budget from life's surprises with an Assurant Home Warranty, backed by a partner that supports you through every step of homeownership. Explore Plans.
©2026 Century 21 Real Estate LLC. All rights reserved. CENTURY 21®, the CENTURY 21 Logo and C21® are service marks owned by Century 21 Real Estate LLC. Century 21 Real Estate LLC fully supports the principles of the Fair Housing Act and the Equal Opportunity Act. Each office is independently owned and operated. Listing information is deemed reliable but not guaranteed accurate.