
5543 Dancing Fox Court, Las Vegas, NV 89139
Local realty services provided by:CENTURY 21 Consolidated
Listed by: daniel e. cires
Office: advantage realty
MLS#:2807807
Source:GLVAR
Price summary
- Price:$614,990
- Price per sq. ft.:$206.37
- Monthly HOA dues:$75
About this home
MOTIVATED SELLER! The Mediterranean-inspired facade with stucco walls and rich stone accents anchors this inviting two-story residential home. Situated on a paved driveway with an attached garage, the entrance is highlighted by stone pillars and a balcony above. Inside, the main level features tile flooring and new blinds, establishing a serene and welcoming atmosphere throughout the living spaces.
The kitchen features an oversized island, granite countertops, tile flooring, brand new appliances, a tankless soft water system, and a custom backsplash. A pantry with wire shelving provides organized storage, while the laundry room is equipped with a washer and dryer. Upstairs, the home transitions to new plush carpet, housing a primary suite with an oversized garden tub and separate shower, along with an upstairs en-suite guest bedroom.
Two additional bedrooms bring the home's total count to four, complemented by three full bathrooms and one half-bath. The two-car garage features new epoxy flooring, new garage door, new paint, new springs, and a new rail. Out back, a spacious covered patio extends across the rear facade, opening to a fenced, pool-sized backyard that acts as a blank slate for future landscape designs.
Positioned in a southwest Las Vegas location, this home is minutes away from the South Point Hotel and the Las Vegas Strip. Escrow is preferred through Jamie Labbe at ROC Title...
Contact an agent
Home facts
- Year built:2016
- Subdivision & Development:Highlands Ranch
- Listing ID #:2807807
- Added:79 day(s) ago
- Updated:October 29, 2026 at 11:35 AM
Rooms and interior
- Bedrooms:3
- Total bathrooms:4
- Full bathrooms:3
- Half bathrooms:1
- Rooms Total:4
- Flooring:Carpet, Tile
- Kitchen Description:Dishwasher, Disposal, Gas Range, Refrigerator
- Living area:2,980 sq. ft.
Heating and cooling
- Cooling:Central Air, Electric
- Heating:Central, Gas
- Central air:Yes
Structure and exterior
- Roof:Tile
- Year built:2016
- Building area:2,980 sq. ft.
- Lot area:0.12 Acres
- Lot Features:Sprinklers In Front, Sprinklers Timer
- Levels:2 Story
Schools
- High school:Desert Oasis
- Middle school:Tarkanian
- Elementary school:Ries, Aldeane Comito,Ries, Aldeane Comito
Utilities
- Water:Public
Finances and disclosures
- Price:$614,990
- Price per sq. ft.:$206.37
- Tax amount:$5,171
Features and amenities
- Appliances:Dishwasher, Disposal, Gas Range, Refrigerator, Washer, Water Heater, Water Softener Owned
- Laundry features:Electric Dryer Hookup, On Main Level, Washer
- Amenities:Blinds
Parking
- Parking description:Garage, Open
- Garage:Yes
- Garage spaces:2
New listings near 5543 Dancing Fox Court
- Coming Soon
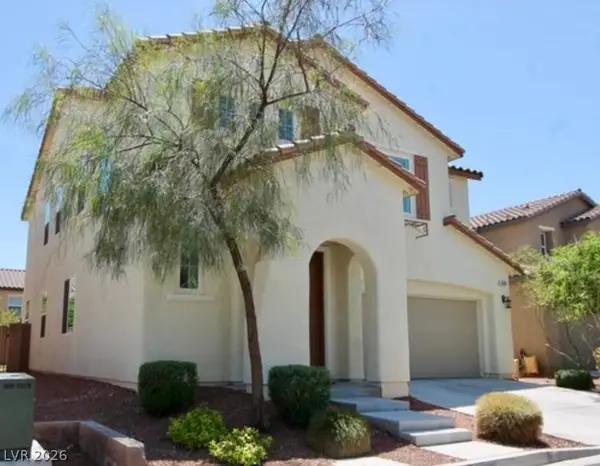 $499,900Coming Soon4 beds 3 baths2,426 sq. ft.
10381 Pima Crossing Avenue, Las Vegas, NV 89166
MLS# 2829556Listed by: ELEVATE REAL ESTATE GROUP - Coming Soon
 $348,000Coming Soon3 beds 2 baths1,218 sq. ft.
5521 Heron Avenue, Las Vegas, NV 89107
MLS# 2830182Listed by: JMG REAL ESTATE - Coming Soon
 $330,000Coming Soon3 beds 3 baths1,362 sq. ft.
5424 Bradford Pear Drive, Las Vegas, NV 89122
MLS# 2830496Listed by: KELLER WILLIAMS VIP - Coming Soon
 $1,475,000Coming Soon4 beds 4 baths3,559 sq. ft.
7085 N Jensen Street, Las Vegas, NV 89149
MLS# 2829861Listed by: LUXURY ESTATES INTERNATIONAL - Coming Soon
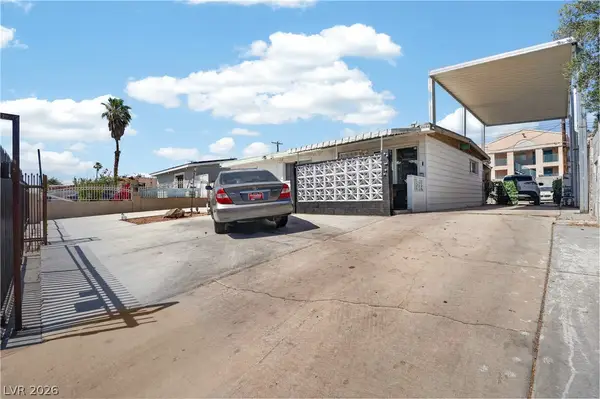 $325,999Coming Soon2 beds 2 baths999 sq. ft.
4686 Sheppard Drive, Las Vegas, NV 89122
MLS# 2830388Listed by: WARDLEY REAL ESTATE - Coming Soon
 $339,000Coming Soon2 beds 1 baths1,295 sq. ft.
1413 Wengert Avenue, Las Vegas, NV 89104
MLS# 2830168Listed by: REAL BROKER LLC - Coming Soon
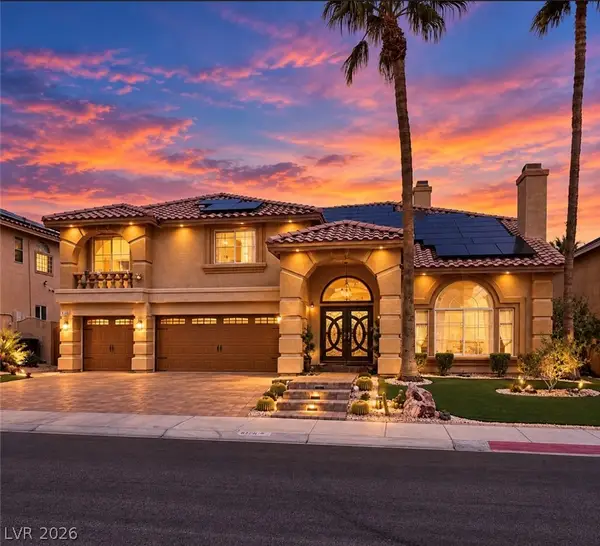 $785,000Coming Soon5 beds 4 baths4,979 sq. ft.
8728 Castle Hill Avenue, Las Vegas, NV 89129
MLS# 2830178Listed by: PLATINUM REAL ESTATE PROF - Coming Soon
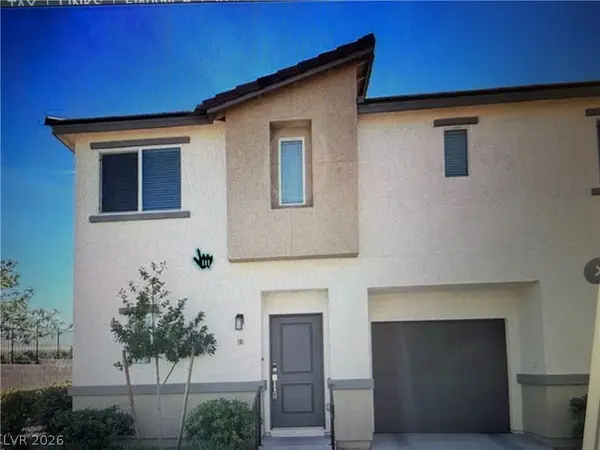 $349,900Coming Soon3 beds 2 baths1,384 sq. ft.
2709 Yellow Blaze Way #1, Las Vegas, NV 89183
MLS# 2830103Listed by: SIGNATURE REAL ESTATE GROUP - Coming Soon
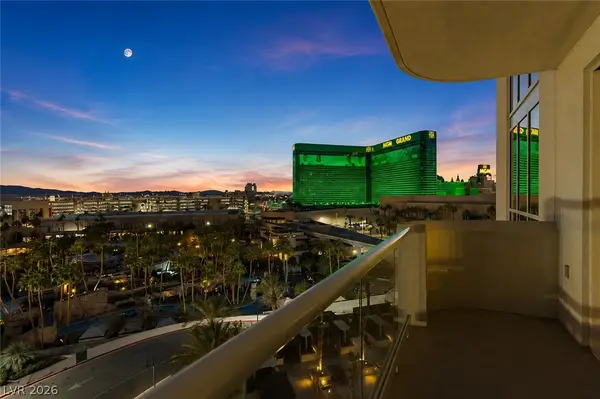 $595,000Coming Soon2 beds 3 baths1,394 sq. ft.
145 E Harmon Avenue #2220 & 2218, Las Vegas, NV 89109
MLS# 2830126Listed by: SERHANT - Coming Soon
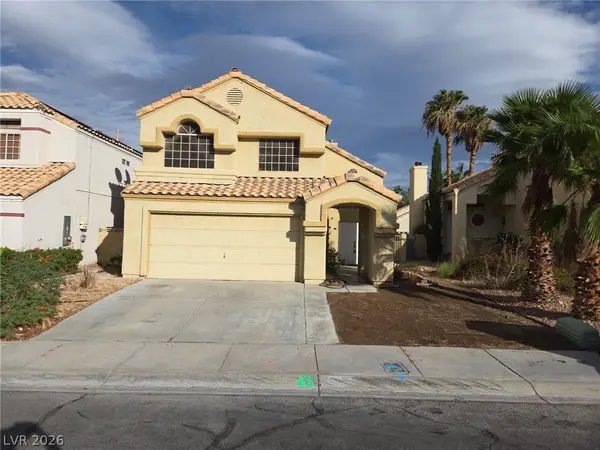 $525,000Coming Soon3 beds 3 baths1,793 sq. ft.
2428 Palm Shore Court, Las Vegas, NV 89128
MLS# 2830161Listed by: PLATINUM LUXURY REALTY


Protect your home and budget from life's surprises with an Assurant Home Warranty, backed by a partner that supports you through every step of homeownership. Explore Plans.
©2026 Century 21 Real Estate LLC. All rights reserved. CENTURY 21®, the CENTURY 21 Logo and C21® are service marks owned by Century 21 Real Estate LLC. Century 21 Real Estate LLC fully supports the principles of the Fair Housing Act and the Equal Opportunity Act. Each office is independently owned and operated. Listing information is deemed reliable but not guaranteed accurate.