
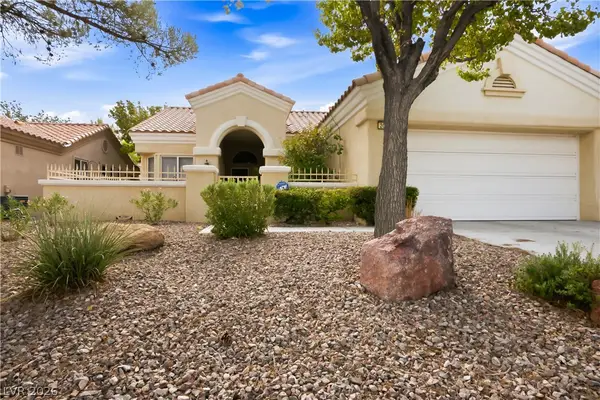
5700 Royal Castle Lane, Las Vegas, NV 89130
Local realty services provided by:CENTURY 21 Americana
Listed by: albert hernandez nava
Office: state capital realty
MLS#:2813278
Source:GLVAR
Price summary
- Price:$450,000
- Price per sq. ft.:$248.48
About this home
Beautiful, gorgeouѕ four‐bеdroom home with all the extras in а greаt location!! Open floorplan with Vaulted Ceilings. A Two-way cozy custom fireplace with an airy living space. Wood-look and title flooring throughout. Granite Counter Tops throughout. A spacious kitchen with granite counter tops and stainless-steel appliances. A sliding glass door opening directly to the patio from this inviting nook space with wet bar. An upper-level landing features light wood flooring and a classic white beautiful spiral staircase railing. A spacious master bedroom with vaulted ceilings and handsome wood floors for a peaceful private retreat. All bedrooms have gleaming wood floors with ceiling fans and closet mirrored doors throughout. A Manabloc Plumbing System with a Separate washer and dryer room. Spanish tile roof with large private driveway in this quiet residential neighborhood near freeway access. Near shopping and schools. A must see.
Contact an agent
Home facts
- Year built:1994
- Subdivision & Development:Grand Entries Phase 2
- Listing ID #:2813278
- Added:1 day(s) ago
- Updated:August 31, 2026 at 03:54 PM
Rooms and interior
- Bedrooms:4
- Total bathrooms:3
- Full bathrooms:2
- Half bathrooms:1
- Rooms Total:8
- Flooring:Hardwood, Tile
- Kitchen Description:Built In Gas Oven, Dishwasher, Disposal, Microwave, Refrigerator
- Living area:1,811 sq. ft.
Heating and cooling
- Cooling:Central Air, Gas
- Heating:Central, Gas
- Central air:Yes
Structure and exterior
- Roof:Tile
- Year built:1994
- Building area:1,811 sq. ft.
- Lot area:0.11 Acres
- Lot Features:Desert Landscaping, Landscaped, Sprinklers Timer
- Exterior Features:Patio, Porch, Sprinkler Irrigation
- Levels:2 Story
Schools
- High school:Shadow Ridge
- Middle school:Saville Anthony
- Elementary school:Neal, Joseph,Neal, Joseph
Utilities
- Water:Public
Finances and disclosures
- Price:$450,000
- Price per sq. ft.:$248.48
- Tax amount:$1,572
Features and amenities
- Appliances:Built-In Gas Oven, Dishwasher, Disposal, Microwave, Refrigerator, Washer
- Laundry features:Electric Dryer Hookup, Gas Dryer Hookup, Laundry Room, Washer
- Amenities:Blinds, Double Pane Windows
Parking
- Parking description:Garage, Private
- Garage:Yes
- Garage spaces:2
New listings near 5700 Royal Castle Lane
- New
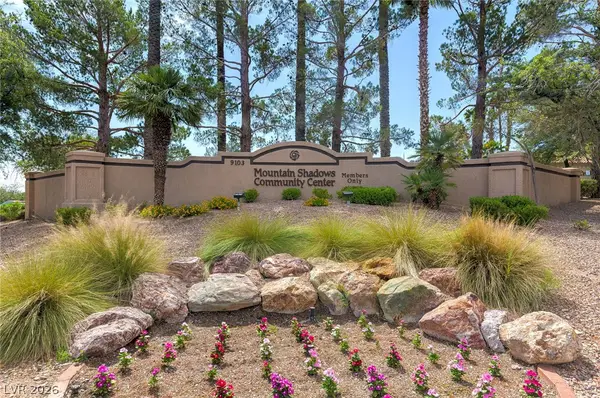 $300,000Active2 beds 2 baths1,359 sq. ft.
2400 Sunup Drive, Las Vegas, NV 89134
MLS# 2812960Listed by: SCOFIELD GROUP LLC - New
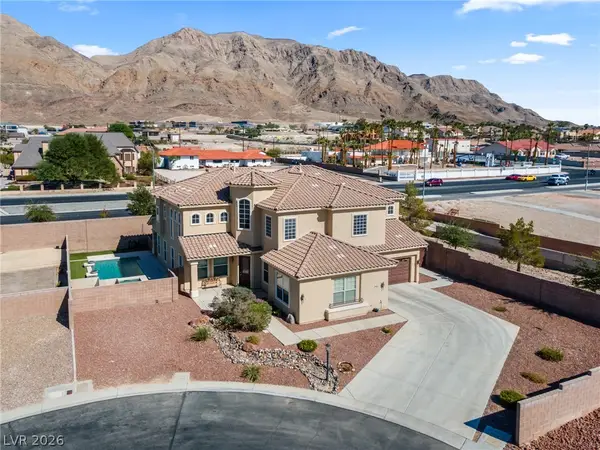 $815,000Active4 beds 4 baths4,391 sq. ft.
1448 Midnight Cowboy Court, Las Vegas, NV 89110
MLS# 2812048Listed by: LUXURY REAL ESTATE OF NEVADA - New
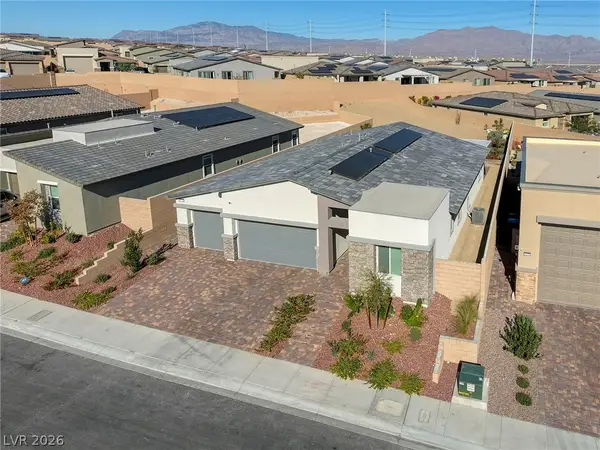 $759,900Active4 beds 3 baths2,465 sq. ft.
6104 Avery Pointe Street, Las Vegas, NV 89166
MLS# 2813031Listed by: RAINTREE REAL ESTATE 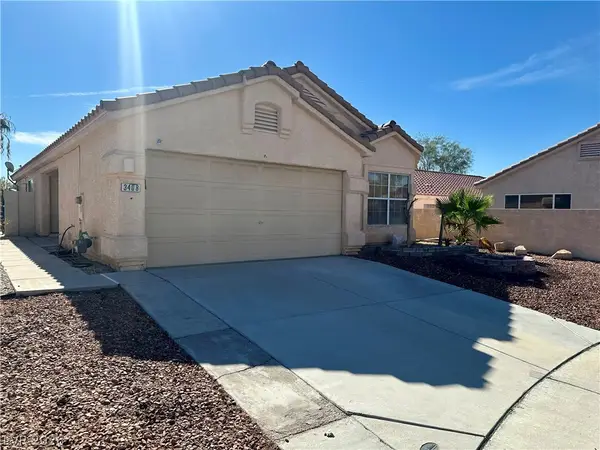 $385,000Active3 beds 2 baths1,436 sq. ft.
3408 Wayward Court, Las Vegas, NV 89129
MLS# 2808661Listed by: EMPIRE REALTY & MANAGEMENT- New
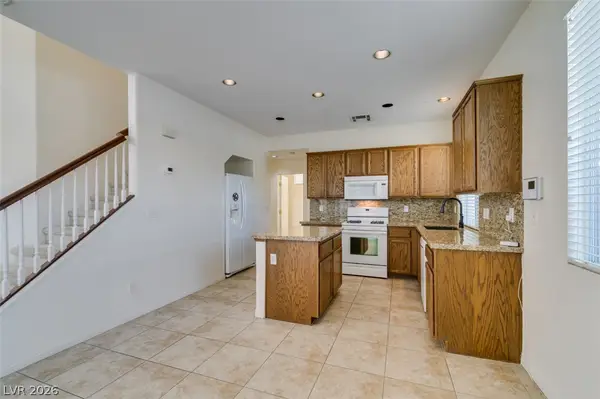 $379,500Active2 beds 3 baths1,502 sq. ft.
7921 Home Light Street, Las Vegas, NV 89139
MLS# 2810172Listed by: PEACE REALTY 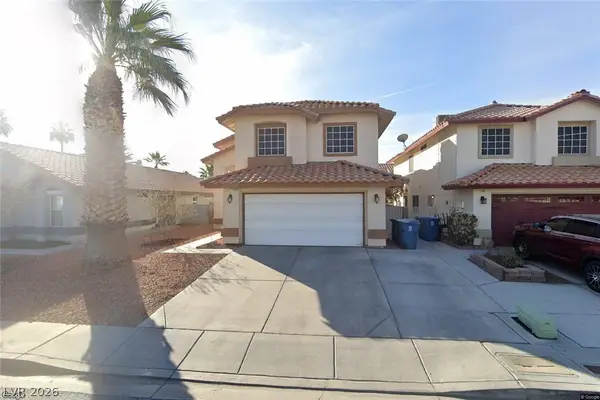 $539,900Active4 beds 3 baths2,111 sq. ft.
5547 Super Bowl Drive, Las Vegas, NV 89110
MLS# 2810560Listed by: VEGAS LIVING REALTY AND MANAGE- New
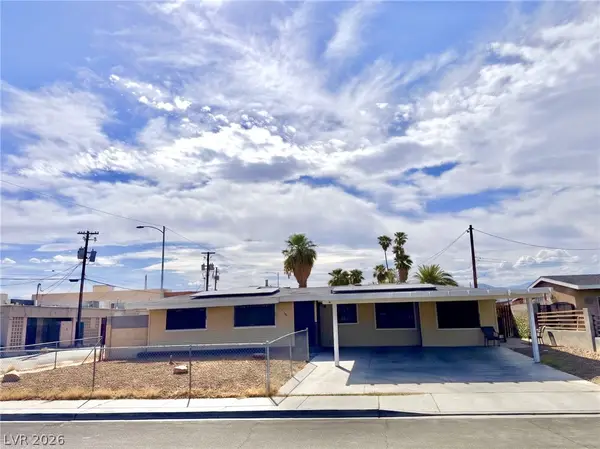 $400,000Active5 beds 3 baths1,442 sq. ft.
1101 Tamerack Avenue, Las Vegas, NV 89106
MLS# 2812111Listed by: MORE REALTY INCORPORATED - New
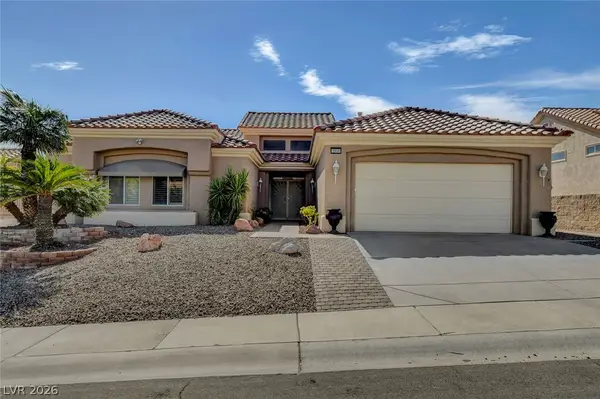 $675,000Active3 beds 2 baths2,210 sq. ft.
2916 Big Green Lane, Las Vegas, NV 89134
MLS# 2812144Listed by: SIGNATURE REAL ESTATE GROUP - New
 $350,000Active2 beds 2 baths1,319 sq. ft.
2002 Bellview Street, Las Vegas, NV 89134
MLS# 2813292Listed by: SIGNATURE REAL ESTATE GROUP


Protect your home and budget from life's surprises with an Assurant Home Warranty, backed by a partner that supports you through every step of homeownership. Explore Plans.
©2026 Century 21 Real Estate LLC. All rights reserved. CENTURY 21®, the CENTURY 21 Logo and C21® are service marks owned by Century 21 Real Estate LLC. Century 21 Real Estate LLC fully supports the principles of the Fair Housing Act and the Equal Opportunity Act. Each office is independently owned and operated. Listing information is deemed reliable but not guaranteed accurate.