
1101 Tamerack Avenue, Las Vegas, NV 89106
Local realty services provided by:CENTURY 21 Consolidated
Listed by: david sabater
Office: more realty incorporated
MLS#:2812111
Source:GLVAR
Price summary
- Price:$370,000
- Price per sq. ft.:$256.59
About this home
This fully updated single-story residence delivers modern finishes, generous living spaces, and exceptional curb appeal. Featuring 5 bedrooms and 2 full baths across 1,442 sq. ft., this move-in-ready home sits on an expansive, fully enclosed lot with a gated front yard and an attached 3-car carport. One of the bedrooms has been converted in a studio. The property will be sold as is
Contact an agent
Home facts
- Year built:1955
- Subdivision & Development:Twin Lakes Village
- Listing ID #:2812111
- Added:51 day(s) ago
- Updated:October 21, 2026 at 11:10 AM
Rooms and interior
- Bedrooms:5
- Total bathrooms:3
- Full bathrooms:3
- Rooms Total:7
- Flooring:Carpet, Ceramic Tile
- Kitchen Description:Dishwasher, Disposal, Electric Range
- Living area:1,442 sq. ft.
Heating and cooling
- Cooling:Central Air, Electric
- Heating:Central
- Central air:Yes
Structure and exterior
- Roof:Shingle
- Year built:1955
- Building area:1,442 sq. ft.
- Lot area:0.15 Acres
- Lot Features:Desert Landscaping, Landscaped
- Levels:1 Story
Schools
- High school:West Prep
- Middle school:Prep Inst Charles I West Hall
- Elementary school:Detwiler, Ollie,Detwiler, Ollie
Utilities
- Water:Public
Finances and disclosures
- Price:$370,000
- Price per sq. ft.:$256.59
- Tax amount:$845
Features and amenities
- Appliances:Dishwasher, Disposal, Electric Range
- Laundry features:Electric Dryer Hookup, Gas Dryer Hookup, On Main Level
Parking
- Parking description:3 Carport Space(s), Attached Carport, Open
- Carport spaces:3
New listings near 1101 Tamerack Avenue
- Coming Soon
 $375,000Coming Soon2 beds 2 baths1,410 sq. ft.
10811 Ultima Court #102, Las Vegas, NV 89144
MLS# 2827586Listed by: COLDWELL BANKER PREMIER - Coming Soon
 $385,000Coming Soon3 beds 2 baths1,551 sq. ft.
3324 Buffalo Narrows Circle, Las Vegas, NV 89129
MLS# 2828458Listed by: BHHS NEVADA PROPERTIES - Coming Soon
 $630,000Coming Soon5 beds 4 baths3,005 sq. ft.
6005 Crown Palms Avenue, Las Vegas, NV 89139
MLS# 2828490Listed by: REAL SIMPLE REAL ESTATE - Coming Soon
 $174,900Coming Soon2 beds 2 baths1,144 sq. ft.
4578 Portadown Lane, Las Vegas, NV 89121
MLS# 2828541Listed by: CARLTON HOLLAND REALTY - Coming Soon
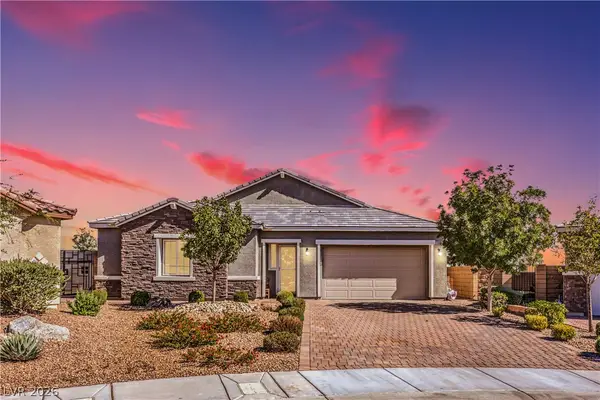 $850,000Coming Soon3 beds 3 baths2,494 sq. ft.
9800 Jewelflower Avenue, Las Vegas, NV 89149
MLS# 2828549Listed by: LPT REALTY, LLC - Coming Soon
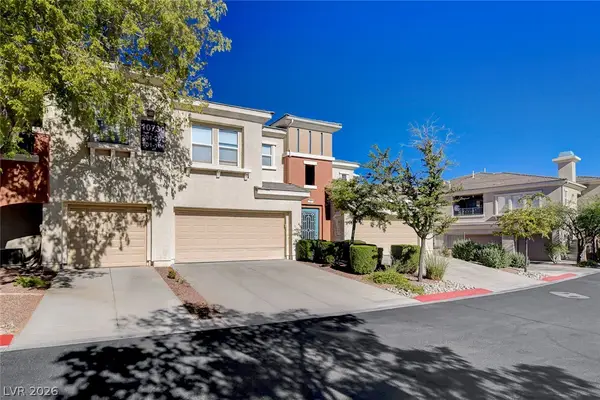 $479,000Coming Soon3 beds 2 baths1,691 sq. ft.
10730 Amber Ridge Drive #104, Las Vegas, NV 89144
MLS# 2828558Listed by: CARLTON HOLLAND REALTY - Coming Soon
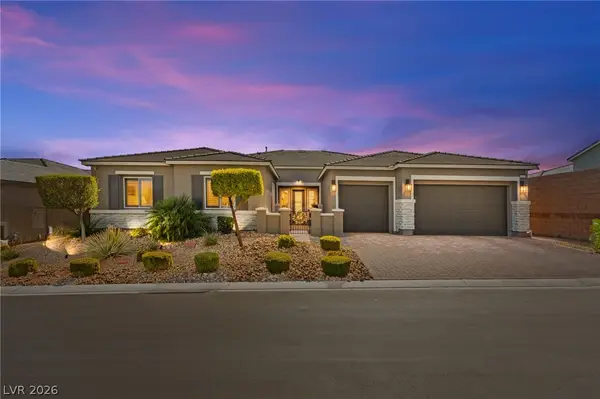 $1,125,000Coming Soon4 beds 4 baths3,490 sq. ft.
9981 Savannah Marie Avenue, Las Vegas, NV 89149
MLS# 2828135Listed by: HUNTINGTON & ELLIS, A REAL EST - Coming Soon
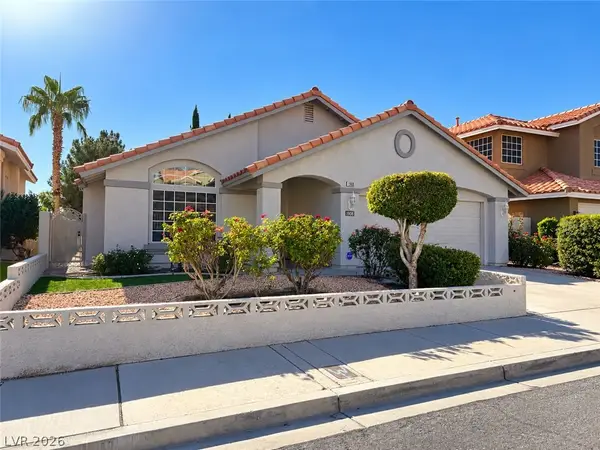 $475,000Coming Soon3 beds 2 baths1,949 sq. ft.
1908 Tropical Breeze Drive, Las Vegas, NV 89117
MLS# 2828328Listed by: COLDWELL BANKER PREMIER - Coming Soon
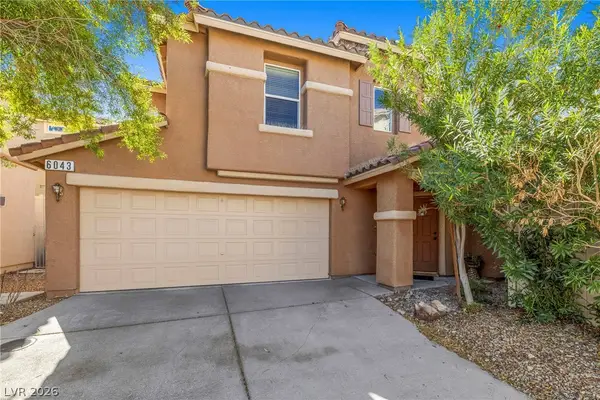 $390,000Coming Soon3 beds 3 baths1,384 sq. ft.
6043 W Dewey Drive, Las Vegas, NV 89118
MLS# 2828371Listed by: LUXE LEGACY REALTY GROUP LLC - Coming Soon
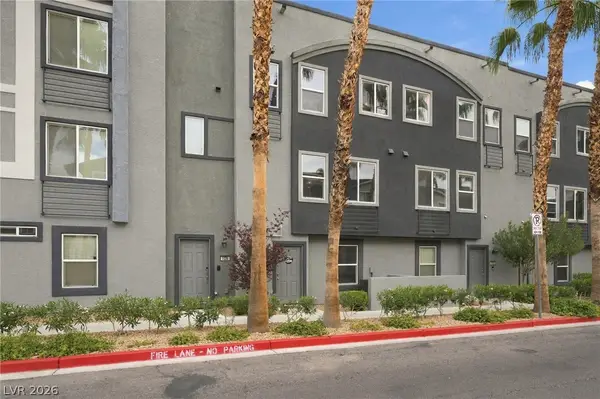 $365,000Coming Soon3 beds 4 baths1,613 sq. ft.
9050 W Tropicana Avenue #1031, Las Vegas, NV 89147
MLS# 2827788Listed by: REALTY OF AMERICA LLC


Protect your home and budget from life's surprises with an Assurant Home Warranty, backed by a partner that supports you through every step of homeownership. Explore Plans.
©2026 Century 21 Real Estate LLC. All rights reserved. CENTURY 21®, the CENTURY 21 Logo and C21® are service marks owned by Century 21 Real Estate LLC. Century 21 Real Estate LLC fully supports the principles of the Fair Housing Act and the Equal Opportunity Act. Each office is independently owned and operated. Listing information is deemed reliable but not guaranteed accurate.