
5751 E Hacienda Avenue #243, Las Vegas, NV 89122
Local realty services provided by:CENTURY 21 Elevate
5751 E Hacienda Avenue #243,Las Vegas, NV 89122
$149,990
- 1 Beds
- 1 Baths
- 750 sq. ft.
- Condominium
- Coming Soon
Listed by: ching hsu
Office: key realty
MLS#:2822520
Source:GLVAR
Price summary
- Price:$149,990
- Price per sq. ft.:$199.99
- Monthly HOA dues:$185
About this home
This cozy upstairs open floor layout unit has one bedroom and one bath located inside the gated community with swimming, spa and fitness room. New laminate/vinyl floor and ceiling fans are throughout; Kitchen comes with breakfast bar and appliances are included; Master bedroom has a good size walk-in closet; Bathroom has separate shower and bath tub; minutes away from I-93/95 and Boulder hwy. Need a little TLC and come to check out yourself!
Contact an agent
Home facts
- Year built:1998
- Subdivision & Development:Infinity Palms
- Listing ID #:2822520
- Updated:September 29, 2026 at 04:24 PM
Rooms and interior
- Bedrooms:1
- Total bathrooms:1
- Full bathrooms:1
- Rooms Total:4
- Flooring:Carpet, Laminate
- Kitchen Description:Dishwasher, Disposal, Gas Cooktop, Microwave, Refrigerator
- Living area:750 sq. ft.
Heating and cooling
- Cooling:Central Air, Electric
- Heating:Central, Gas
- Central air:Yes
Structure and exterior
- Roof:Tile
- Year built:1998
- Building area:750 sq. ft.
- Lot Features:Desert Landscaping, Landscaped
- Exterior Features:Balcony
- Levels:1 Story
Schools
- High school:Chaparral
- Middle school:Cortney Francis
- Elementary school:Harmon, Harley A.,Harmon, Harley A.
Utilities
- Water:Public
Finances and disclosures
- Price:$149,990
- Price per sq. ft.:$199.99
- Tax amount:$459
Features and amenities
- Appliances:Dishwasher, Disposal, Gas Cooktop, Microwave, Refrigerator, Washer
- Laundry features:Gas Dryer Hookup, Laundry Closet, Washer
- Amenities:Blinds, Drapes, Gated Community
- Pool features:Community, Pool
Parking
- Parking description:Assigned, Covered, Guest Parking
New listings near 5751 E Hacienda Avenue #243
- Coming Soon
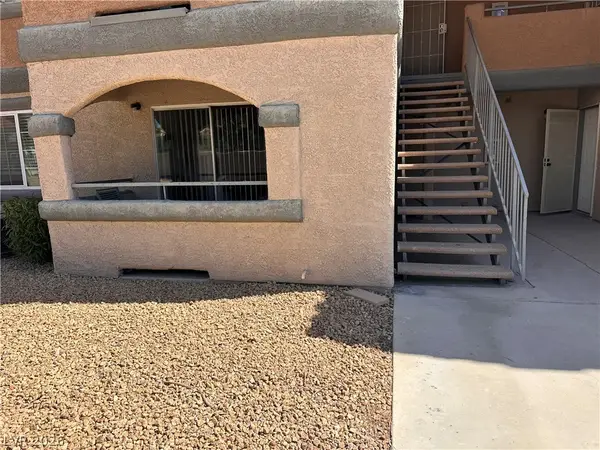 $169,999Coming Soon2 beds 2 baths876 sq. ft.
230 Mission Catalina Lane #107, Las Vegas, NV 89107
MLS# 2822490Listed by: PARK PLACE REALTY - Coming Soon
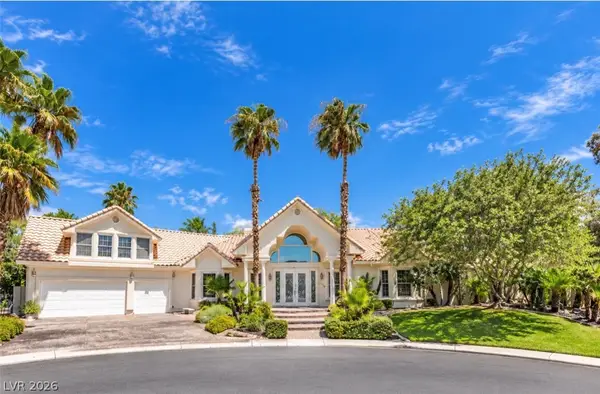 $1,300,000Coming Soon4 beds 5 baths5,091 sq. ft.
Address Withheld By Seller, Las Vegas, NV 89149
MLS# 2822504Listed by: WIN WIN REAL ESTATE - Coming Soon
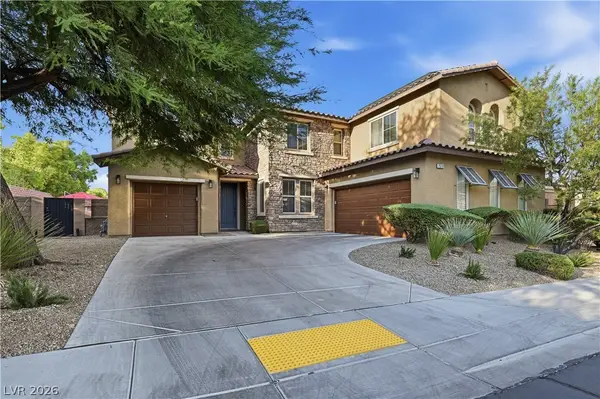 $1,026,000Coming Soon5 beds 5 baths3,730 sq. ft.
7572 Desertscape Avenue, Las Vegas, NV 89178
MLS# 2821272Listed by: BHHS NEVADA PROPERTIES - Coming Soon
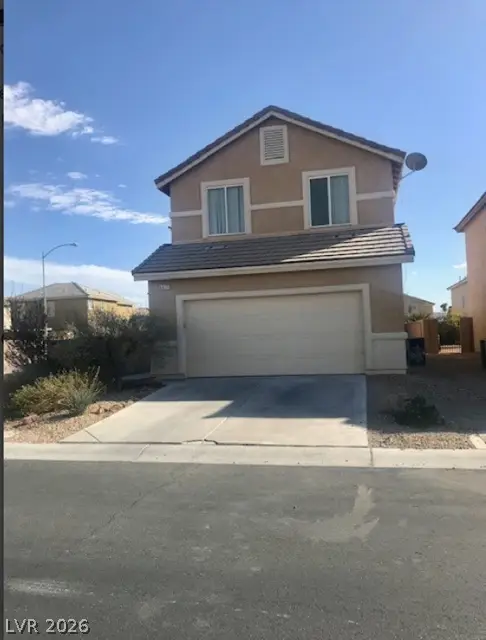 $345,000Coming Soon3 beds 3 baths1,736 sq. ft.
6417 Pronghorn Ridge Avenue, Las Vegas, NV 89122
MLS# 2822502Listed by: CENTURION MANAGEMENT SERVICES - Coming Soon
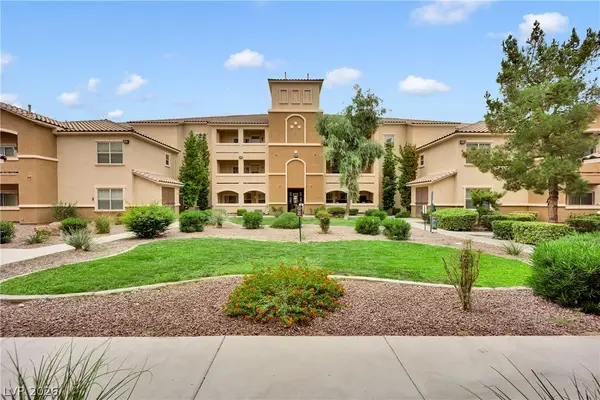 $299,999Coming Soon3 beds 2 baths1,308 sq. ft.
8777 W Maule Avenue #2109, Las Vegas, NV 89148
MLS# 2822505Listed by: BHHS NEVADA PROPERTIES - Coming Soon
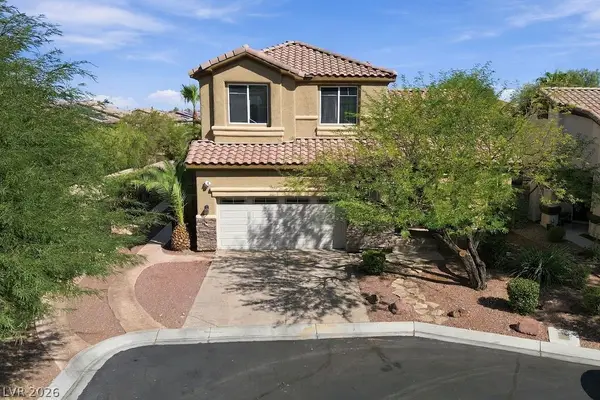 $525,000Coming Soon3 beds 3 baths1,897 sq. ft.
3576 Cupecoy Point Avenue, Las Vegas, NV 89141
MLS# 2820786Listed by: REALTY ONE GROUP, INC - Coming Soon
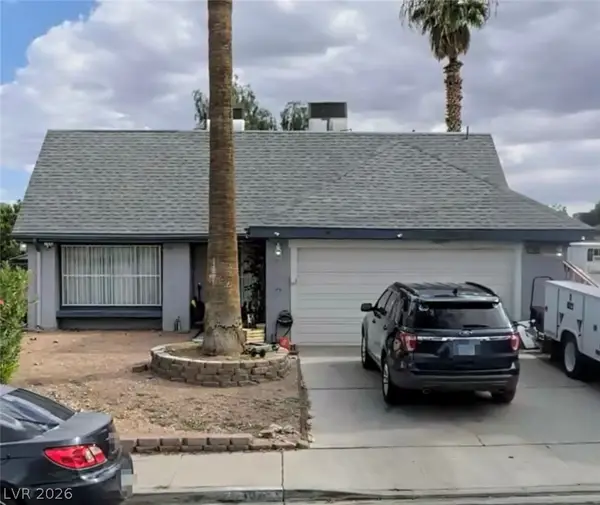 $415,000Coming Soon4 beds 3 baths1,762 sq. ft.
7065 Berkshire Place, Las Vegas, NV 89147
MLS# 2822337Listed by: WARDLEY REAL ESTATE - Coming Soon
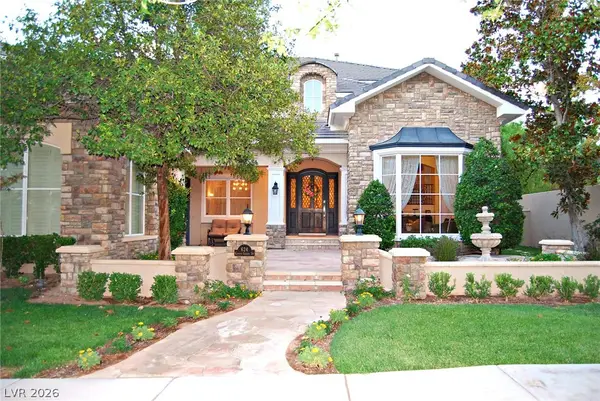 $4,250,000Coming Soon4 beds 5 baths6,744 sq. ft.
624 Canyon Greens Drive, Las Vegas, NV 89144
MLS# 2822212Listed by: COLDWELL BANKER PREMIER - Coming Soon
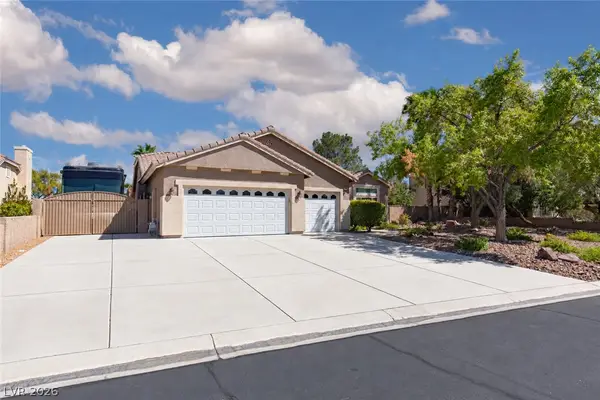 $850,000Coming Soon4 beds 2 baths2,551 sq. ft.
4670 Los Rancheros Avenue, Las Vegas, NV 89129
MLS# 2822280Listed by: ERA BROKERS CONSOLIDATED


Protect your home and budget from life's surprises with an Assurant Home Warranty, backed by a partner that supports you through every step of homeownership. Explore Plans.
©2026 Century 21 Real Estate LLC. All rights reserved. CENTURY 21®, the CENTURY 21 Logo and C21® are service marks owned by Century 21 Real Estate LLC. Century 21 Real Estate LLC fully supports the principles of the Fair Housing Act and the Equal Opportunity Act. Each office is independently owned and operated. Listing information is deemed reliable but not guaranteed accurate.