
624 Canyon Greens Drive, Las Vegas, NV 89144
Local realty services provided by:CENTURY 21 Elevate
624 Canyon Greens Drive,Las Vegas, NV 89144
$4,250,000
- 4 Beds
- 5 Baths
- 6,744 sq. ft.
- Single family
- Coming Soon
Listed by: philip fetter
Office: coldwell banker premier
MLS#:2822212
Source:GLVAR
Price summary
- Price:$4,250,000
- Price per sq. ft.:$630.19
- Monthly HOA dues:$595
About this home
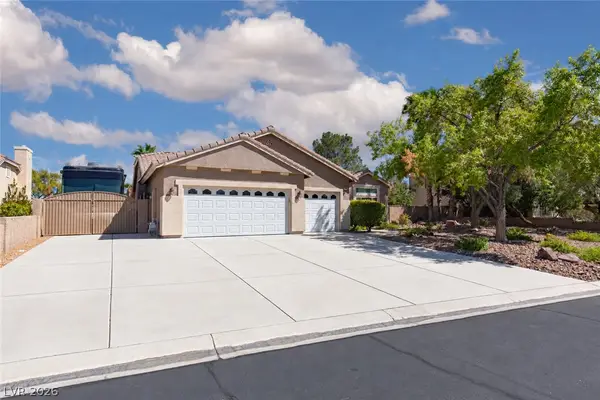
Behind the guard gates of Canyon Fairways in Summerlin, 624 Canyon Greens Drive is a commissioned custom estate of approximately 6,714 square feet with 4 bedrooms and 4.5 baths, built to its owners' exact specifications rather than adapted from a builder's floor plan. From the moment you arrive, the home carries the presence of a one-of-one residence: stone-pillared entry, tile roof, manicured grounds, mature trees, and a north-facing approach that remains shaded through the heat of the day.Set against a tranquil greenbelt, the estate reveals its craftsmanship through materials and details chosen deliberately from the beginning. Brazilian cherry hardwood floors, rare imported stone, and three fireplaces give the interiors warmth, permanence, and character no standard design package could match. The main living spaces flow naturally between intimate family living and gracious large-scale entertaining, with fireplaces anchoring the gathering spaces.The kitchen was designed to serve both daily life and a full house of guests, while a refrigerated wine room with bar creates a destination of its own for the collector and host. A dedicated game room and exercise room further extend the estate's lifestyle, allowing recreation, entertaining, and wellness to remain entirely at home.Outside, the pool and expansive patio continue the living experience into a private desert retreat framed by the greenbelt. Quiet mornings on the patio, evenings beside the pool, and nights gathered fireside all unfold with remarkable privacy. A 3-car garage and guard-gated setting complete the security and discretion.Canyon Fairways remains one of Summerlin's most established guard-gated enclaves, minutes from golf, trails, dining, shopping near the 215. Offered by its original owners as they begin their next chapter, 624 Canyon Greens Drive represents something increasingly rare: a deeply personal custom estate built around family, entertaining, craftsmanship, and a lifetime of memories....
Contact an agent
Home facts
- Year built:2002
- Subdivision & Development:Summerlin Village 3 Custom
- Listing ID #:2822212
- Updated:September 29, 2026 at 11:45 AM
Rooms and interior
- Bedrooms:4
- Total bathrooms:5
- Full bathrooms:4
- Half bathrooms:1
- Rooms Total:10
- Flooring:Hardwood
- Kitchen Description:Built In Gas Oven, Dishwasher, Disposal, Double Oven, Gas Cooktop, Gas Range, Microwave, Refrigerator, Warming Drawer, Wine Refrigerator
- Living area:6,744 sq. ft.
Heating and cooling
- Cooling:Central Air, Electric
- Heating:Central, Gas
- Central air:Yes
Structure and exterior
- Roof:Tile
- Year built:2002
- Building area:6,744 sq. ft.
- Lot area:0.34 Acres
- Lot Features:Back Yard, Front Yard, Greenbelt, Landscaped, No Rear Neighbors
- Architectural Style:Custom
- Exterior Features:Balcony, Barbecue, Courtyard, Fire Pit, Patio, Private Yard, Sprinkler Irrigation, Water Feature
- Levels:2 Story
Schools
- High school:Palo Verde
- Middle school:Rogich Sig
- Elementary school:Bonner, John W.,Bonner, John W.
Utilities
- Water:Public
Finances and disclosures
- Price:$4,250,000
- Price per sq. ft.:$630.19
- Tax amount:$23,825
Features and amenities
- Appliances:Built-In Gas Oven, Dishwasher, Disposal, Gas Cooktop, Gas Range, Microwave, Refrigerator, Warming Drawer, Washer, Water Purifier, Wine Refrigerator
- Laundry features:Gas Dryer Hookup, On Main Level, On Upper Level, Washer
- Amenities:Blinds, Gated Community, Skylights
- Pool features:Fenced, Pool Spa Combo, Private Pool, Waterfall
Parking
- Parking description:Epoxy Flooring, Finished Garage, Garage, Garage Door Opener, Inside Entrance, Private
- Garage:Yes
- Garage spaces:3
New listings near 624 Canyon Greens Drive
- Coming Soon
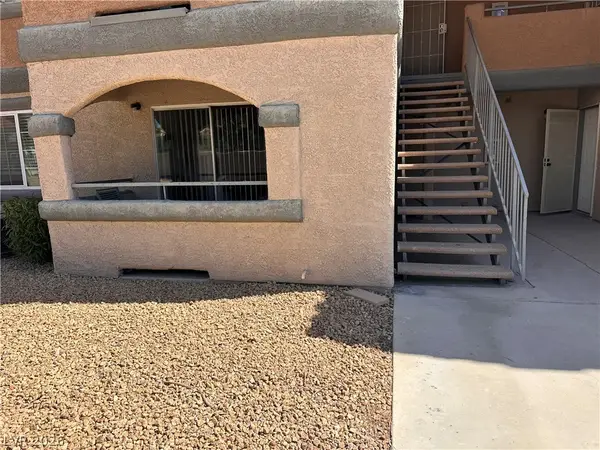 $169,999Coming Soon2 beds 2 baths876 sq. ft.
230 Mission Catalina Lane #107, Las Vegas, NV 89107
MLS# 2822490Listed by: PARK PLACE REALTY - Coming Soon
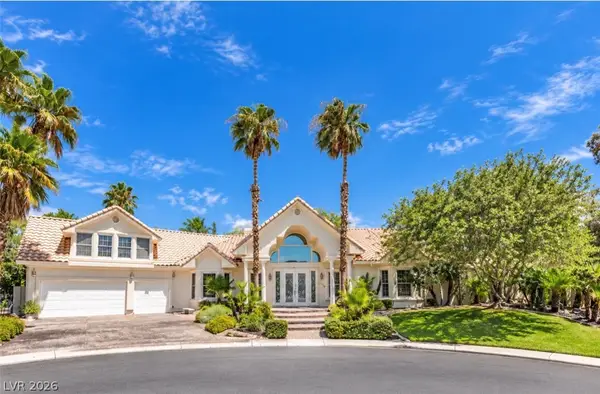 $1,300,000Coming Soon4 beds 5 baths5,091 sq. ft.
Address Withheld By Seller, Las Vegas, NV 89149
MLS# 2822504Listed by: WIN WIN REAL ESTATE - Coming Soon
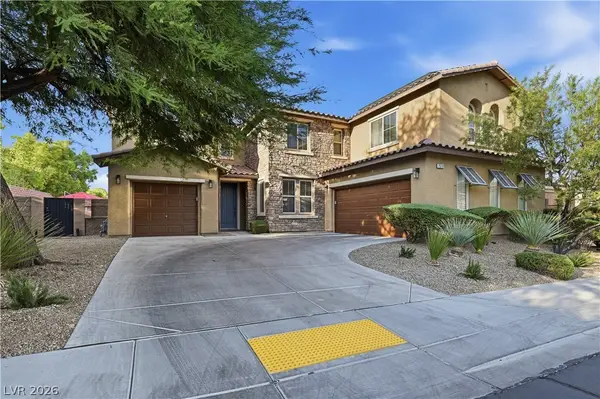 $1,026,000Coming Soon5 beds 5 baths3,730 sq. ft.
7572 Desertscape Avenue, Las Vegas, NV 89178
MLS# 2821272Listed by: BHHS NEVADA PROPERTIES - Coming Soon
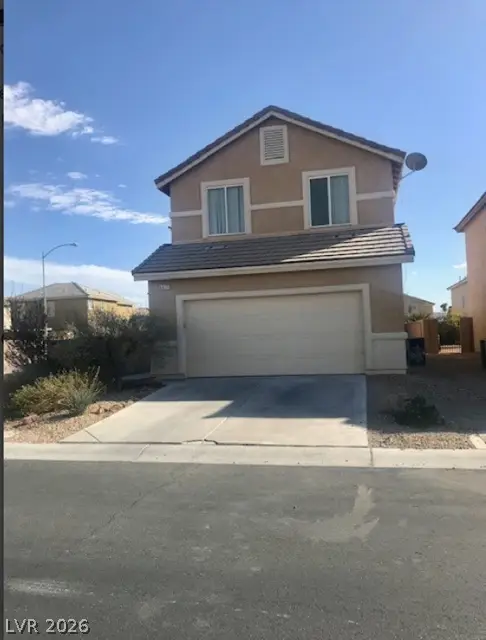 $345,000Coming Soon3 beds 3 baths1,736 sq. ft.
6417 Pronghorn Ridge Avenue, Las Vegas, NV 89122
MLS# 2822502Listed by: CENTURION MANAGEMENT SERVICES - Coming Soon
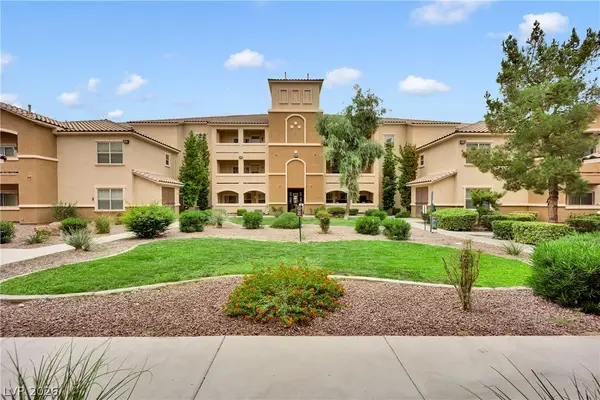 $299,999Coming Soon3 beds 2 baths1,308 sq. ft.
8777 W Maule Avenue #2109, Las Vegas, NV 89148
MLS# 2822505Listed by: BHHS NEVADA PROPERTIES - Coming Soon
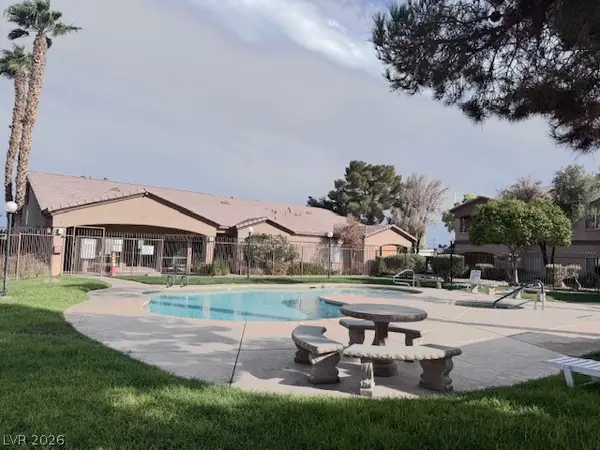 $149,990Coming Soon1 beds 1 baths750 sq. ft.
5751 E Hacienda Avenue #243, Las Vegas, NV 89122
MLS# 2822520Listed by: KEY REALTY - Coming Soon
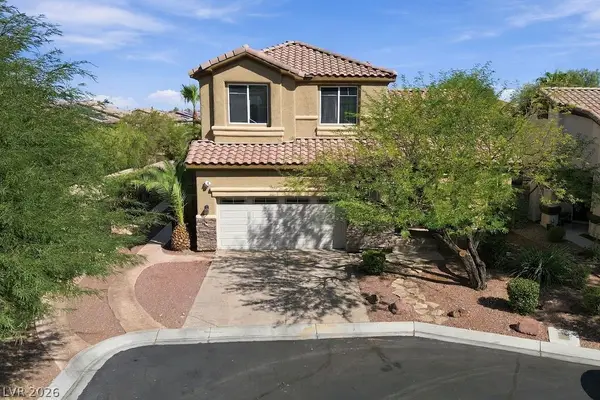 $525,000Coming Soon3 beds 3 baths1,897 sq. ft.
3576 Cupecoy Point Avenue, Las Vegas, NV 89141
MLS# 2820786Listed by: REALTY ONE GROUP, INC - Coming Soon
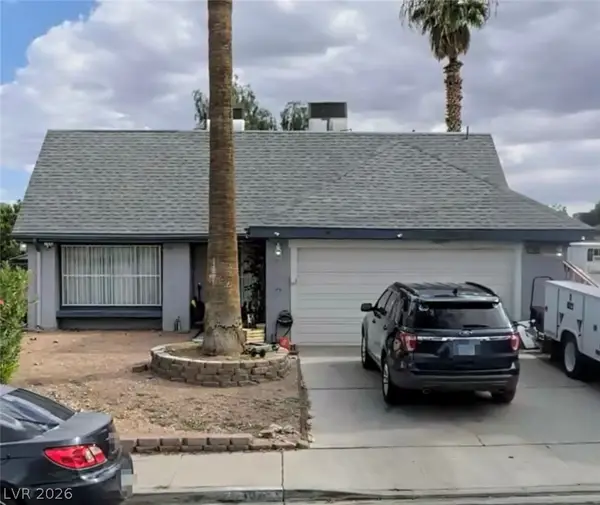 $415,000Coming Soon4 beds 3 baths1,762 sq. ft.
7065 Berkshire Place, Las Vegas, NV 89147
MLS# 2822337Listed by: WARDLEY REAL ESTATE - Coming Soon
 $850,000Coming Soon4 beds 2 baths2,551 sq. ft.
4670 Los Rancheros Avenue, Las Vegas, NV 89129
MLS# 2822280Listed by: ERA BROKERS CONSOLIDATED


Protect your home and budget from life's surprises with an Assurant Home Warranty, backed by a partner that supports you through every step of homeownership. Explore Plans.
©2026 Century 21 Real Estate LLC. All rights reserved. CENTURY 21®, the CENTURY 21 Logo and C21® are service marks owned by Century 21 Real Estate LLC. Century 21 Real Estate LLC fully supports the principles of the Fair Housing Act and the Equal Opportunity Act. Each office is independently owned and operated. Listing information is deemed reliable but not guaranteed accurate.