
5796 Yellow Ridge Avenue, Las Vegas, NV 89131
Local realty services provided by:CENTURY 21 Consolidated
Listed by: konrad w. sychowicz
Office: realty one group, inc
MLS#:2805915
Source:GLVAR
Price summary
- Price:$680,000
- Price per sq. ft.:$245.66
- Monthly HOA dues:$105
About this home
Absolutely Stunning 3 bedroom and 3.5 bath single story home in prime gated location. This open floor-plan home boasts lavish details throughout, including wood-like tile flooring, Custom hallway stunning tile floor to ceiling wall. Recently upgraded ARCADIA Custom Multi Panel Slider and Pair Of Custom Doors for indoor/outdoor entertaining. Chef’s dream kitchen includes double ovens, quartz waterfall countertops on a 14 ft kitchen island, stainless steel appliances and modern white shaker cabinets and recently added custom backsplash. Fantastic Open floor plan with Spacious living room looking out to the landscaped backyard with beautiful artificial grass . Enter through Custom sliding doors to find the perfect pool sized yard, covered patio with sunshade, pavers, pergola, and mature landscaping. The large primary bedroom has a gorgeous ensuite bathroom including double sinks, makeup vanity, enormous spa-like glass-walled walk-in shower with floor to ceiling marble tile, and walk-in closet. Located with very close proximity to beautiful parks, local amenities, freeways and so much more! *****SOLAR PANELS ARE OWNED *****...
Contact an agent
Home facts
- Year built:2017
- Subdivision & Development:Horse & Jones Aka Meadow Ridge
- Listing ID #:2805915
- Added:1 day(s) ago
- Updated:August 04, 2026 at 12:43 PM
Rooms and interior
- Bedrooms:3
- Total bathrooms:4
- Full bathrooms:3
- Half bathrooms:1
- Rooms Total:6
- Flooring:Carpet, Tile
- Kitchen Description:Built In Gas Oven, Disposal, Double Oven, Gas Cooktop, Microwave, Refrigerator
- Living area:2,768 sq. ft.
Heating and cooling
- Cooling:Central Air, Electric
- Heating:Central, Gas
- Central air:Yes
Structure and exterior
- Roof:Tile
- Year built:2017
- Building area:2,768 sq. ft.
- Lot area:0.18 Acres
- Lot Features:Desert Landscaping, Landscaped
- Construction Materials:Drywall
- Exterior Features:Patio
- Levels:1 Story
Schools
- High school:Shadow Ridge
- Middle school:Saville Anthony
- Elementary school:Ward, Kitty McDonough,Ward, Kitty McDonough
Utilities
- Water:Public
Finances and disclosures
- Price:$680,000
- Price per sq. ft.:$245.66
- Tax amount:$7,022
Features and amenities
- Appliances:Built-In Gas Oven, Disposal, Gas Cooktop, Microwave, Refrigerator, Washer
- Laundry features:Gas Dryer Hookup, Laundry Room, On Main Level, Washer
Parking
- Parking description:Epoxy Flooring, Garage, Private
- Garage:Yes
- Garage spaces:2
New listings near 5796 Yellow Ridge Avenue
- New
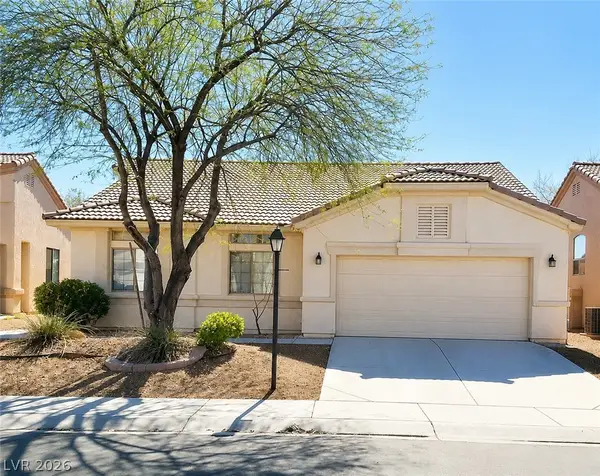 $435,000Active3 beds 2 baths1,674 sq. ft.
7530 Splashing Rock Drive, Las Vegas, NV 89131
MLS# 2802151Listed by: WARDLEY REAL ESTATE - New
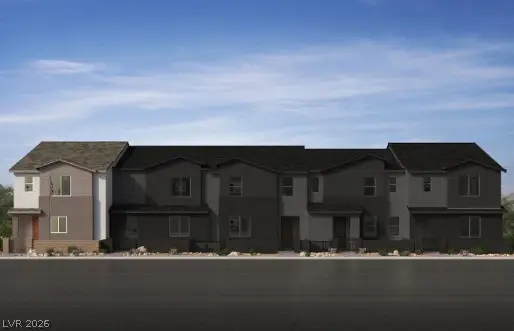 $443,145Active3 beds 3 baths1,819 sq. ft.
8463 Bayside Bluff Avenue, Las Vegas, NV 89149
MLS# 2805209Listed by: KB HOME NEVADA INC 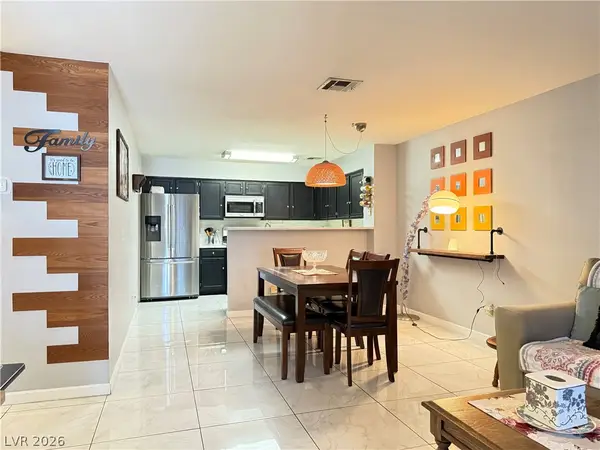 $199,000Active2 beds 2 baths1,074 sq. ft.
2036 Bavington Drive #C, Las Vegas, NV 89108
MLS# 2802075Listed by: COLDWELL BANKER PREMIER- New
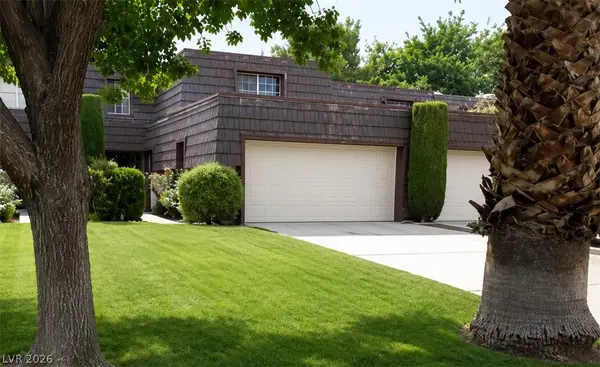 $465,000Active3 beds 3 baths2,067 sq. ft.
2951 Pinehurst Drive, Las Vegas, NV 89109
MLS# 2803399Listed by: WARDLEY REAL ESTATE - Open Sat, 11am to 2pmNew
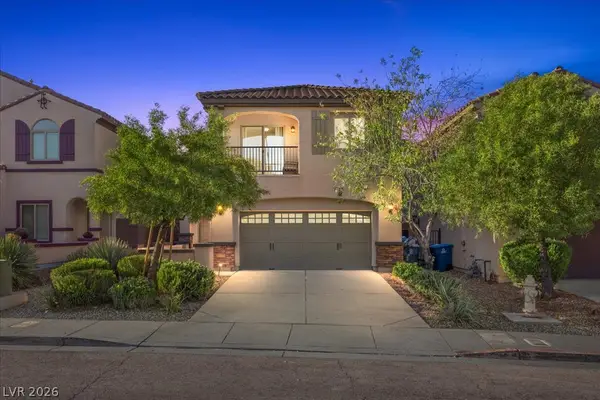 $449,000Active3 beds 3 baths2,091 sq. ft.
7056 Nordalpino Avenue, Las Vegas, NV 89178
MLS# 2804181Listed by: EXP REALTY - New
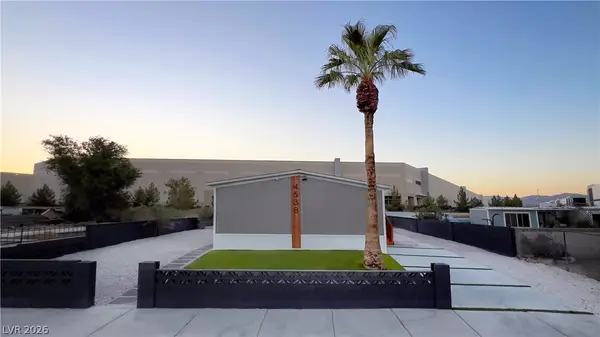 $347,000Active4 beds 2 baths1,568 sq. ft.
4538 Crystal Peak Drive, Las Vegas, NV 89115
MLS# 2804811Listed by: KELLER WILLIAMS REALTY LAS VEG - New
 $411,998Active3 beds 3 baths1,643 sq. ft.
8455 Bayside Bluff Avenue, Las Vegas, NV 89149
MLS# 2805221Listed by: KB HOME NEVADA INC - New
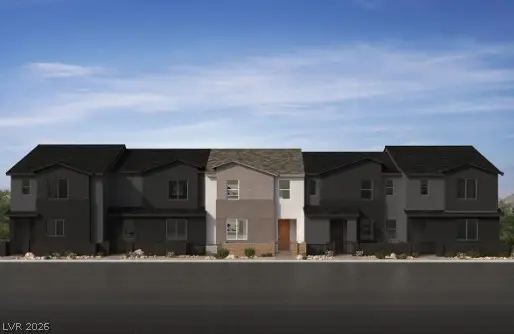 $419,140Active3 beds 3 baths1,717 sq. ft.
8447 Bayside Bluff Avenue, Las Vegas, NV 89149
MLS# 2805224Listed by: KB HOME NEVADA INC - New
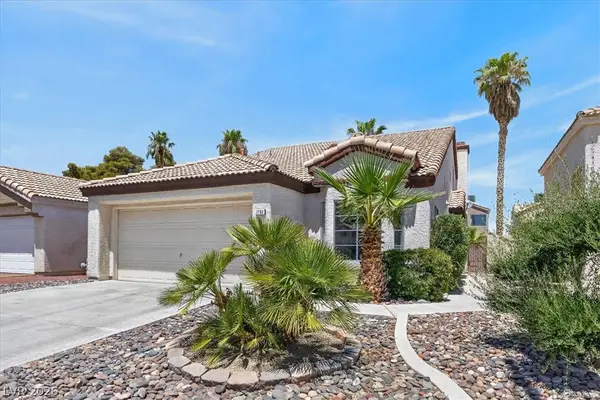 $444,990Active3 beds 3 baths1,679 sq. ft.
1730 Garden Path Court, Las Vegas, NV 89119
MLS# 2805410Listed by: KELLER WILLIAMS VIP - New
 $1,550,000Active5 beds 4 baths4,559 sq. ft.
2897 S Buffalo Drive, Las Vegas, NV 89117
MLS# 2805437Listed by: LPT REALTY, LLC


Protect your home and budget from life's surprises with an Assurant Home Warranty, backed by a partner that supports you through every step of homeownership. Explore Plans.
©2026 Century 21 Real Estate LLC. All rights reserved. CENTURY 21®, the CENTURY 21 Logo and C21® are service marks owned by Century 21 Real Estate LLC. Century 21 Real Estate LLC fully supports the principles of the Fair Housing Act and the Equal Opportunity Act. Each office is independently owned and operated. Listing information is deemed reliable but not guaranteed accurate.