
5851 Flight Wing Street, Las Vegas, NV 89113
Local realty services provided by:CENTURY 21 1st Priority Realty
5851 Flight Wing Street,Las Vegas, NV 89113
$576,000
- 4 Beds
- 3 Baths
- 2,060 sq. ft.
- Single family
- Active
Listed by: giau k. pham
Office: love las vegas realty
MLS#:2818177
Source:GLVAR
Price summary
- Price:$576,000
- Price per sq. ft.:$279.61
About this home
Single-story hοme lοсated in central Las Vegas nеar Rаinbow Boulevard and Russell Road on Flight Wing Street with no HOA. Built on a 6,534-square-foot lot, the property features 4 bedrooms, 3 bathrooms, a 3-car garage, tile roofing, stone accents, a stucco exterior, front porch, and a secure entry.
The interior offers 10-foot ceilings and plantation shutters throughout. The 36x14 great room includes a fireplace and a custom entertainment center with surround sound. The kitchen is equipped with granite countertops, wooden cabinetry, stainless steel appliances, a pantry, a breakfast bar, and an adjacent breakfast nook, complemented by a dedicated laundry room with built-in storage.
The rear primary suite features a walk-in closet and custom built-in cabinets with an entertainment center. The en-suite bathroom includes a double vanity with dual sinks, a garden soaking tub, and a separate shower. Two additional bedrooms share a Jack-and-Jill bathroom with dual sinks, while the fourth bedroom connects to the third full bathroom.
Exterior features include a concrete covered patio and low-maintenance landscaping with artificial turf. The 3-car garage provides built-in storage cabinets and a Kinetico water conditioner....
Contact an agent
Home facts
- Year built:1996
- Subdivision & Development:Russell Tenaya
- Listing ID #:2818177
- Added:1 day(s) ago
- Updated:September 16, 2026 at 04:45 PM
Rooms and interior
- Bedrooms:4
- Total bathrooms:3
- Full bathrooms:2
- Rooms Total:7
- Flooring:Tile
- Kitchen Description:Disposal, Gas Range, Instant Hot Water, Microwave, Refrigerator
- Living area:2,060 sq. ft.
Heating and cooling
- Cooling:Central Air, Electric
- Heating:Central, Gas
- Central air:Yes
Structure and exterior
- Roof:Pitched, Tile
- Year built:1996
- Building area:2,060 sq. ft.
- Lot area:0.15 Acres
- Lot Features:Desert Landscaping, Landscaped
- Construction Materials:Drywall
- Exterior Features:Patio, Porch, Private Yard
- Levels:1 Story
Schools
- High school:Durango
- Middle school:Sawyer Grant
- Elementary school:Earl, Marion B.,Earl, Marion B.
Utilities
- Water:Public
Finances and disclosures
- Price:$576,000
- Price per sq. ft.:$279.61
- Tax amount:$2,478
Features and amenities
- Appliances:Disposal, Gas Range, Gas Water Heater, Microwave, Refrigerator, Washer, Water Heater
- Laundry features:Gas Dryer Hookup, Laundry Room, Washer
- Amenities:Double Pane Windows, Plantation Shutters, Window Treatments
Parking
- Parking description:Garage, Garage Door Opener, Open, Private
- Garage:Yes
- Garage spaces:3
New listings near 5851 Flight Wing Street
- New
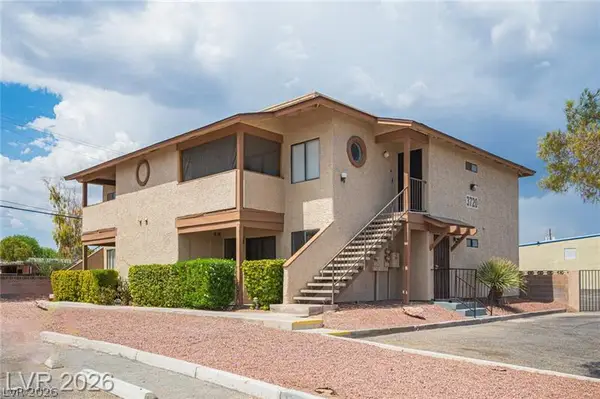 $184,900Active2 beds 2 baths912 sq. ft.
3720 Snorkel Circle #D, Las Vegas, NV 89108
MLS# 2818903Listed by: SIMPLY VEGAS - New
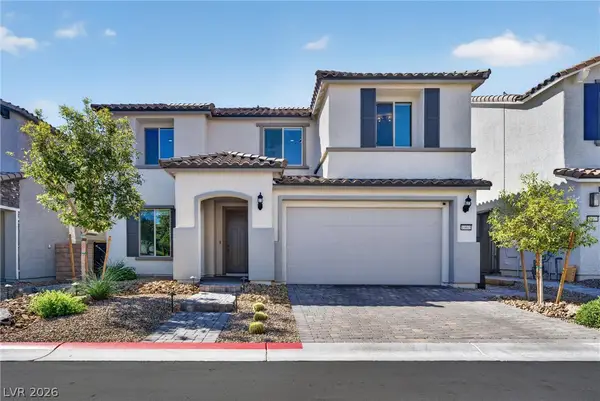 $849,000Active5 beds 5 baths3,393 sq. ft.
10005 Birch Knoll Avenue, Las Vegas, NV 89166
MLS# 2817434Listed by: REALTY ONE GROUP, INC - New
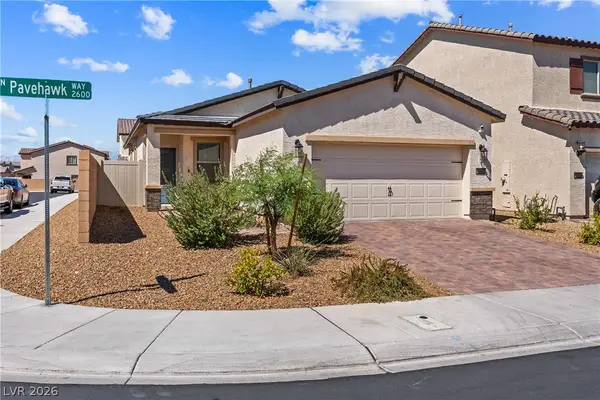 $420,000Active3 beds 2 baths1,469 sq. ft.
2687 Pavehawk Way, Las Vegas, NV 89156
MLS# 2817904Listed by: REDFIN - New
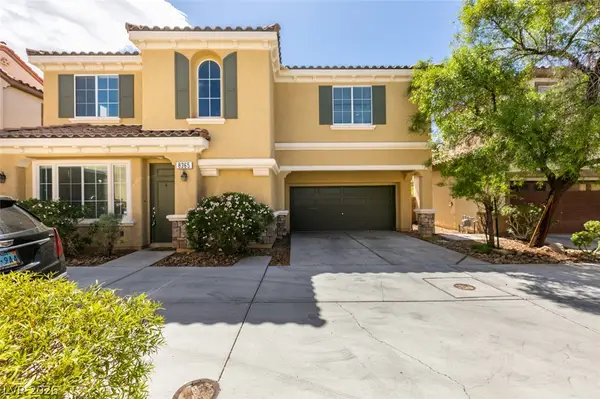 $439,000Active3 beds 3 baths1,780 sq. ft.
8365 Rygate Avenue, Las Vegas, NV 89178
MLS# 2818853Listed by: VEGAS MARKET SOURCE REALTY - New
 $389,900Active4 beds 2 baths1,852 sq. ft.
5632 Latigo Street, Las Vegas, NV 89119
MLS# 2818919Listed by: HASTINGS BROKERAGE LTD - New
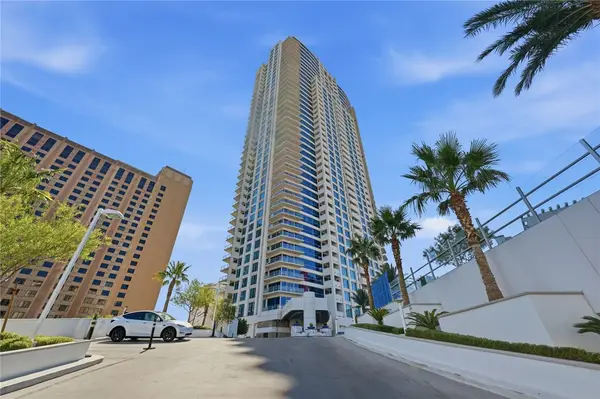 $479,900Active2 beds 2 baths1,100 sq. ft.
2700 Las Vegas Boulevard #3304, Las Vegas, NV 89109
MLS# 2819111Listed by: VEGAS VALLEY GROUP - New
 $8,800,000Active5 beds 6 baths7,039 sq. ft.
20 Olympia Canyon Way, Las Vegas, NV 89141
MLS# 2819116Listed by: GROWTH LUXURY REALTY - New
 $1,199,000Active4 beds 4 baths3,302 sq. ft.
181 Elder View Drive, Las Vegas, NV 89138
MLS# 2819132Listed by: LUXURY ESTATES INTERNATIONAL - New
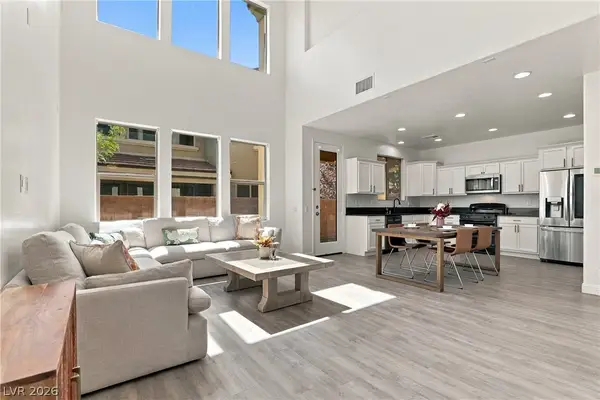 $504,990Active3 beds 3 baths1,470 sq. ft.
11235 Almador Vista Court, Las Vegas, NV 89135
MLS# 2818806Listed by: AXEN REALTY LLC


Protect your home and budget from life's surprises with an Assurant Home Warranty, backed by a partner that supports you through every step of homeownership. Explore Plans.
©2026 Century 21 Real Estate LLC. All rights reserved. CENTURY 21®, the CENTURY 21 Logo and C21® are service marks owned by Century 21 Real Estate LLC. Century 21 Real Estate LLC fully supports the principles of the Fair Housing Act and the Equal Opportunity Act. Each office is independently owned and operated. Listing information is deemed reliable but not guaranteed accurate.