
2687 Pavehawk Way, Las Vegas, NV 89156
Local realty services provided by:CENTURY 21 Elevate
2687 Pavehawk Way,Las Vegas, NV 89156
$420,000
- 3 Beds
- 2 Baths
- 1,469 sq. ft.
- Single family
- Active
Listed by: trachale bogan
Office: redfin
MLS#:2817904
Source:GLVAR
Price summary
- Price:$420,000
- Price per sq. ft.:$285.91
- Monthly HOA dues:$50
About this home
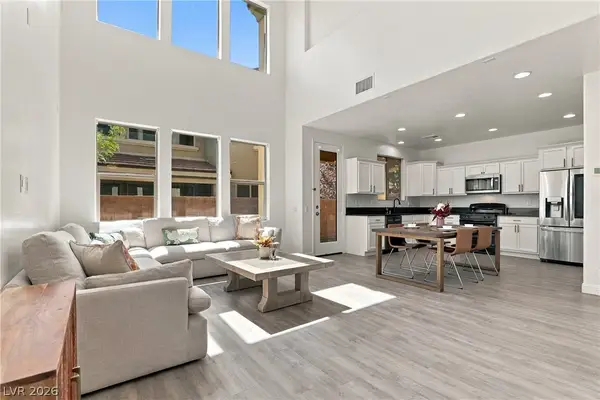
Welcome to this bеautіfullу maintained 2024 single-story hοme οffering modern, low-maintenance living. The 3-bedroom, 2-bath residence features an open-concept layout with contemporary laminate flooring in most areas. The well-appointed kitchen includes white cabinetry, quartz countertops, stainless steel appliances, and a pantry. The spacious primary suite offers a walk-in closet and linen closet, while ceiling fans throughout provide year-round comfort. Outside, enjoy a paver driveway, desert landscaping, and a turf backyard ideal for relaxing or entertaining. Conveniently located near Nellis Air Force Base, this move-in-ready home combines stylish finishes, thoughtful design, and everyday convenience.
Contact an agent
Home facts
- Year built:2024
- Subdivision & Development:Hollywood Spgs Aka Hollywood South 40
- Listing ID #:2817904
- Added:1 day(s) ago
- Updated:September 16, 2026 at 04:45 PM
Rooms and interior
- Bedrooms:3
- Total bathrooms:2
- Full bathrooms:1
- Rooms Total:7
- Flooring:Carpet, Laminate
- Kitchen Description:Dishwasher, Disposal, Gas Range, Microwave, Refrigerator
- Living area:1,469 sq. ft.
Heating and cooling
- Cooling:Central Air, Electric
- Heating:Central, Gas
- Central air:Yes
Structure and exterior
- Roof:Shingle
- Year built:2024
- Building area:1,469 sq. ft.
- Lot area:0.11 Acres
- Lot Features:Desert Landscaping, Landscaped, Synthetic Grass
- Exterior Features:Private Yard
- Levels:1 Story
Schools
- High school:Sunrise Mountain School
- Middle school:Bailey Dr William(Bob)H
- Elementary school:Hickey, Liliam Lujan,Hickey, Liliam Lujan
Utilities
- Water:Public
Finances and disclosures
- Price:$420,000
- Price per sq. ft.:$285.91
- Tax amount:$842
Features and amenities
- Appliances:Dishwasher, Disposal, Gas Range, Microwave, Refrigerator
- Laundry features:Gas Dryer Hookup, Laundry Room
- Amenities:Insulated Windows, Low Emissivity Windows
Parking
- Parking description:Garage, Inside Entrance, Private
- Garage:Yes
- Garage spaces:2
New listings near 2687 Pavehawk Way
- New
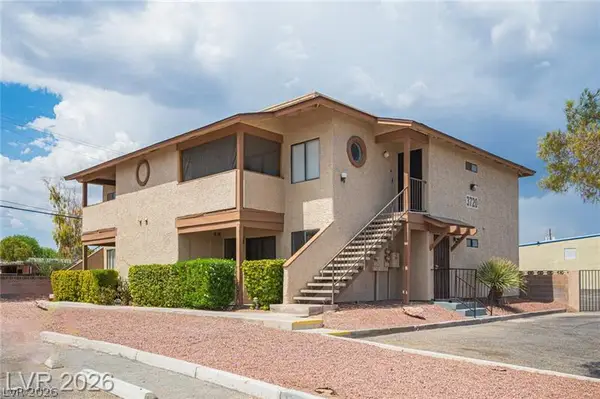 $184,900Active2 beds 2 baths912 sq. ft.
3720 Snorkel Circle #D, Las Vegas, NV 89108
MLS# 2818903Listed by: SIMPLY VEGAS - New
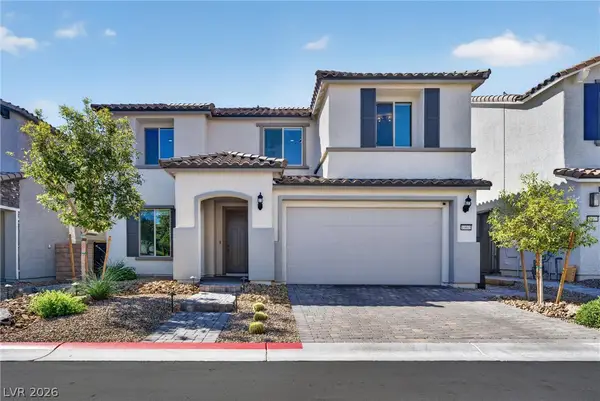 $849,000Active5 beds 5 baths3,393 sq. ft.
10005 Birch Knoll Avenue, Las Vegas, NV 89166
MLS# 2817434Listed by: REALTY ONE GROUP, INC - New
 $576,000Active4 beds 3 baths2,060 sq. ft.
5851 Flight Wing Street, Las Vegas, NV 89113
MLS# 2818177Listed by: LOVE LAS VEGAS REALTY - New
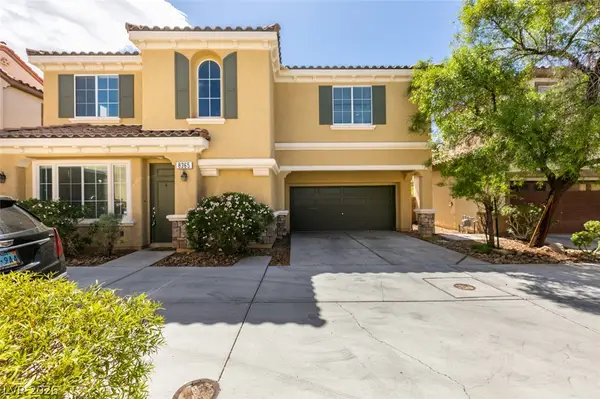 $439,000Active3 beds 3 baths1,780 sq. ft.
8365 Rygate Avenue, Las Vegas, NV 89178
MLS# 2818853Listed by: VEGAS MARKET SOURCE REALTY - New
 $389,900Active4 beds 2 baths1,852 sq. ft.
5632 Latigo Street, Las Vegas, NV 89119
MLS# 2818919Listed by: HASTINGS BROKERAGE LTD - New
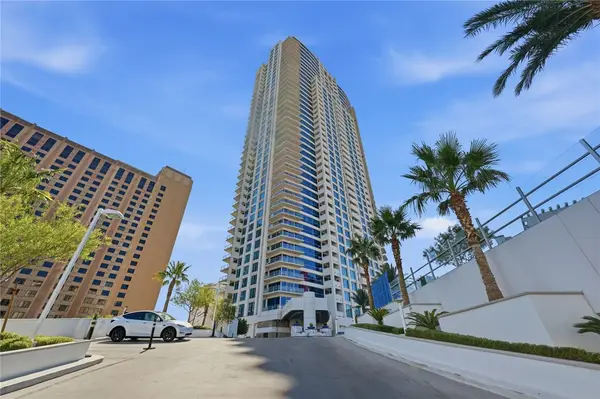 $479,900Active2 beds 2 baths1,100 sq. ft.
2700 Las Vegas Boulevard #3304, Las Vegas, NV 89109
MLS# 2819111Listed by: VEGAS VALLEY GROUP - New
 $8,800,000Active5 beds 6 baths7,039 sq. ft.
20 Olympia Canyon Way, Las Vegas, NV 89141
MLS# 2819116Listed by: GROWTH LUXURY REALTY - New
 $1,199,000Active4 beds 4 baths3,302 sq. ft.
181 Elder View Drive, Las Vegas, NV 89138
MLS# 2819132Listed by: LUXURY ESTATES INTERNATIONAL - New
 $504,990Active3 beds 3 baths1,470 sq. ft.
11235 Almador Vista Court, Las Vegas, NV 89135
MLS# 2818806Listed by: AXEN REALTY LLC


Protect your home and budget from life's surprises with an Assurant Home Warranty, backed by a partner that supports you through every step of homeownership. Explore Plans.
©2026 Century 21 Real Estate LLC. All rights reserved. CENTURY 21®, the CENTURY 21 Logo and C21® are service marks owned by Century 21 Real Estate LLC. Century 21 Real Estate LLC fully supports the principles of the Fair Housing Act and the Equal Opportunity Act. Each office is independently owned and operated. Listing information is deemed reliable but not guaranteed accurate.