
5876 Tippin Drive, Las Vegas, NV 89130
Local realty services provided by:CENTURY 21 1st Priority Realty
5876 Tippin Drive,Las Vegas, NV 89130
$410,000
- 3 Beds
- 2 Baths
- - sq. ft.
- Single family
- Sold
Listed by: brad whiting
Office: real broker llc.
MLS#:2805530
Source:GLVAR
Sorry, we are unable to map this address
Price summary
- Price:$410,000
About this home
Discover unparalleled comfort and modern living in this charming Las Vegas residence in a great neighborhood with no HOA, perfectly situated for both relaxation and convenience. This single-story home, boasting three bedrooms and two full bathrooms across 1212 square feet, offers an inviting retreat with thoughtful details throughout. Experience the ease of a private, fenced yard, ideal for outdoor enjoyment and enhanced by convenient back yard access. The property features a welcoming covered porch, perfect for greeting guests, and a secure, gated frontage that ensures privacy and peace of mind. Sustainable living is effortlessly achieved with integrated paid off solar panels, contributing to energy efficiency and lower energy bill. The exterior showcases a blend of brick and stucco construction, complemented by a durable shingle roof and elegant wrought iron fencing. A paved driveway, complete with an integrated gate, leads to a spacious garage, providing ample parking and room for RV Parking on east side of property. Inside, essential appliances like a microwave and an owned water conditioner are included for immediate comfort. This home truly combines functional design with desirable amenities in a vibrant community....
Contact an agent
Home facts
- Year built:1989
- Subdivision & Development:Country Lane Estate
- Listing ID #:2805530
- Added:84 day(s) ago
- Updated:October 29, 2026 at 05:56 AM
Rooms and interior
- Bedrooms:3
- Total bathrooms:2
- Full bathrooms:2
- Rooms Total:7
- Flooring:Carpet, Tile
- Kitchen Description:Dishwasher, Disposal, Gas Range, Microwave, Refrigerator
Heating and cooling
- Cooling:Central Air, Electric
- Heating:Central, Gas
- Central air:Yes
Structure and exterior
- Roof:Shingle
- Year built:1989
- Lot Features:Corner Lot, Garden, Landscaped, Synthetic Grass
- Exterior Features:Circular Driveway, Patio, Porch, Private Yard, Shed
- Levels:1 Story
Schools
- High school:Shadow Ridge
- Middle school:Swainston Theron
- Elementary school:May, Ernest,May, Ernest
Utilities
- Water:Public
Finances and disclosures
- Price:$410,000
- Tax amount:$1,503
Features and amenities
- Appliances:Dishwasher, Disposal, Gas Range, Microwave, Refrigerator, Washer
- Laundry features:Gas Dryer Hookup, In Garage, Washer
- Amenities:Double Pane Windows, Drapes
Parking
- Parking description:Garage, Inside Entrance, Private
- Garage:Yes
- Garage spaces:2
New listings near 5876 Tippin Drive
- Coming Soon
 $1,475,000Coming Soon4 beds 4 baths3,559 sq. ft.
7085 N Jensen Street, Las Vegas, NV 89149
MLS# 2829861Listed by: LUXURY ESTATES INTERNATIONAL - Coming Soon
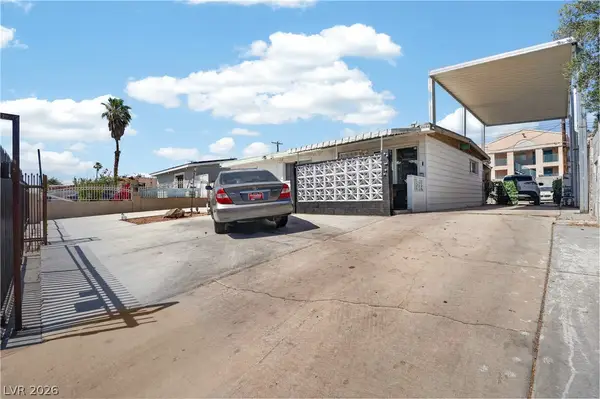 $325,999Coming Soon2 beds 2 baths999 sq. ft.
4686 Sheppard Drive, Las Vegas, NV 89122
MLS# 2830388Listed by: WARDLEY REAL ESTATE - Coming Soon
 $2,995,000Coming Soon5 beds 5 baths5,755 sq. ft.
2009 Eagle Trace Way, Las Vegas, NV 89117
MLS# 2830282Listed by: REALTY ONE GROUP, INC - Coming Soon
 $339,000Coming Soon2 beds 1 baths1,295 sq. ft.
1413 Wengert Avenue, Las Vegas, NV 89104
MLS# 2830168Listed by: REAL BROKER LLC - Coming Soon
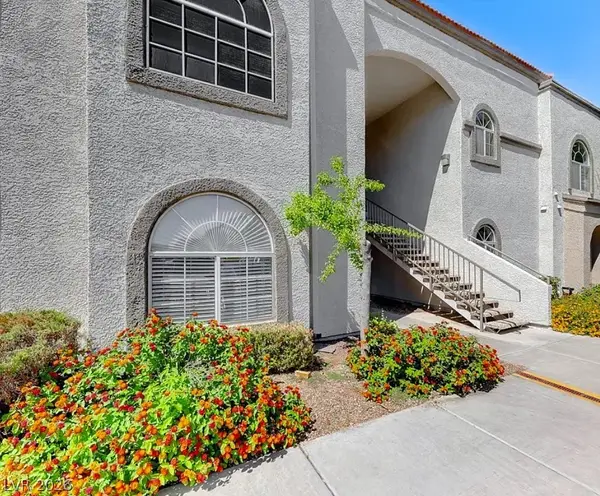 $199,900Coming Soon2 beds 1 baths921 sq. ft.
3125 N Buffalo Drive #1136, Las Vegas, NV 89128
MLS# 2830162Listed by: LPT REALTY, LLC - Coming Soon
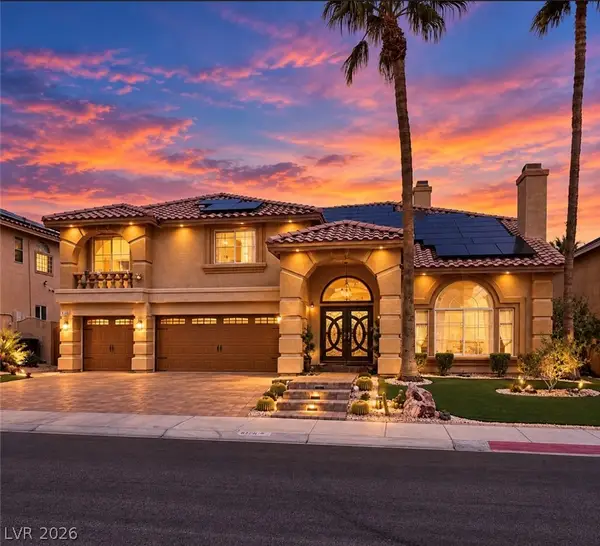 $785,000Coming Soon5 beds 4 baths4,979 sq. ft.
8728 Castle Hill Avenue, Las Vegas, NV 89129
MLS# 2830178Listed by: PLATINUM REAL ESTATE PROF - Coming Soon
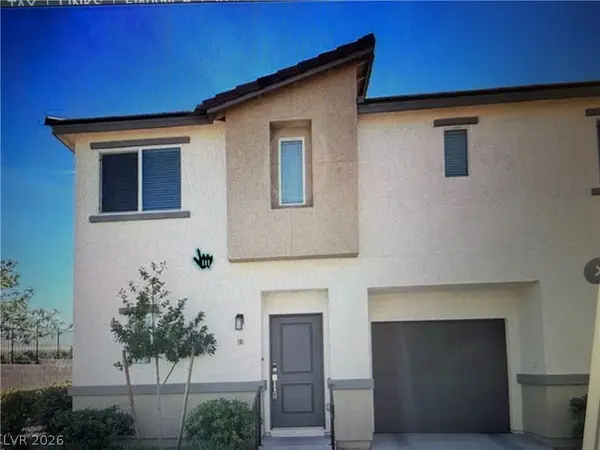 $349,900Coming Soon3 beds 2 baths1,384 sq. ft.
2709 Yellow Blaze Way #1, Las Vegas, NV 89183
MLS# 2830103Listed by: SIGNATURE REAL ESTATE GROUP - Coming Soon
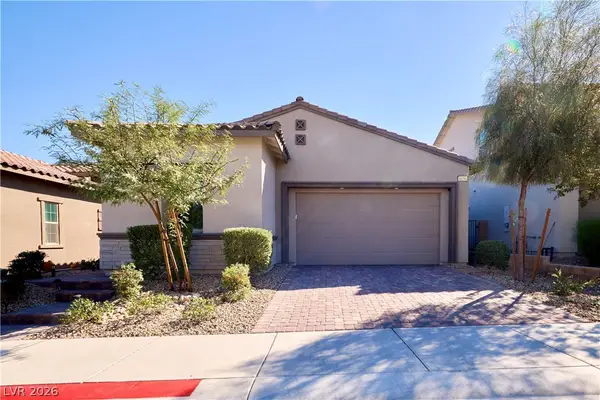 $535,000Coming Soon3 beds 2 baths1,717 sq. ft.
8856 Trotternish Ridge Drive, Las Vegas, NV 89166
MLS# 2830115Listed by: WARDLEY REAL ESTATE - Coming Soon
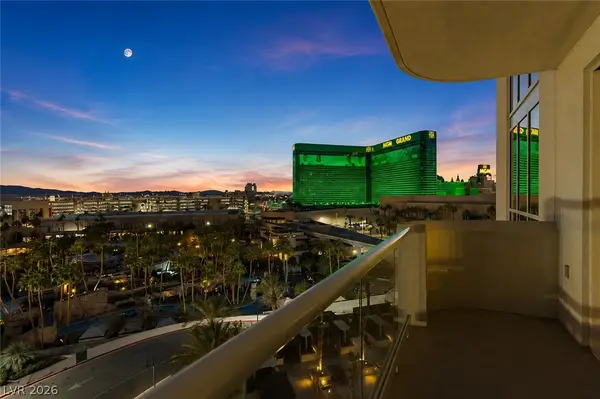 $595,000Coming Soon2 beds 3 baths1,394 sq. ft.
145 E Harmon Avenue #2220 & 2218, Las Vegas, NV 89109
MLS# 2830126Listed by: SERHANT - Coming Soon
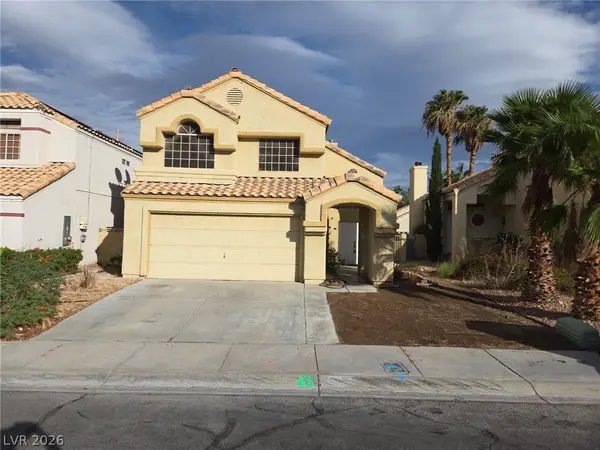 $525,000Coming Soon3 beds 3 baths1,793 sq. ft.
2428 Palm Shore Court, Las Vegas, NV 89128
MLS# 2830161Listed by: PLATINUM LUXURY REALTY


Protect your home and budget from life's surprises with an Assurant Home Warranty, backed by a partner that supports you through every step of homeownership. Explore Plans.
©2026 Century 21 Real Estate LLC. All rights reserved. CENTURY 21®, the CENTURY 21 Logo and C21® are service marks owned by Century 21 Real Estate LLC. Century 21 Real Estate LLC fully supports the principles of the Fair Housing Act and the Equal Opportunity Act. Each office is independently owned and operated. Listing information is deemed reliable but not guaranteed accurate.