
5897 Atlantis Dream Avenue, Las Vegas, NV 89139
Local realty services provided by:CENTURY 21 Elevate
5897 Atlantis Dream Avenue,Las Vegas, NV 89139
$475,000
- 4 Beds
- 2 Baths
- - sq. ft.
- Single family
- Sold
Listed by: ciarra craig
Office: simply vegas
MLS#:2805685
Source:GLVAR
Sorry, we are unable to map this address
Price summary
- Price:$475,000
- Monthly HOA dues:$35
About this home
Discover unparаllelеd сomfort and modern living in this newly рaіnted, move-in ready 3-story residence located in a highly desirable Las Vegas neighborhood. This exceptional home features an open-concept floor plan bathed in natural light, creating an inviting atmosphere perfect for both daily life and entertaining. The upgraded kitchen is a culinary delight, showcasing granite countertops, rich espresso cabinetry, stainless steel appliances, and a large center island with breakfast bar seating. A microwave is included. Ascend to the upper level where a generous loft offers endless possibilities, ideal for a second living area, media room, home office, or playroom. The spacious primary suite provides a serene retreat, complemented by three additional bedrooms that offer ample space for family and guests. The lower level introduces a versatile room with direct access to the backyard, perfectly suited for a home gym, office, game room, or additional living space. Step outside to a low-maintenance private yard, thoughtfully designed with artificial turf, a paver patio, and a cozy fire pit, creating an ideal setting for outdoor gatherings or tranquil evenings. Exterior features include accessibility enhancements, convenient back yard access, a charming balcony, a welcoming porch, and a private yard for relaxation. With convenient access to shopping, dining, schools, parks, and major roadways, this home masterfully combines space, functionality, and modern upgrades in a prime location. This incredible opportunity to own a home that truly has it all awaits....
Contact an agent
Home facts
- Year built:2015
- Subdivision & Development:Josh Aka American West Napa
- Listing ID #:2805685
- Added:49 day(s) ago
- Updated:September 22, 2026 at 05:58 AM
Rooms and interior
- Bedrooms:4
- Total bathrooms:2
- Full bathrooms:2
- Rooms Total:5
- Flooring:Carpet, Tile
- Kitchen Description:Built In Gas Oven, Dishwasher, Disposal, Microwave, Refrigerator
Heating and cooling
- Cooling:Central Air, Electric
- Heating:Central, Gas
- Central air:Yes
Structure and exterior
- Roof:Tile
- Year built:2015
- Lot Features:Desert Landscaping, Landscaped, Synthetic Grass
- Exterior Features:Balcony, Private Yard
- Levels:3 Story
Schools
- High school:Desert Oasis
- Middle school:Canarelli Lawrence & Heidi
- Elementary school:Fine, Mark L.,Fine, Mark L.
Utilities
- Water:Public
Finances and disclosures
- Price:$475,000
- Tax amount:$4,955
Features and amenities
- Appliances:Built-In Gas Oven, Dishwasher, Disposal, Microwave, Refrigerator, Washer
- Laundry features:Gas Dryer Hookup, Laundry Room, On Upper Level, Washer
Parking
- Parking description:Garage, Private
- Garage:Yes
- Garage spaces:2
New listings near 5897 Atlantis Dream Avenue
- Coming Soon
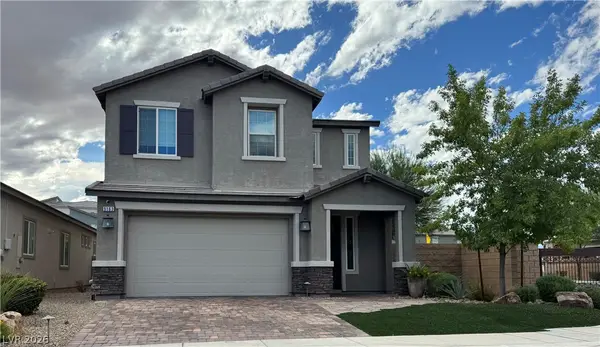 $520,000Coming Soon4 beds 3 baths2,328 sq. ft.
9163 Fairview Heights Street, Las Vegas, NV 89113
MLS# 2820598Listed by: SIGNATURE REAL ESTATE GROUP - Coming Soon
 $149,900Coming Soon2 beds 2 baths876 sq. ft.
Address Withheld By Seller, Las Vegas, NV 89107
MLS# 2820639Listed by: SK MANAGEMENT - Coming Soon
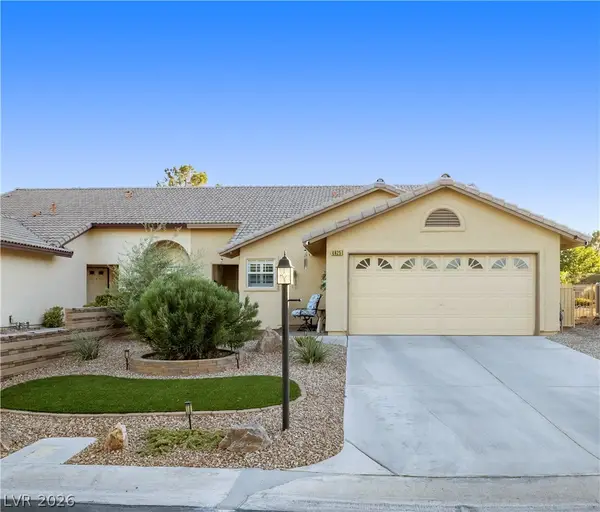 $360,000Coming Soon3 beds 2 baths1,569 sq. ft.
4825 Lawnwood Court, Las Vegas, NV 89130
MLS# 2819575Listed by: SIGNATURE REAL ESTATE GROUP - Coming Soon
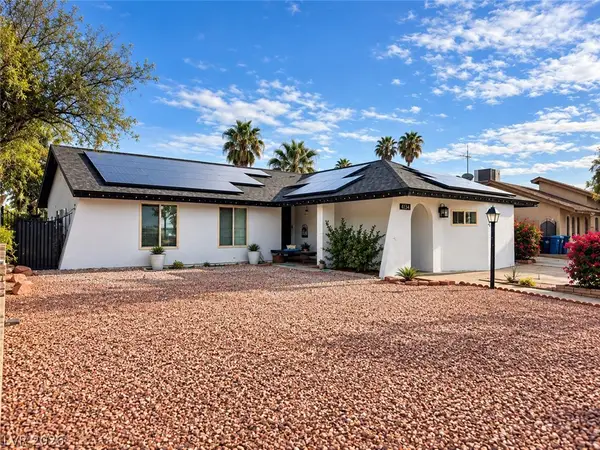 $470,000Coming Soon4 beds 3 baths1,835 sq. ft.
4134 Seville Street, Las Vegas, NV 89121
MLS# 2820587Listed by: UNITED REALTY GROUP - Coming Soon
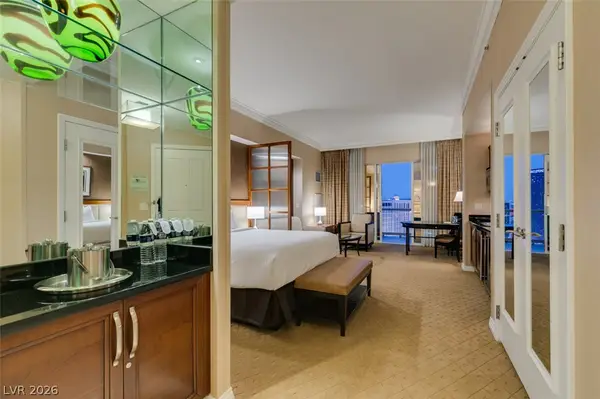 $305,000Coming Soon-- beds 1 baths520 sq. ft.
135 E Harmon Avenue #1817, Las Vegas, NV 89109
MLS# 2820540Listed by: SERHANT - Coming Soon
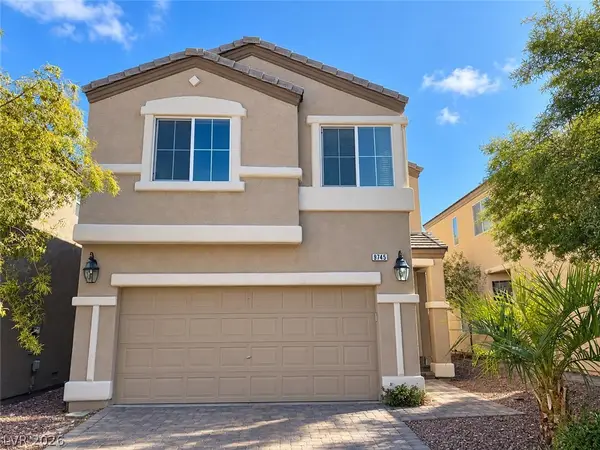 $410,000Coming Soon3 beds 3 baths1,527 sq. ft.
9745 Wailings Avenue, Las Vegas, NV 89148
MLS# 2820501Listed by: U HOME AGENCY LLC - Coming Soon
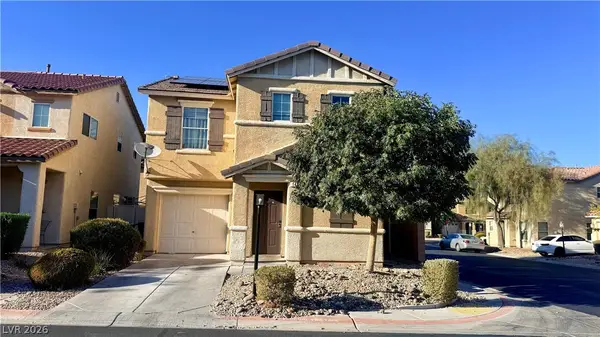 $380,000Coming Soon3 beds 3 baths1,294 sq. ft.
140 Wild Candlenut Court, Las Vegas, NV 89183
MLS# 2820491Listed by: MORE REALTY INCORPORATED - Coming Soon
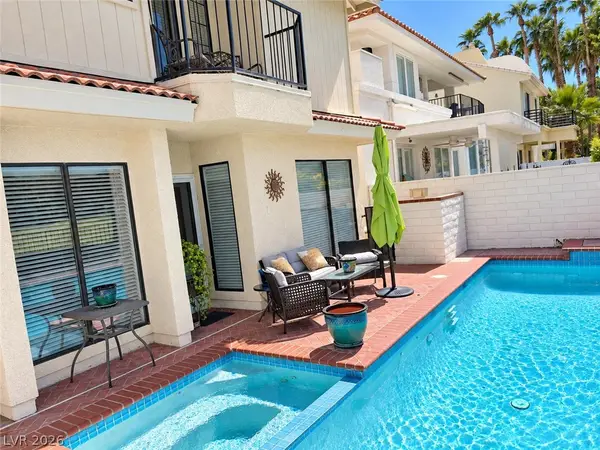 $725,000Coming Soon2 beds 3 baths2,189 sq. ft.
2823 Queens Courtyard Drive, Las Vegas, NV 89109
MLS# 2820265Listed by: BHHS NEVADA PROPERTIES - Coming Soon
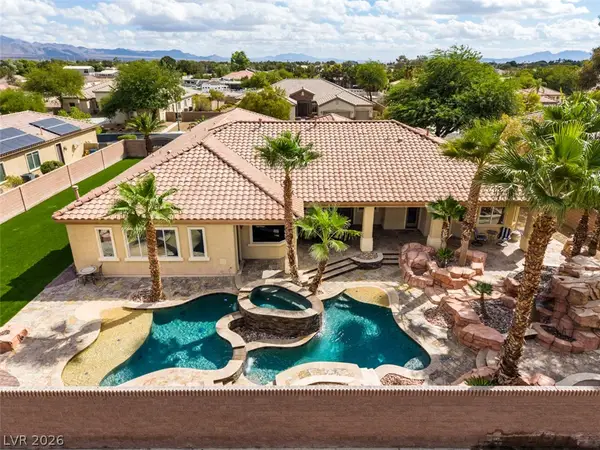 $1,300,000Coming Soon4 beds 5 baths4,070 sq. ft.
7561 Prancing Pony Court, Las Vegas, NV 89131
MLS# 2818384Listed by: SIMPLY VEGAS - Coming Soon
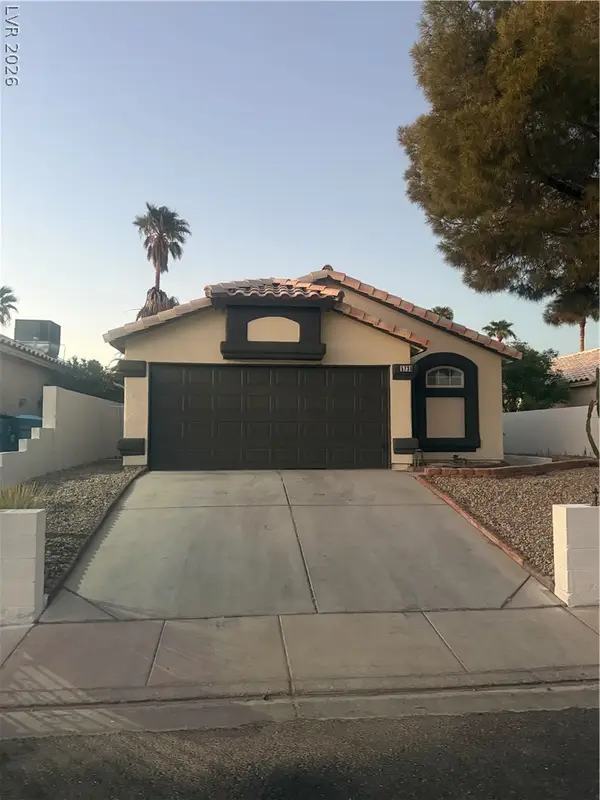 $400,000Coming Soon3 beds 2 baths1,338 sq. ft.
5736 Baffy Circle, Las Vegas, NV 89142
MLS# 2820105Listed by: SIGNATURE REAL ESTATE GROUP


Protect your home and budget from life's surprises with an Assurant Home Warranty, backed by a partner that supports you through every step of homeownership. Explore Plans.
©2026 Century 21 Real Estate LLC. All rights reserved. CENTURY 21®, the CENTURY 21 Logo and C21® are service marks owned by Century 21 Real Estate LLC. Century 21 Real Estate LLC fully supports the principles of the Fair Housing Act and the Equal Opportunity Act. Each office is independently owned and operated. Listing information is deemed reliable but not guaranteed accurate.