
5917 Heaven View Drive, Las Vegas, NV 89135
Local realty services provided by:CENTURY 21 Elevate
Listed by: jillian m. batchelor
Office: real broker llc.
MLS#:2829227
Source:GLVAR
Price summary
- Price:$1,400,000
- Price per sq. ft.:$404.51
- Monthly HOA dues:$55
About this home
Experience extraordinary resort-style living in this luxurious five-bedroom residence located within one of Summerlin’s most sought-after gated communities. Positioned on a premium lot with no rear neighbors, the home offers panoramic mountain views and approximately $80,000 in seller upgrades, including a new downstairs A/C unit, electric window coverings and a retractable patio awning with a wind sensor. The spectacular backyard features a heated saltwater PebbleTec pool, infinity-edge spa, fire and water features, LED lighting, and Kool Deck surfacing. Inside, the stunning open-concept design showcases a vaulted great room and gourmet kitchen with Monogram appliances, double ovens, designer backsplash, under-cabinet lighting, an oversized island, and a large walk-in pantry. The spacious downstairs primary suite offers upgraded flooring and a spa-inspired bath with an oversized shower and soaking tub, and a generous walk-in closet. A private Next Gen suite includes connections for a kitchenette and stackable washer and dryer, offering exceptional flexibility for guests or multigenerational living. Upstairs are three additional bedrooms, a spacious multifunctional loft, and a balcony. Ceiling fans are featured throughout the bedrooms, loft, and great room. Conveniently located near Bishop Gorman High School, shopping, dining, parks, highways, and an impressive network of hiking and walking trails. Schedule your private tour today!...
Contact an agent
Home facts
- Year built:2016
- Subdivision & Development:Cielo
- Listing ID #:2829227
- Added:2 day(s) ago
- Updated:October 29, 2026 at 11:35 AM
Rooms and interior
- Bedrooms:5
- Total bathrooms:5
- Full bathrooms:4
- Half bathrooms:1
- Rooms Total:7
- Flooring:Carpet, Ceramic Tile
- Kitchen Description:Built In Gas Oven, Dishwasher, Disposal, Double Oven, Gas Cooktop, Microwave, Refrigerator
- Living area:3,461 sq. ft.
Heating and cooling
- Cooling:Central Air, Electric
- Heating:Central, Gas
- Central air:Yes
Structure and exterior
- Roof:Tile
- Year built:2016
- Building area:3,461 sq. ft.
- Lot area:0.16 Acres
- Lot Features:Desert Landscaping, Landscaped
- Exterior Features:Private Yard
- Levels:2 Story
Schools
- High school:Durango
- Middle school:Fertitta Frank & Victoria
- Elementary school:Batterman, Kathy,Batterman, Kathy
Utilities
- Water:Public
Finances and disclosures
- Price:$1,400,000
- Price per sq. ft.:$404.51
- Tax amount:$7,603
Features and amenities
- Appliances:Built-In Gas Oven, Dishwasher, Disposal, Gas Cooktop, Microwave, Refrigerator, Washer, Water Purifier
- Laundry features:Gas Dryer Hookup, On Main Level, Sink, Washer
- Amenities:Blinds, Gated Community, Low Emissivity Windows, Security System Leased
- Pool features:Pool Spa Combo, Private Pool
Parking
- Parking description:Epoxy Flooring, Garage, Garage Door Opener, Inside Entrance, Private
- Garage:Yes
- Garage spaces:3
New listings near 5917 Heaven View Drive
- Coming Soon
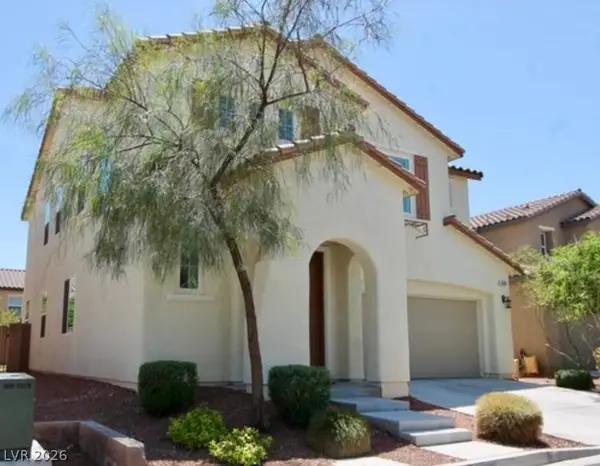 $499,900Coming Soon4 beds 3 baths2,426 sq. ft.
10381 Pima Crossing Avenue, Las Vegas, NV 89166
MLS# 2829556Listed by: ELEVATE REAL ESTATE GROUP - Coming Soon
 $348,000Coming Soon3 beds 2 baths1,218 sq. ft.
5521 Heron Avenue, Las Vegas, NV 89107
MLS# 2830182Listed by: JMG REAL ESTATE - Coming Soon
 $330,000Coming Soon3 beds 3 baths1,362 sq. ft.
5424 Bradford Pear Drive, Las Vegas, NV 89122
MLS# 2830496Listed by: KELLER WILLIAMS VIP - Coming Soon
 $1,475,000Coming Soon4 beds 4 baths3,559 sq. ft.
7085 N Jensen Street, Las Vegas, NV 89149
MLS# 2829861Listed by: LUXURY ESTATES INTERNATIONAL - Coming Soon
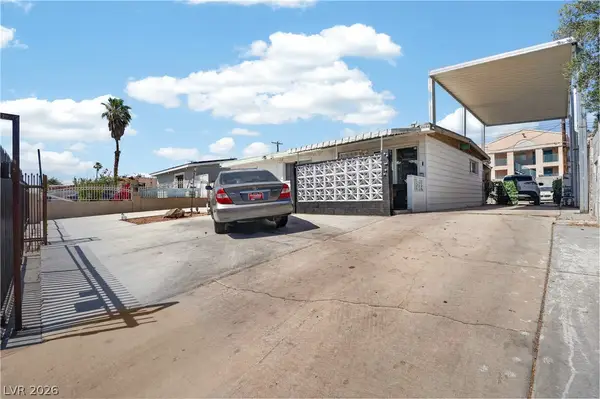 $325,999Coming Soon2 beds 2 baths999 sq. ft.
4686 Sheppard Drive, Las Vegas, NV 89122
MLS# 2830388Listed by: WARDLEY REAL ESTATE - Coming Soon
 $339,000Coming Soon2 beds 1 baths1,295 sq. ft.
1413 Wengert Avenue, Las Vegas, NV 89104
MLS# 2830168Listed by: REAL BROKER LLC - Coming Soon
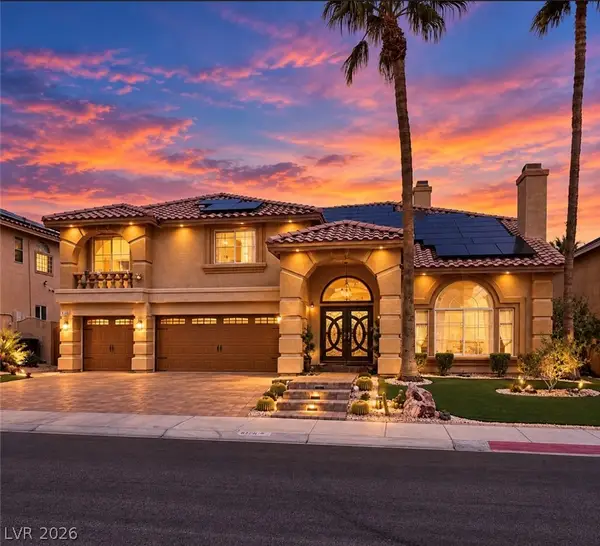 $785,000Coming Soon5 beds 4 baths4,979 sq. ft.
8728 Castle Hill Avenue, Las Vegas, NV 89129
MLS# 2830178Listed by: PLATINUM REAL ESTATE PROF - Coming Soon
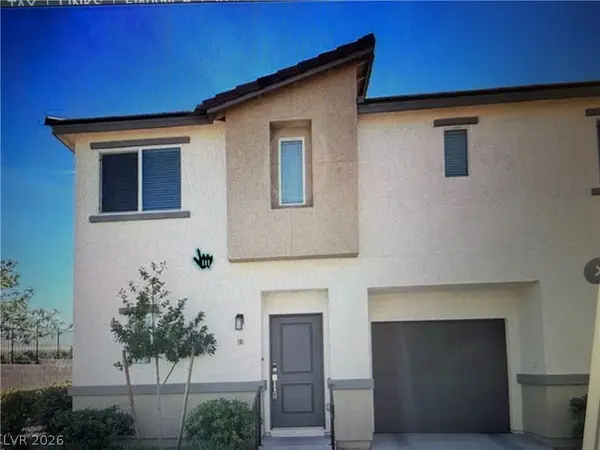 $349,900Coming Soon3 beds 2 baths1,384 sq. ft.
2709 Yellow Blaze Way #1, Las Vegas, NV 89183
MLS# 2830103Listed by: SIGNATURE REAL ESTATE GROUP - Coming Soon
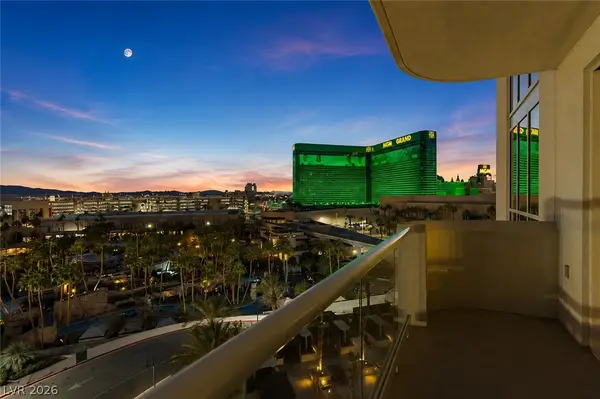 $595,000Coming Soon2 beds 3 baths1,394 sq. ft.
145 E Harmon Avenue #2220 & 2218, Las Vegas, NV 89109
MLS# 2830126Listed by: SERHANT - Coming Soon
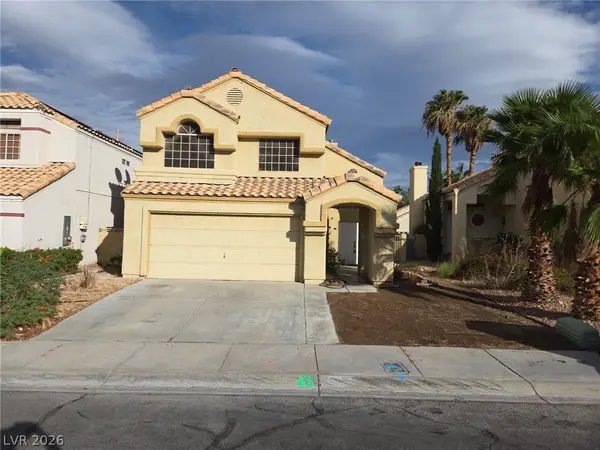 $525,000Coming Soon3 beds 3 baths1,793 sq. ft.
2428 Palm Shore Court, Las Vegas, NV 89128
MLS# 2830161Listed by: PLATINUM LUXURY REALTY


Protect your home and budget from life's surprises with an Assurant Home Warranty, backed by a partner that supports you through every step of homeownership. Explore Plans.
©2026 Century 21 Real Estate LLC. All rights reserved. CENTURY 21®, the CENTURY 21 Logo and C21® are service marks owned by Century 21 Real Estate LLC. Century 21 Real Estate LLC fully supports the principles of the Fair Housing Act and the Equal Opportunity Act. Each office is independently owned and operated. Listing information is deemed reliable but not guaranteed accurate.