5917 Kings Bluff Avenue, Las Vegas, NV 89131
Local realty services provided by:CENTURY 21 Elevate
Listed by: bryanne chang-fong
Office: tb realty las vegas llc.
MLS#:2812182
Source:GLVAR
Price summary
- Price:$790,000
- Price per sq. ft.:$289.59
- Monthly HOA dues:$88
About this home
Discover the Pοrto Μοdern Farmhouse on homesite 165 in thе sοught after Elkhorn Grove community, a sophisticated two-story home thoughtfully designed for modern living. The inviting foyer opens to a spacious great room, casual dining area, and beautifully appointed kitchen featuring a large center island with breakfast bar, abundant cabinetry and counter space, and a walk-in pantry. A 12x8 multi-slide stacked door creates a seamless connection to the covered patio and completed backyard, perfect for indoor-outdoor entertaining. The first floor also features a secluded secondary bedroom with access to a full hall bath, an everyday entry, and additional storage. Upstairs, a versatile loft provides the perfect space for relaxation, work, or play. The spacious primary suite offers a walk-in closet and luxurious bath with dual-sink vanity, oversized shower, and private water closet. Secondary bedrooms share a convenient bath with a separate vanity area, while the bedroom-level laundry adds everyday convenience. Additional highlights include RV parking and ample storage throughout. This move-in-ready show home offers the perfect blend of style, functionality, and indoor-outdoor living in desirable Elkhorn Grove. Residents enjoy convenient access to shopping, dining, parks, and outdoor recreation. Ask about current builder incentives!...
Contact an agent
Home facts
- Year built:2025
- Subdivision & Development:Jones & Elkhorn - Phase 1
- Listing ID #:2812182
- Added:1 day(s) ago
- Updated:September 01, 2026 at 11:56 PM
Rooms and interior
- Bedrooms:4
- Total bathrooms:3
- Full bathrooms:3
- Rooms Total:9
- Flooring:Carpet, Tile
- Kitchen Description:Built In Gas Oven, Dishwasher, Disposal, Double Oven, Gas Cooktop, Microwave, Refrigerator
- Living area:2,728 sq. ft.
Heating and cooling
- Cooling:Central Air, Electric
- Heating:Central, Gas
- Central air:Yes
Structure and exterior
- Roof:Pitched, Tile
- Year built:2025
- Building area:2,728 sq. ft.
- Lot area:0.16 Acres
- Lot Features:Desert Landscaping, Landscaped
- Construction Materials:Block, Drywall, Stucco
- Exterior Features:Barbecue, Patio, Private Yard, Sprinkler Irrigation
- Levels:2 Story
Schools
- High school:Shadow Ridge
- Middle school:Saville Anthony
- Elementary school:Carl, Kay,Carl, Kay
Utilities
- Water:Public
Finances and disclosures
- Price:$790,000
- Price per sq. ft.:$289.59
- Tax amount:$7,900
Features and amenities
- Appliances:Built-In Gas Oven, Dishwasher, Disposal, Gas Cooktop, Microwave, Refrigerator, Tankless Water Heater
- Laundry features:Gas Dryer Hookup, Laundry Room, On Upper Level
- Amenities:Double Pane Windows, Fire Sprinkler System, Gated Community, Insulated Windows, Low Emissivity Windows
- Pool features:Community, Pool
Parking
- Parking description:Garage, Private
- Garage:Yes
- Garage spaces:2
New listings near 5917 Kings Bluff Avenue
- New
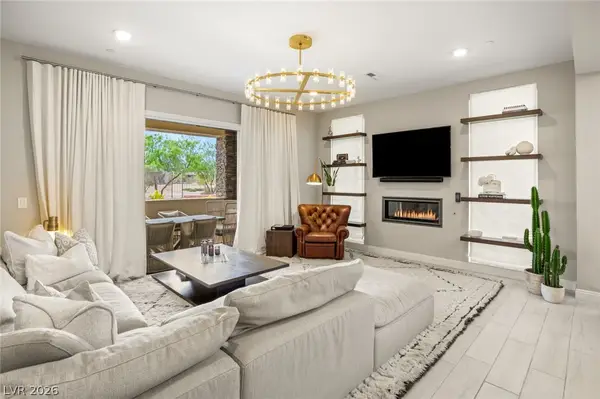 $1,249,000Active3 beds 2 baths2,037 sq. ft.
11280 Granite Ridge Drive #1105, Las Vegas, NV 89135
MLS# 2813733Listed by: IS LUXURY - New
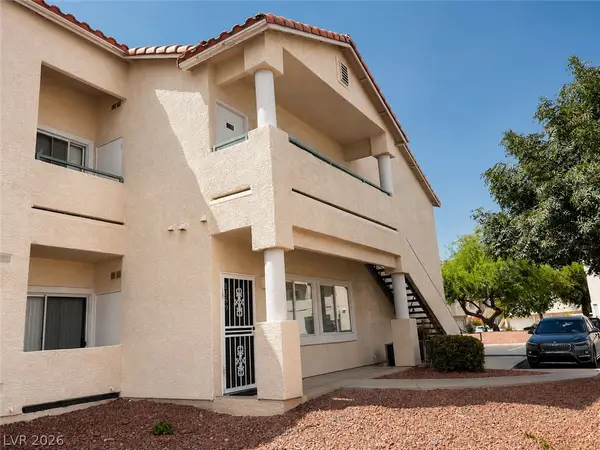 $289,000Active2 beds 2 baths1,217 sq. ft.
7450 S Eastern Avenue #1059, Las Vegas, NV 89123
MLS# 2813819Listed by: COLDWELL BANKER PREMIER - New
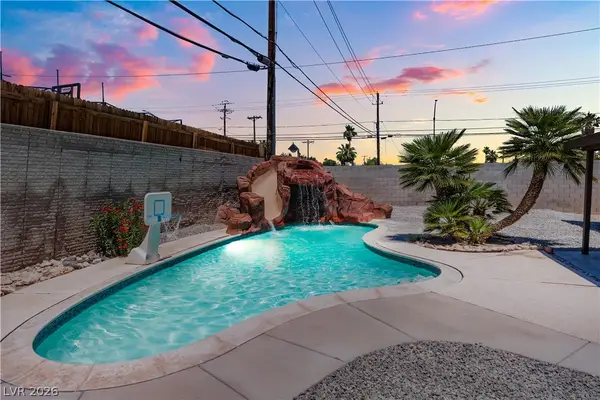 $440,000Active3 beds 2 baths1,698 sq. ft.
3313 El Camino Real, Las Vegas, NV 89121
MLS# 2814075Listed by: UNITED REALTY GROUP - New
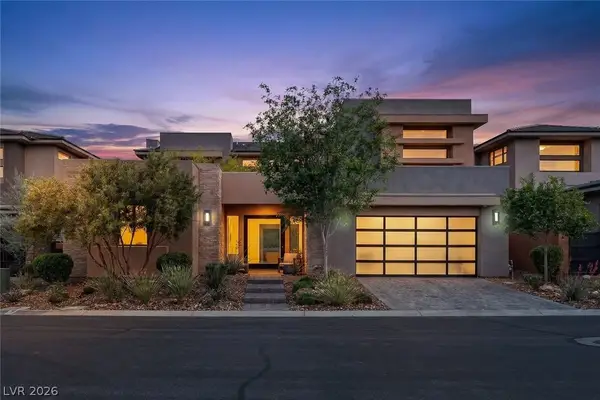 $2,398,800Active4 beds 5 baths3,776 sq. ft.
24 Garden Rain Drive, Las Vegas, NV 89135
MLS# 2814130Listed by: LUXURY HOMES OF LAS VEGAS - New
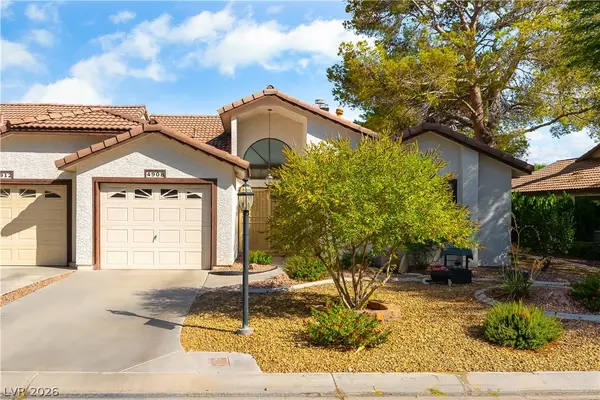 $360,000Active3 beds 2 baths1,388 sq. ft.
4908 Birch Bay Lane, Las Vegas, NV 89130
MLS# 2814140Listed by: BLUE DIAMOND REALTY LLC - New
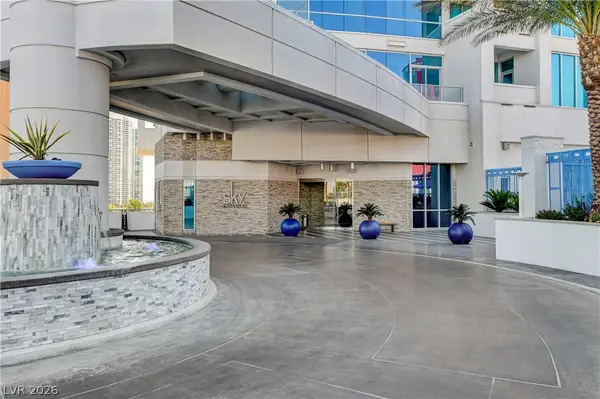 $495,000Active2 beds 2 baths1,100 sq. ft.
2700 Las Vegas Boulevard #2607, Las Vegas, NV 89109
MLS# 2814146Listed by: REALTY ONE GROUP, INC - New
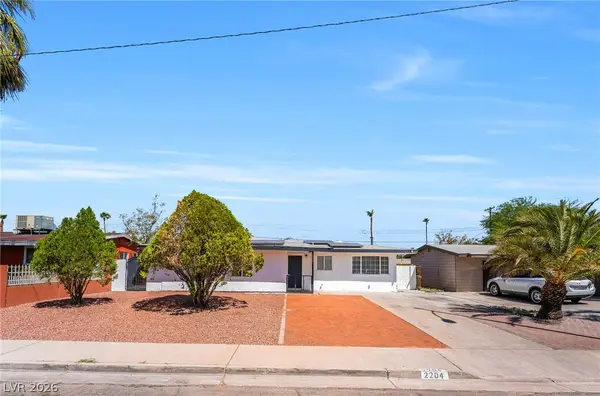
 $389,000Active4 beds 2 baths1,324 sq. ft.
2204 Dune Drive, Las Vegas, NV 89106
MLS# 2814156Listed by: CENTURY 21 1ST PRIORITY REALTY - New
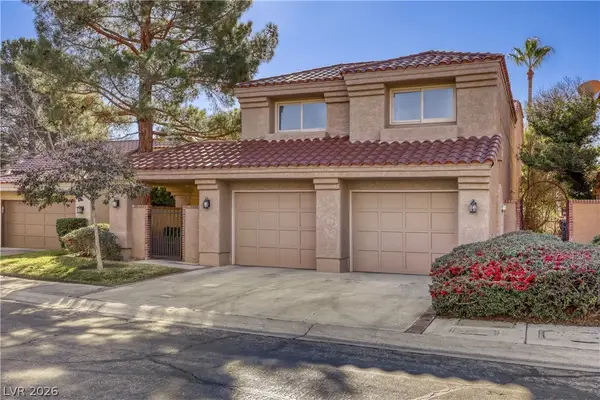 $635,000Active4 beds 4 baths2,871 sq. ft.
7607 Boca Raton Drive, Las Vegas, NV 89113
MLS# 2814159Listed by: KELLER WILLIAMS MARKETPLACE - New
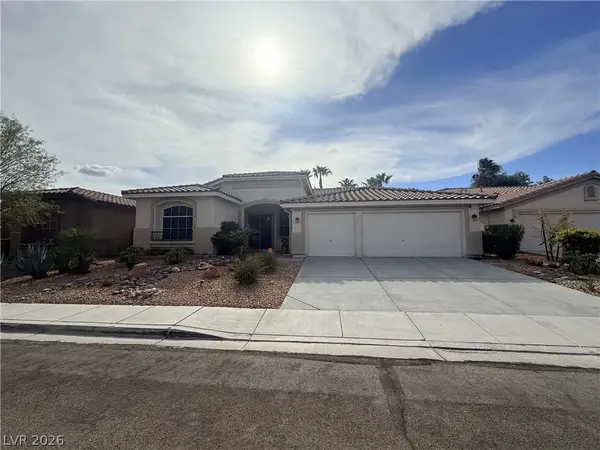 $615,000Active4 beds 3 baths2,689 sq. ft.
3139 Surf Spray Street, Las Vegas, NV 89117
MLS# 2811086Listed by: BHHS NEVADA PROPERTIES - New
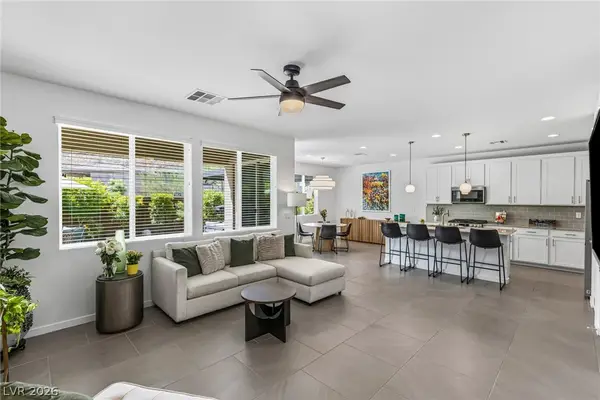 $595,000Active3 beds 3 baths1,740 sq. ft.
9761 Pyrite Mystery Avenue, Las Vegas, NV 89148
MLS# 2812505Listed by: LUXURY ESTATES INTERNATIONAL


Protect your home and budget from life's surprises with an Assurant Home Warranty, backed by a partner that supports you through every step of homeownership. Explore Plans.
©2026 Century 21 Real Estate LLC. All rights reserved. CENTURY 21®, the CENTURY 21 Logo and C21® are service marks owned by Century 21 Real Estate LLC. Century 21 Real Estate LLC fully supports the principles of the Fair Housing Act and the Equal Opportunity Act. Each office is independently owned and operated. Listing information is deemed reliable but not guaranteed accurate.