
6043 W Dewey Drive, Las Vegas, NV 89118
Local realty services provided by:CENTURY 21 Elevate
6043 W Dewey Drive,Las Vegas, NV 89118
$390,000
- 3 Beds
- 3 Baths
- 1,384 sq. ft.
- Single family
- Coming Soon
Upcoming open houses
- Sun, Nov 0101:00 pm - 03:00 pm
Listed by: micah j. rhett
Office: luxe legacy realty group llc.
MLS#:2828371
Source:GLVAR
Price summary
- Price:$390,000
- Price per sq. ft.:$281.79
- Monthly HOA dues:$56
About this home
OPEN HOUSE SHOWING ONLY: At the seller's request, this home will be shown exclusively during our open house on Sunday, November 1st, from 12:00 to 2:00 PM. Mark your calendar, because this one won't last. Step inside and feel the difference a thoughtful renovation makes. Rich wood-plank flooring flows through bright, versatile living spaces, and two beautifully upgraded bathrooms offer a fresh, spa-inspired finish. Custom California Closets systems bring boutique-style organization to every room, and easy-care landscaping means your weekends belong to the Las Vegas sunshine, not yard work. Truly move-in ready, with pride of ownership in every detail. The location is just as appealing: minutes from shopping and dining, with quick access to the I-215 and I-15, A smart choice as a primary residence, second home or investment. Come see it in person on November 1st. We can't wait to welcome you!
Contact an agent
Home facts
- Year built:2007
- Subdivision & Development:Jones Russell
- Listing ID #:2828371
- Updated:October 22, 2026 at 04:47 AM
Rooms and interior
- Bedrooms:3
- Total bathrooms:3
- Full bathrooms:2
- Half bathrooms:1
- Rooms Total:7
- Flooring:Laminate, Tile
- Kitchen Description:Dishwasher, Disposal, Gas Range, Microwave, Refrigerator
- Living area:1,384 sq. ft.
Heating and cooling
- Cooling:Central Air, Electric
- Heating:Central, Gas
- Central air:Yes
Structure and exterior
- Roof:Pitched, Tile
- Year built:2007
- Building area:1,384 sq. ft.
- Lot area:0.05 Acres
- Lot Features:Desert Landscaping, Landscaped
- Construction Materials:Drywall
- Exterior Features:Porch
- Levels:2 Story
Schools
- High school:Durango
- Middle school:Sawyer Grant
- Elementary school:Jydstrup, Helen M.,Jydstrup, Helen M.
Utilities
- Water:Public
Finances and disclosures
- Price:$390,000
- Price per sq. ft.:$281.79
- Tax amount:$1,486
Features and amenities
- Appliances:Dishwasher, Disposal, Gas Range, Microwave, Refrigerator, Washer
- Laundry features:Gas Dryer Hookup, Laundry Room, Washer
- Amenities:Double Pane Windows
Parking
- Parking description:Garage, Garage Door Opener, Inside Entrance, Private
- Garage:Yes
- Garage spaces:2
New listings near 6043 W Dewey Drive
- Coming Soon
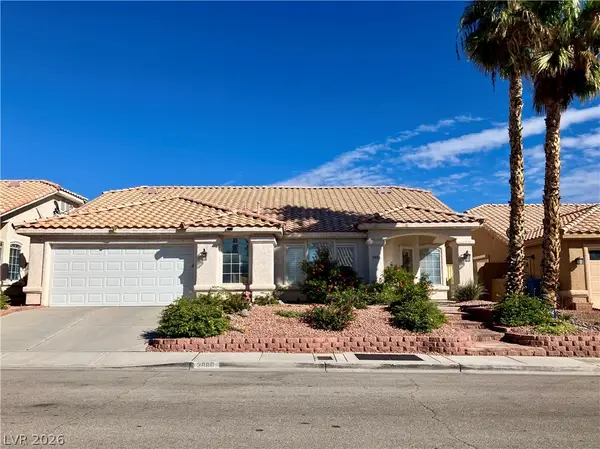 $530,000Coming Soon2 beds 2 baths2,002 sq. ft.
3880 Lone Mesa Drive, Las Vegas, NV 89147
MLS# 2828854Listed by: GDK REALTY - Coming Soon
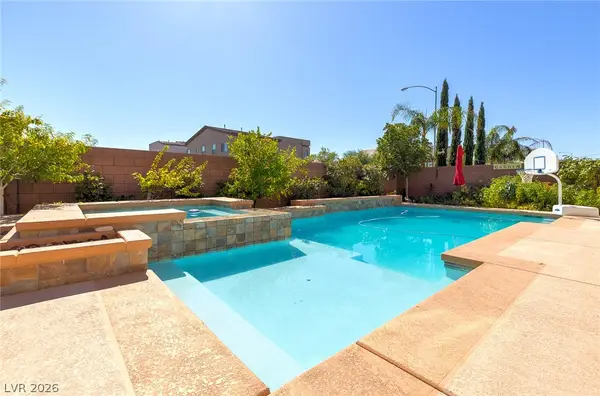 $869,990Coming Soon5 beds 5 baths4,340 sq. ft.
6403 Brandon Hills Court, Las Vegas, NV 89139
MLS# 2828564Listed by: NORTH AMERICAN REALTY OF NV - Coming SoonOpen Fri, 3 to 6pm
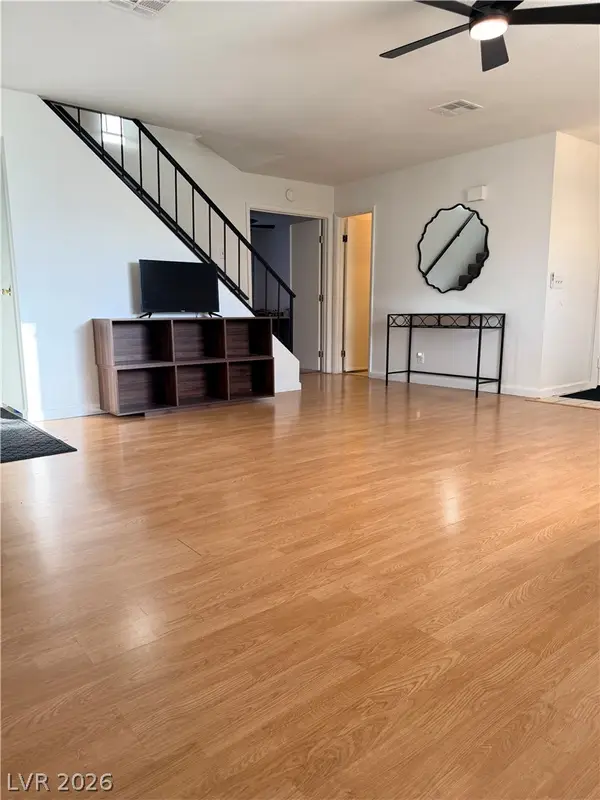 $299,900Coming Soon3 beds 3 baths1,582 sq. ft.
3320 Duece Street, Las Vegas, NV 89121
MLS# 2828819Listed by: SIMPLY VEGAS - Coming Soon
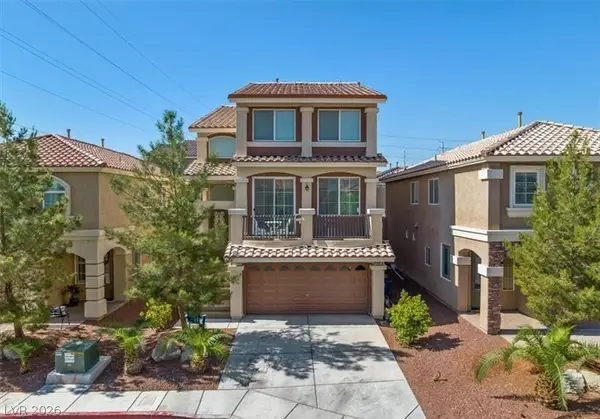 $565,000Coming Soon4 beds 4 baths3,065 sq. ft.
5227 Tartan Hill Avenue, Las Vegas, NV 89141
MLS# 2828746Listed by: PRECISION REALTY - Coming Soon
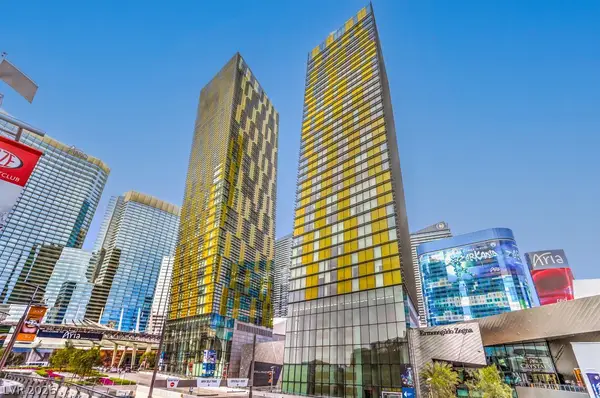 $525,000Coming Soon1 beds 1 baths841 sq. ft.
3722 Las Vegas Boulevard #604, Las Vegas, NV 89158
MLS# 2828291Listed by: SIMPLY VEGAS - Coming Soon
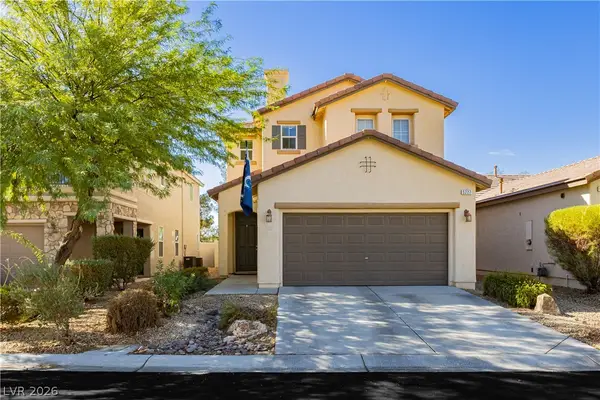 $465,000Coming Soon3 beds 3 baths2,399 sq. ft.
5227 Sparkling Vine Avenue, Las Vegas, NV 89131
MLS# 2828394Listed by: VIRTUE REAL ESTATE GROUP - Coming Soon
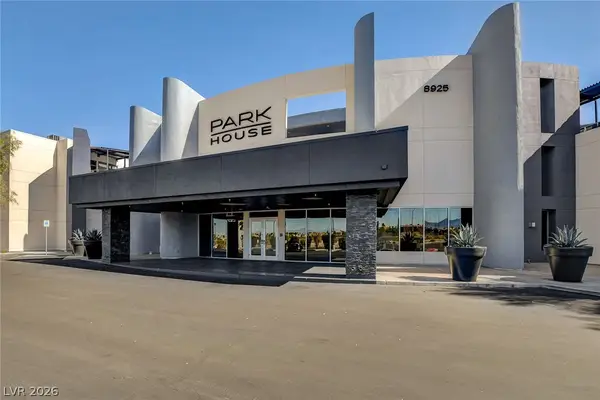 $370,000Coming Soon2 beds 2 baths1,539 sq. ft.
8925 W Flamingo Road #111, Las Vegas, NV 89147
MLS# 2828698Listed by: FIRST MUTUAL REALTY GROUP - Coming Soon
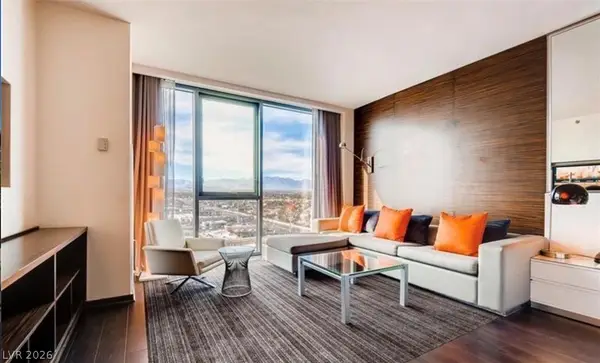 $200,000Coming Soon-- beds 1 baths615 sq. ft.
4381 W Flamingo Rd Road #12305, Las Vegas, NV 89103
MLS# 2828005Listed by: SIMPLY VEGAS - Coming Soon
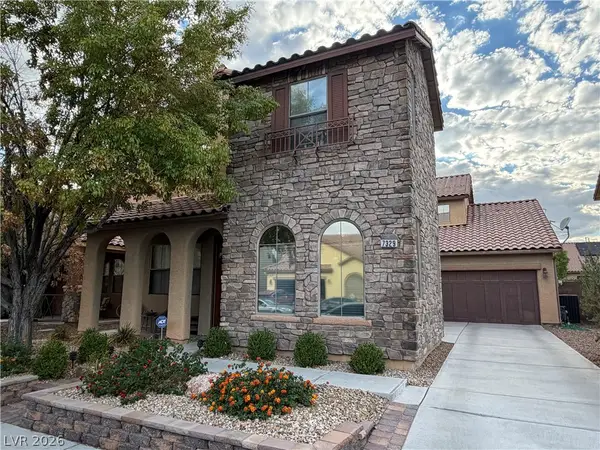 $525,000Coming Soon4 beds 3 baths2,670 sq. ft.
7329 Rietz Canyon Street, Las Vegas, NV 89131
MLS# 2826823Listed by: BHHS NEVADA PROPERTIES - Coming Soon
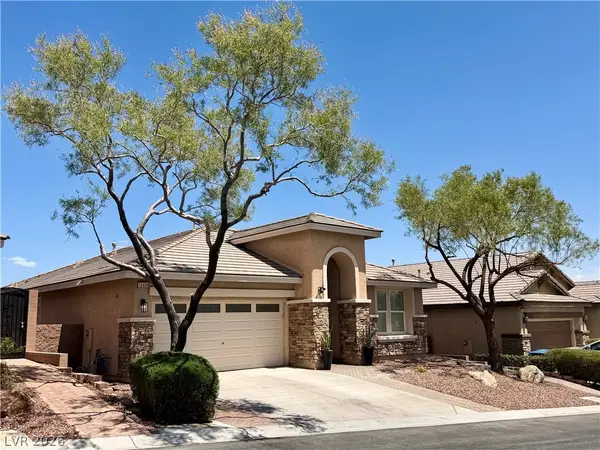 $600,000Coming Soon3 beds 3 baths2,122 sq. ft.
10408 Bays Mountain Avenue, Las Vegas, NV 89166
MLS# 2828313Listed by: KELLER WILLIAMS MARKETPLACE


Protect your home and budget from life's surprises with an Assurant Home Warranty, backed by a partner that supports you through every step of homeownership. Explore Plans.
©2026 Century 21 Real Estate LLC. All rights reserved. CENTURY 21®, the CENTURY 21 Logo and C21® are service marks owned by Century 21 Real Estate LLC. Century 21 Real Estate LLC fully supports the principles of the Fair Housing Act and the Equal Opportunity Act. Each office is independently owned and operated. Listing information is deemed reliable but not guaranteed accurate.