
6061 Judson Avenue, Las Vegas, NV 89156
Local realty services provided by:CENTURY 21 Consolidated
Listed by: angel bothof
Office: angel bothof
MLS#:2801823
Source:GLVAR
Price summary
- Price:$299,900
- Price per sq. ft.:$325.98
About this home
Discover an exceptional opportunity in Las Vegas, where a meticulously maintained manufactured home offers comfortable living with remarkable outdoor spaces. This charming residence provides a serene retreat, perfectly balancing modern convenience with a relaxed lifestyle. The thoughtfully designed layout maximizes every square foot, creating an inviting atmosphere ideal for both daily living and entertaining.
The home features three well-appointed bedrooms and two full bathrooms, all situated on a single story for effortless accessibility. Inside, the inclusion of blinds throughout ensures privacy and light control. The property truly shines outdoors with a private yard, offering ample space for gardening, recreation, or simply unwinding in the Las Vegas sunshine. A welcoming porch invites relaxation, while steps and rails provide convenient access. This harmonious blend of indoor comfort and outdoor allure creates a truly special living experience, all within a vibrant community setting....
Contact an agent
Home facts
- Year built:1998
- Subdivision & Development:Sunrise Trlr Estate
- Listing ID #:2801823
- Added:92 day(s) ago
- Updated:October 23, 2026 at 11:44 AM
Rooms and interior
- Bedrooms:3
- Total bathrooms:2
- Full bathrooms:2
- Rooms Total:7
- Flooring:Laminate
- Kitchen Description:Dishwasher, Disposal, Gas Range
- Living area:920 sq. ft.
Heating and cooling
- Cooling:Central Air, Electric
- Heating:Central, Gas
- Central air:Yes
Structure and exterior
- Roof:Flat
- Year built:1998
- Building area:920 sq. ft.
- Lot area:0.14 Acres
- Lot Features:Desert Landscaping, Landscaped
- Exterior Features:Exterior Steps, Porch, Private Yard
- Levels:1 Story
Schools
- High school:Sunrise Mountain School
- Middle school:Bailey Dr William(Bob)H
- Elementary school:Herr, Helen,Herr, Helen
Utilities
- Water:Public
Finances and disclosures
- Price:$299,900
- Price per sq. ft.:$325.98
- Tax amount:$564
Features and amenities
- Appliances:Dishwasher, Disposal, Gas Range
- Laundry features:Gas Dryer Hookup, On Main Level
- Amenities:Blinds
Parking
- Parking description:1 Carport Spaces, Assigned, Attached Carport, One Space
- Carport spaces:1
New listings near 6061 Judson Avenue
- Coming Soon
 $589,900Coming Soon4 beds 3 baths2,163 sq. ft.
6146 Obannon Drive, Las Vegas, NV 89146
MLS# 2828795Listed by: COMPASS REALTY & MANAGEMENT - Coming Soon
 $298,000Coming Soon3 beds 3 baths1,419 sq. ft.
9111 Canoga Canyon Court #103, Las Vegas, NV 89149
MLS# 2829083Listed by: SIMPLY VEGAS - Coming Soon
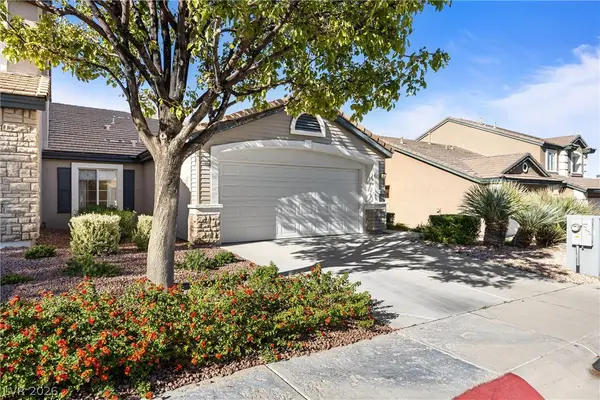 $435,000Coming Soon3 beds 2 baths1,380 sq. ft.
10246 Sun Dusk Lane, Las Vegas, NV 89144
MLS# 2826053Listed by: REALTY ONE GROUP, INC - Coming Soon
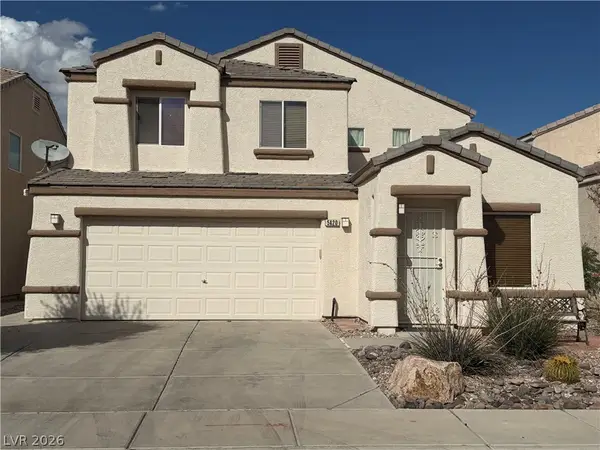 $530,000Coming Soon5 beds 3 baths2,275 sq. ft.
5420 Leadville Avenue, Las Vegas, NV 89130
MLS# 2828940Listed by: JOHNHART REAL ESTATE - Coming Soon
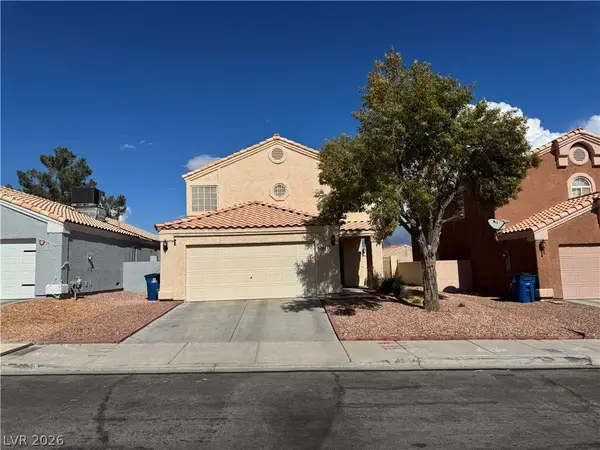 $460,000Coming Soon3 beds 3 baths1,567 sq. ft.
8200 James Grayson Drive, Las Vegas, NV 89145
MLS# 2829015Listed by: LPT REALTY, LLC - Coming Soon
 $415,000Coming Soon3 beds 3 baths1,668 sq. ft.
9269 Weeping Water Avenue, Las Vegas, NV 89178
MLS# 2827741Listed by: ERA BROKERS CONSOLIDATED - Coming Soon
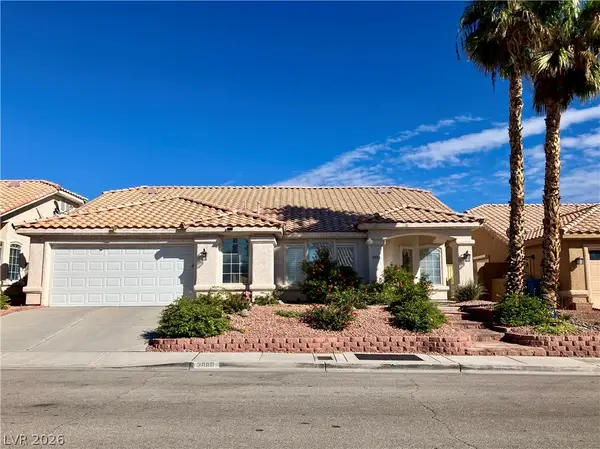 $530,000Coming Soon3 beds 2 baths2,002 sq. ft.
3880 Lone Mesa Drive, Las Vegas, NV 89147
MLS# 2828854Listed by: GDK REALTY - Coming Soon
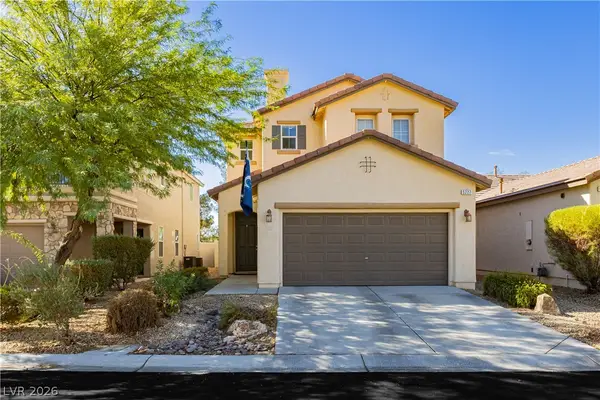 $465,000Coming Soon3 beds 3 baths2,399 sq. ft.
5227 Sparkling Vine Avenue, Las Vegas, NV 89131
MLS# 2828394Listed by: VIRTUE REAL ESTATE GROUP - Coming Soon
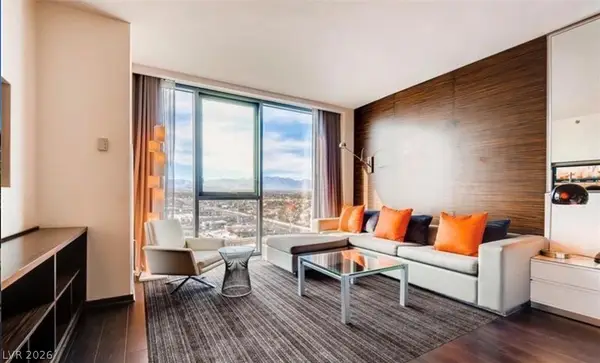 $200,000Coming Soon-- beds 1 baths615 sq. ft.
4381 W Flamingo Rd Road #12305, Las Vegas, NV 89103
MLS# 2828005Listed by: SIMPLY VEGAS - Coming Soon
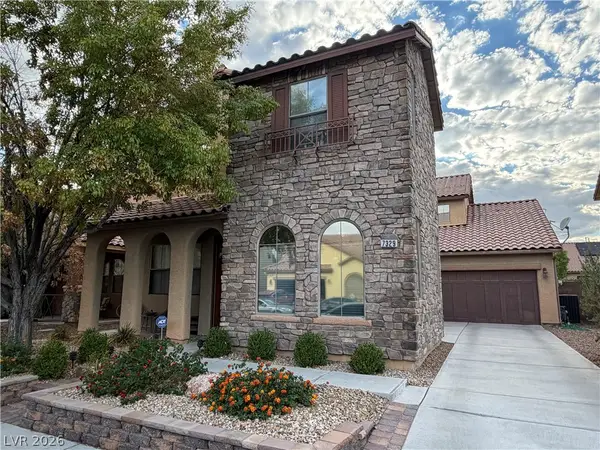 $525,000Coming Soon4 beds 3 baths2,670 sq. ft.
7329 Rietz Canyon Street, Las Vegas, NV 89131
MLS# 2826823Listed by: BHHS NEVADA PROPERTIES


Protect your home and budget from life's surprises with an Assurant Home Warranty, backed by a partner that supports you through every step of homeownership. Explore Plans.
©2026 Century 21 Real Estate LLC. All rights reserved. CENTURY 21®, the CENTURY 21 Logo and C21® are service marks owned by Century 21 Real Estate LLC. Century 21 Real Estate LLC fully supports the principles of the Fair Housing Act and the Equal Opportunity Act. Each office is independently owned and operated. Listing information is deemed reliable but not guaranteed accurate.