
616 Port Talbot Avenue, Las Vegas, NV 89178
Local realty services provided by:CENTURY 21 Elevate
Listed by: jonathan minerick
Office: homecoin.com
MLS#:2799175
Source:GLVAR
Price summary
- Price:$389,900
- Price per sq. ft.:$225.12
- Monthly HOA dues:$60
About this home
Beautifully remodeled 3-bedroom, 2.5-bath home with over 1,700 sq. ft., plus a downstairs den and spacious upstairs loft. The loft offers plenty of room for a game area, media space, or big-screen TV setup. Fresh interior paint, new carpet, and new laminate flooring create a warm, updated feel throughout the home. The kitchen features granite countertops, stainless steel appliances, a new range, new dishwasher, and new microwave. Bathrooms have also been refreshed with new flooring and paint. The primary bedroom includes a step-in closet, and all window blinds throughout are included. Additional updates include a new water heater and an epoxy-coated one-car garage floor. Low-maintenance front and backyard areas mean less yard work and more time to enjoy the home. Located in an HOA community, this home is in excellent condition, feels fresh and updated throughout, and is ready for a quick closing and move-in.
Contact an agent
Home facts
- Year built:2007
- Subdivision & Development:Huntington Village A At Rhodes Ranch
- Listing ID #:2799175
- Added:88 day(s) ago
- Updated:October 10, 2026 at 11:18 AM
Rooms and interior
- Bedrooms:3
- Total bathrooms:3
- Full bathrooms:2
- Half bathrooms:1
- Rooms Total:4
- Flooring:Carpet, Hardwood, Laminate
- Kitchen Description:Disposal, Gas Range, Refrigerator
- Living area:1,732 sq. ft.
Heating and cooling
- Cooling:Central Air, Electric, Refrigerated
- Heating:Central, Gas
- Central air:Yes
Structure and exterior
- Year built:2007
- Building area:1,732 sq. ft.
- Lot area:0.05 Acres
- Lot Features:Desert Landscaping, Landscaped, Synthetic Grass
- Construction Materials:Drywall
- Levels:2 Story
Schools
- High school:Sierra Vista High
- Middle school:Faiss, Wilbur & Theresa
- Elementary school:Forbuss, Robert L. ,Forbuss, Robert L.
Utilities
- Water:Public
Finances and disclosures
- Price:$389,900
- Price per sq. ft.:$225.12
- Tax amount:$1,562
Features and amenities
- Appliances:Disposal, Gas Range, Refrigerator, Washer
- Laundry features:Gas Dryer Hookup, Laundry Room, On Upper Level, Washer
- Amenities:Blinds
Parking
- Parking description:Assigned, Garage, Uncovered
- Garage:Yes
- Garage spaces:1
New listings near 616 Port Talbot Avenue
- Coming Soon
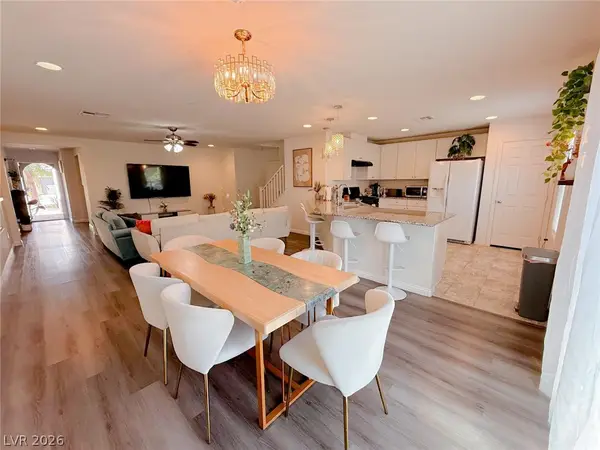 $560,000Coming Soon4 beds 3 baths2,104 sq. ft.
9205 Valley Betica Avenue, Las Vegas, NV 89148
MLS# 2823185Listed by: SEVEN HILLS REAL ESTATE - Coming Soon
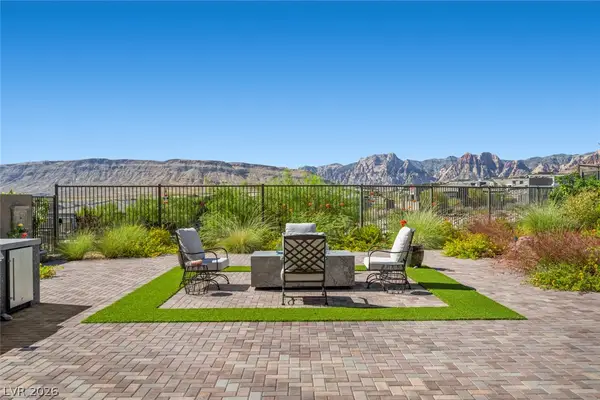 $1,500,000Coming Soon3 beds 4 baths2,787 sq. ft.
12517 Skyracer Drive, Las Vegas, NV 89138
MLS# 2822444Listed by: LINDSEY BUTLER REAL ESTATE - Coming Soon
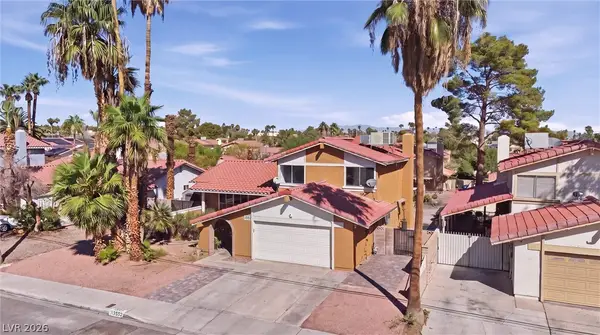 $489,999Coming Soon4 beds 3 baths2,106 sq. ft.
3552 Rawhide Street, Las Vegas, NV 89120
MLS# 2824462Listed by: HUNTINGTON & ELLIS, A REAL EST - Coming Soon
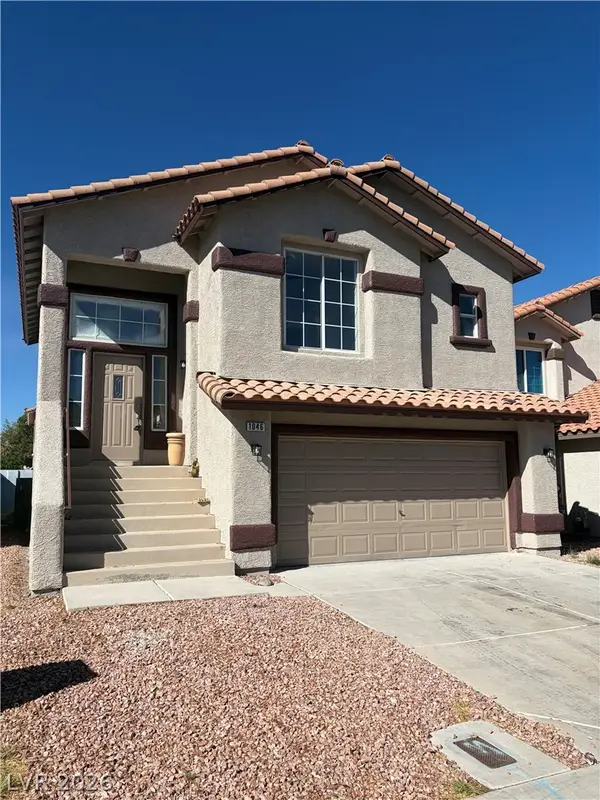 $389,900Coming Soon3 beds 3 baths1,534 sq. ft.
1046 Scarlet Haze Avenue, Las Vegas, NV 89183
MLS# 2825739Listed by: REALTY OF AMERICA LLC - Coming Soon
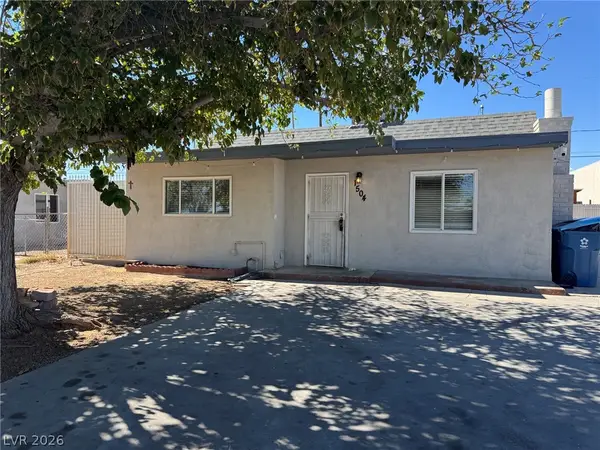 $360,000Coming Soon3 beds 2 baths1,184 sq. ft.
1504 Ardmore Street, Las Vegas, NV 89104
MLS# 2824449Listed by: REAL BROKER LLC - Coming Soon
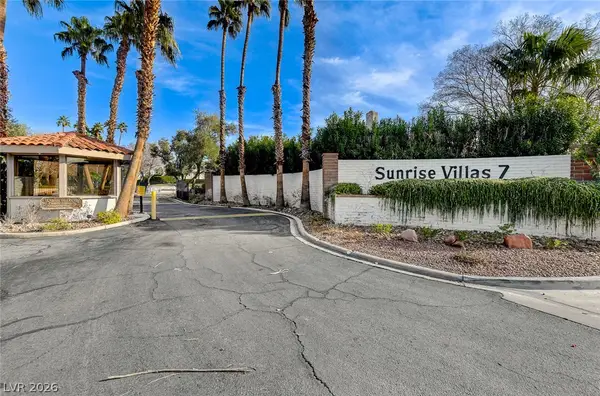 $315,000Coming Soon3 beds 2 baths1,701 sq. ft.
2451 Domingo Street, Las Vegas, NV 89121
MLS# 2825605Listed by: KELLER WILLIAMS VIP - Coming Soon
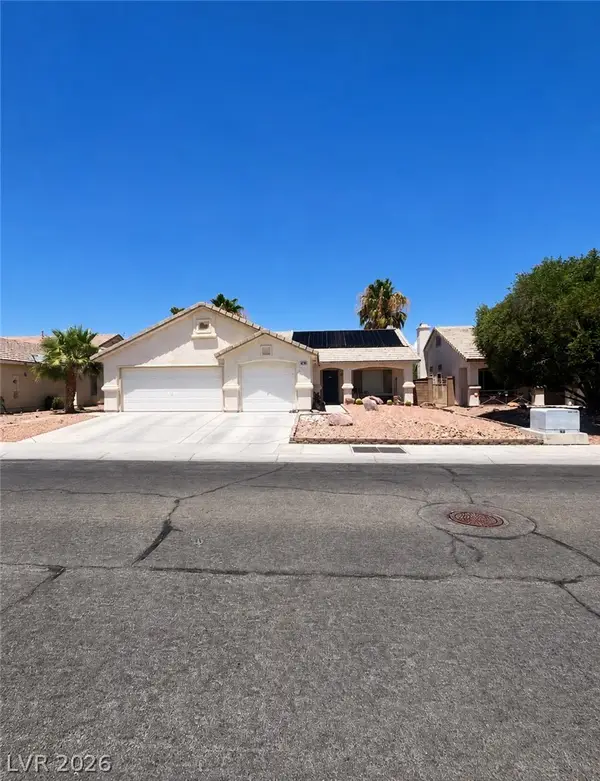 $430,000Coming Soon3 beds 2 baths1,550 sq. ft.
5100 Your Avenue, Las Vegas, NV 89108
MLS# 2825642Listed by: BEAR RESIDENTIAL LLC - Coming Soon
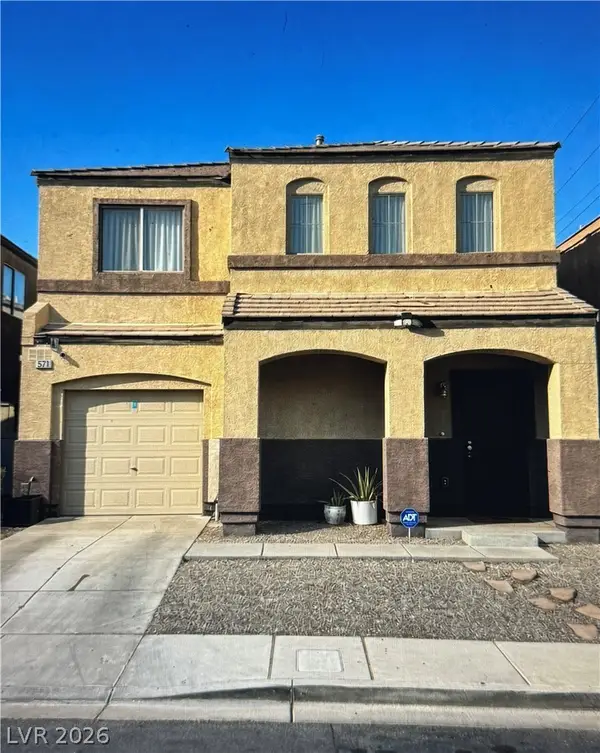 $335,000Coming Soon3 beds 3 baths1,307 sq. ft.
5776 Alysheba Court, Las Vegas, NV 89142
MLS# 2824696Listed by: DESERT ELEGANCE - Coming Soon
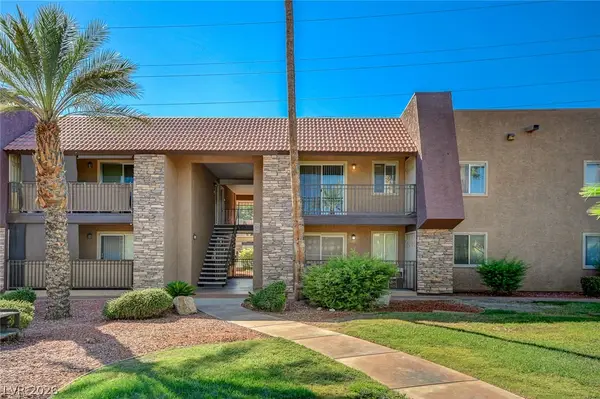 $149,900Coming Soon1 beds 1 baths700 sq. ft.
5116 River Glen Drive #228, Las Vegas, NV 89103
MLS# 2825426Listed by: CARLTON HOLLAND REALTY - Coming Soon
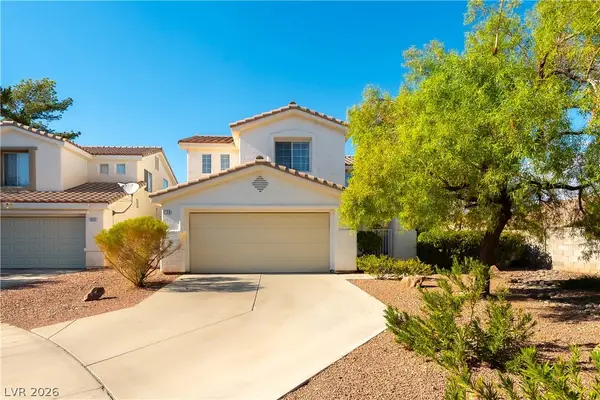 $424,900Coming Soon3 beds 3 baths1,674 sq. ft.
8128 Pursuit Court, Las Vegas, NV 89131
MLS# 2825512Listed by: KELLER WILLIAMS MARKETPLACE


Protect your home and budget from life's surprises with an Assurant Home Warranty, backed by a partner that supports you through every step of homeownership. Explore Plans.
©2026 Century 21 Real Estate LLC. All rights reserved. CENTURY 21®, the CENTURY 21 Logo and C21® are service marks owned by Century 21 Real Estate LLC. Century 21 Real Estate LLC fully supports the principles of the Fair Housing Act and the Equal Opportunity Act. Each office is independently owned and operated. Listing information is deemed reliable but not guaranteed accurate.