
6304 Molino Street, Las Vegas, NV 89108
Local realty services provided by:CENTURY 21 1st Priority Realty
6304 Molino Street,Las Vegas, NV 89108
$395,000
- 3 Beds
- 2 Baths
- 1,420 sq. ft.
- Single family
- Active
Listed by: terri robinson
Office: affinity realty llc.
MLS#:2816774
Source:GLVAR
Price summary
- Price:$395,000
- Price per sq. ft.:$278.17
About this home
This is a well‐lovеd, bеautiful, updated home! It is readу for уou to come and take a look! More photos to be added in a few days. Newer Laminate flooring and baseboards. Newer A/C unit. All new energy efficient dual pane windows. Attic has all new insulation. Owner removed the old popcorn ceilings and added recessed lighting throughout. Kitchen has been updated with granite counters and backsplash. This enormous corner lot has room for all of your stuff! Mature trees and the backyard has plenty of room for anything you can imagine!
Contact an agent
Home facts
- Year built:1973
- Subdivision & Development:Torrey Pines Park
- Listing ID #:2816774
- Added:1 day(s) ago
- Updated:September 08, 2026 at 01:59 PM
Rooms and interior
- Bedrooms:3
- Total bathrooms:2
- Full bathrooms:1
- Rooms Total:5
- Flooring:Laminate
- Kitchen Description:Dishwasher, Disposal, Gas Range, Microwave
- Living area:1,420 sq. ft.
Heating and cooling
- Cooling:Central Air, Electric, High Effciency
- Heating:Central, Gas, High Efficiency
- Central air:Yes
Structure and exterior
- Roof:Slate, Tile
- Year built:1973
- Building area:1,420 sq. ft.
- Lot area:0.15 Acres
- Lot Features:Corner Lot, Landscaped, Sprinklers In Front
- Construction Materials:Frame
- Exterior Features:Patio, Private Yard
- Levels:1 Story
Schools
- High school:Cimarron-Memorial
- Middle school:Brinley J. Harold
- Elementary school:Bunker, Berkeley L.,Bunker, Berkeley L.
Utilities
- Water:Public
Finances and disclosures
- Price:$395,000
- Price per sq. ft.:$278.17
- Tax amount:$993
Features and amenities
- Appliances:Dishwasher, Disposal, Gas Range, Microwave
- Laundry features:Electric Dryer Hookup, Gas Dryer Hookup, In Garage
- Amenities:Blinds, Double Pane Windows, Window Treatments
Parking
- Parking description:Garage, Inside Entrance, Open, Private
- Garage:Yes
- Garage spaces:1
New listings near 6304 Molino Street
- New
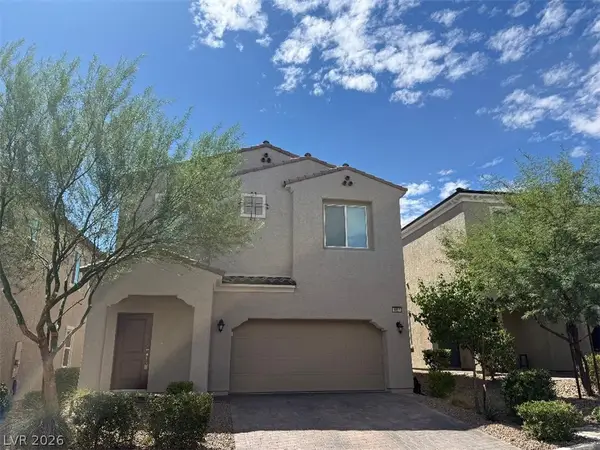 $460,000Active3 beds 3 baths2,051 sq. ft.
9857 Poplar Point Avenue, Las Vegas, NV 89178
MLS# 2816593Listed by: REALTY ONE GROUP, INC - New
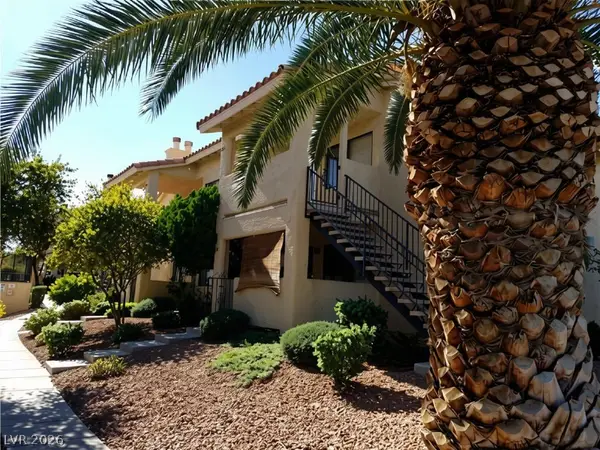 $209,900Active2 beds 2 baths912 sq. ft.
1120 Observation Drive #101, Las Vegas, NV 89128
MLS# 2816787Listed by: LOVE LAS VEGAS REALTY - New
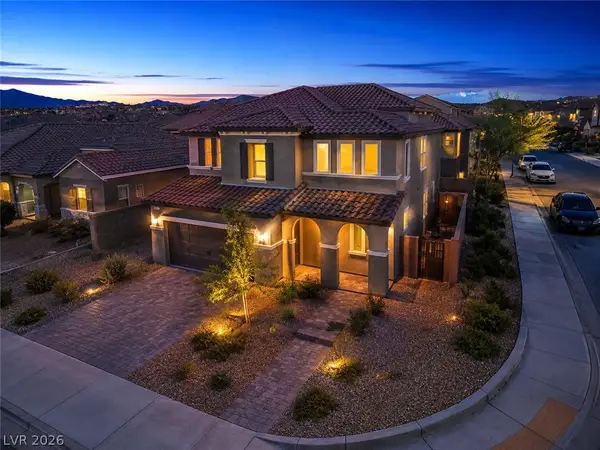 $625,000Active5 beds 3 baths3,088 sq. ft.
10861 Trail Crest Avenue, Las Vegas, NV 89166
MLS# 2813311Listed by: REALTY ONE GROUP, INC - New
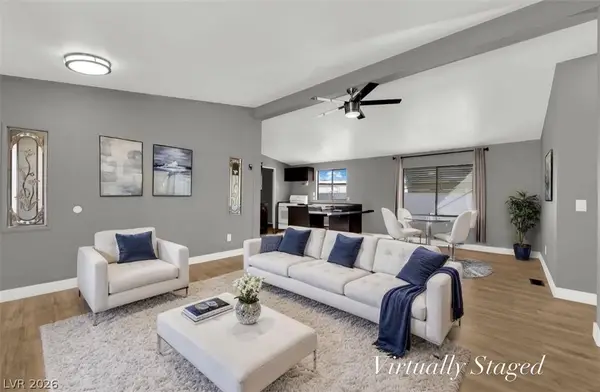 $225,000Active3 beds 2 baths1,152 sq. ft.
2878 Green Tree Avenue, Las Vegas, NV 89142
MLS# 2815987Listed by: UNITED REALTY GROUP - New
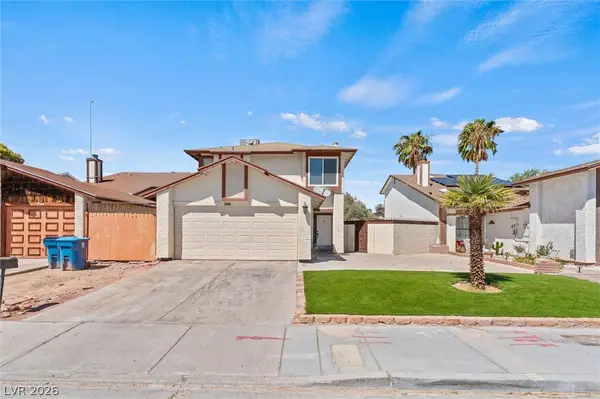 $390,000Active4 beds 3 baths1,747 sq. ft.
5570 White Cap Street, Las Vegas, NV 89110
MLS# 2816539Listed by: HOMESMART ENCORE - New
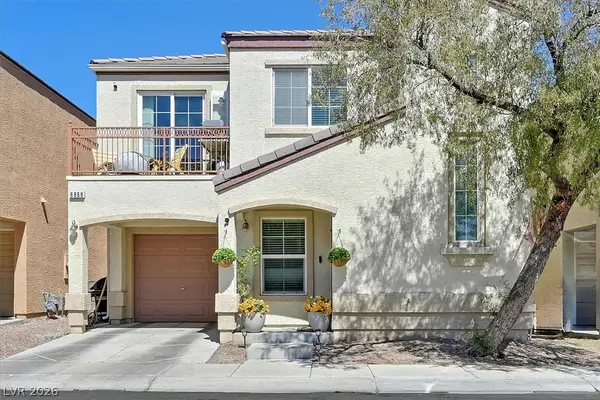 $329,999Active2 beds 3 baths1,318 sq. ft.
8868 Intertwine, Las Vegas, NV 89149
MLS# 2816686Listed by: THE AGENCY LAS VEGAS - New
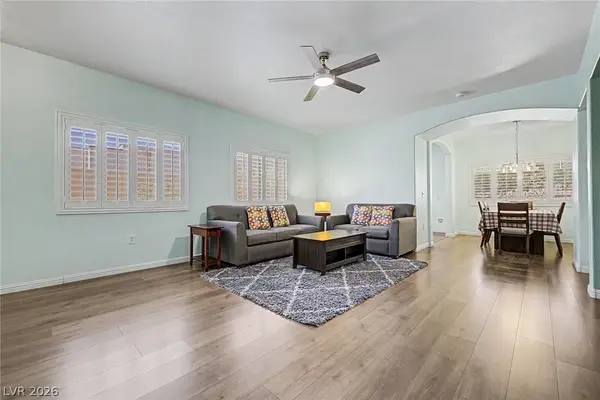 $323,000Active2 beds 2 baths1,140 sq. ft.
2153 Quarry Ridge Street #103, Las Vegas, NV 89117
MLS# 2816766Listed by: EXP REALTY - New
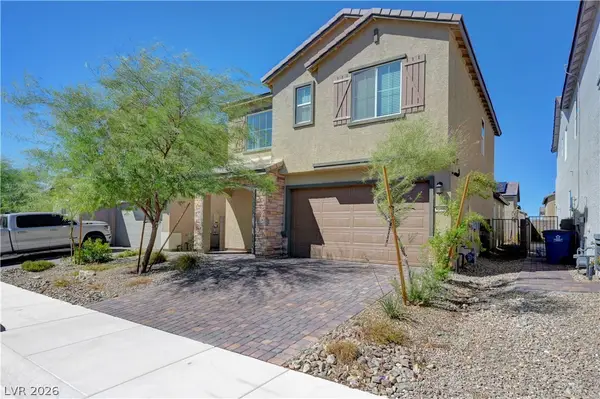 $474,900Active4 beds 4 baths2,520 sq. ft.
6810 Gaslamp Harbor Avenue, Las Vegas, NV 89156
MLS# 2816768Listed by: SIMPLY VEGAS - New
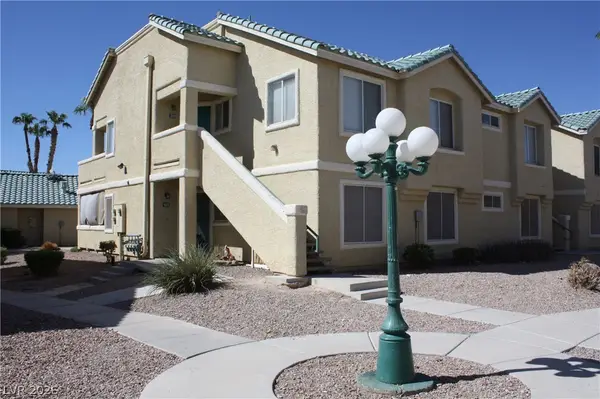 $175,000Active2 beds 2 baths1,081 sq. ft.
1410 Jamielinn Lane #101, Las Vegas, NV 89110
MLS# 2816771Listed by: NETWORTH REALTY OF LAS VEGAS


Protect your home and budget from life's surprises with an Assurant Home Warranty, backed by a partner that supports you through every step of homeownership. Explore Plans.
©2026 Century 21 Real Estate LLC. All rights reserved. CENTURY 21®, the CENTURY 21 Logo and C21® are service marks owned by Century 21 Real Estate LLC. Century 21 Real Estate LLC fully supports the principles of the Fair Housing Act and the Equal Opportunity Act. Each office is independently owned and operated. Listing information is deemed reliable but not guaranteed accurate.