
2878 Green Tree Avenue, Las Vegas, NV 89142
Local realty services provided by:CENTURY 21 Elevate
Listed by: griselda favela
Office: united realty group
MLS#:2815987
Source:GLVAR
Price summary
- Price:$225,000
- Price per sq. ft.:$195.31
- Monthly HOA dues:$75
About this home
WELCOME TO ΤHΕ VΙBRANT COMMUNITY OF WΙNΤERWOOD VILLAGE where this inviting double wide awaits for you! Step into the spacious open floorplan illuminated by plenty of natural light pouring in through numerous windows. It offers 3 generous bedrooms and 2 full bathrooms. Enjoy the freedom of a converted property that's not age-restricted, coupled with low HOA fees, making it an ideal choice for all.
Contact an agent
Home facts
- Year built:1990
- Subdivision & Development:Winterwood Village
- Listing ID #:2815987
- Added:1 day(s) ago
- Updated:September 08, 2026 at 06:46 PM
Rooms and interior
- Bedrooms:3
- Total bathrooms:2
- Full bathrooms:2
- Rooms Total:5
- Flooring:Linoleum, Vinyl
- Kitchen Description:Gas Range, Refrigerator
- Living area:1,152 sq. ft.
Heating and cooling
- Cooling:Central Air, Electric
- Heating:Central, Gas
- Central air:Yes
Structure and exterior
- Roof:Shingle
- Year built:1990
- Building area:1,152 sq. ft.
- Lot area:0.1 Acres
- Lot Features:Desert Landscaping, Landscaped
- Exterior Features:Private Yard
- Levels:1 Story
Schools
- High school:Chaparral
- Middle school:Harney Kathleen & Tim
- Elementary school:Harris, George E.,Harris, George E.
Utilities
- Water:Public
Finances and disclosures
- Price:$225,000
- Price per sq. ft.:$195.31
- Tax amount:$1,159
Features and amenities
- Appliances:Gas Range, Refrigerator, Washer
- Laundry features:Electric Dryer Hookup, On Main Level, Washer
Parking
- Parking description:Open
New listings near 2878 Green Tree Avenue
- New
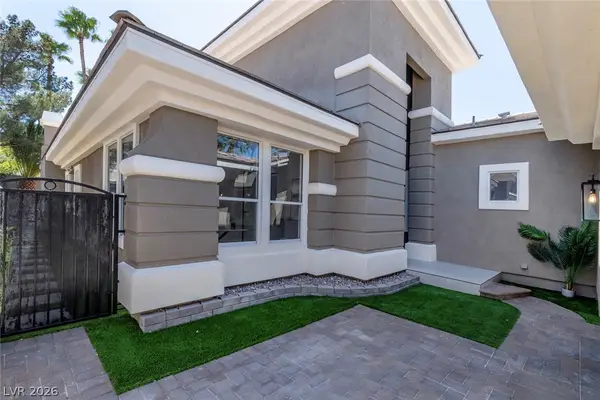 $1,650,000Active3 beds 4 baths2,984 sq. ft.
420 Pinnacle Heights Lane, Las Vegas, NV 89144
MLS# 2813524Listed by: TEGA REALTY PARTNERS LLC - New
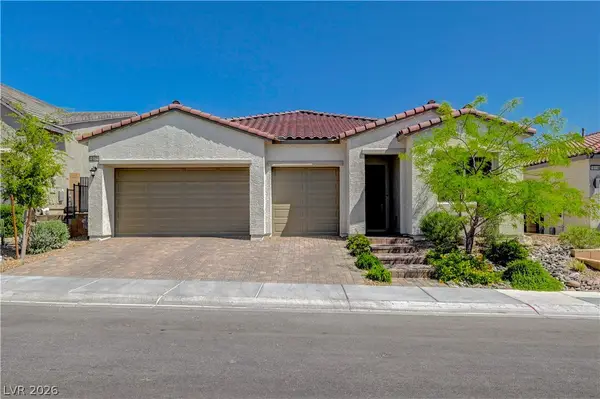 $655,000Active4 beds 3 baths2,156 sq. ft.
10124 Meandering Dell Avenue, Las Vegas, NV 89166
MLS# 2814347Listed by: SIMPLY VEGAS - New
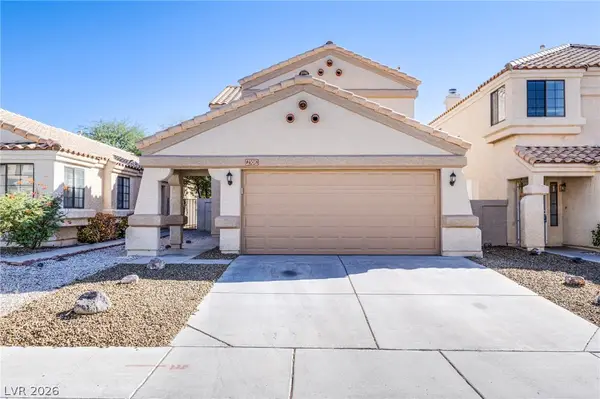 $420,000Active3 beds 3 baths1,629 sq. ft.
2308 Chatfield Drive, Las Vegas, NV 89128
MLS# 2816657Listed by: REALTY ONE GROUP, INC - New
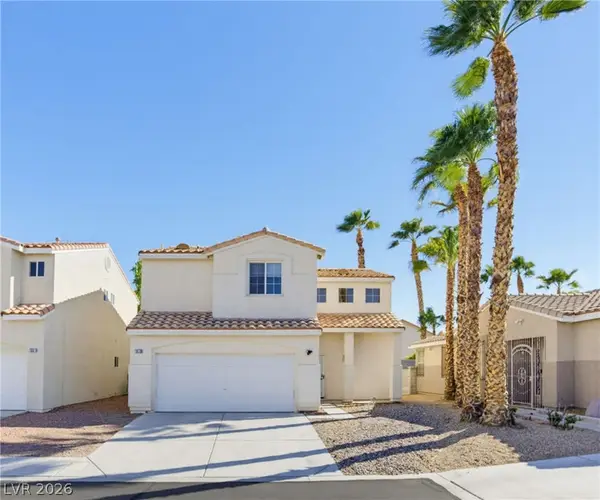 $425,000Active3 beds 3 baths1,529 sq. ft.
1079 Country Skies Avenue, Las Vegas, NV 89123
MLS# 2816740Listed by: SIGNATURE REAL ESTATE GROUP - New
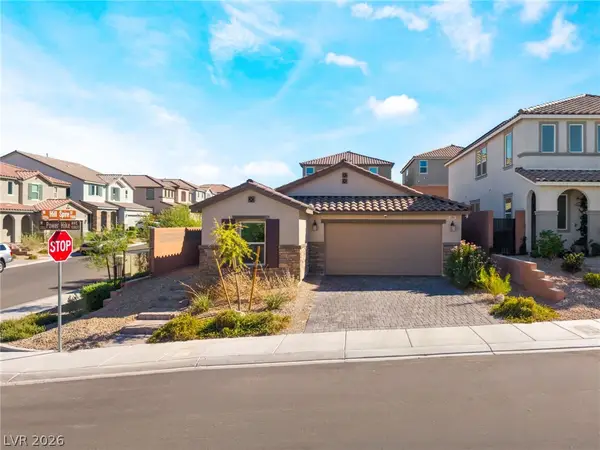 $540,000Active3 beds 3 baths1,852 sq. ft.
10807 Power Hike Avenue, Las Vegas, NV 89166
MLS# 2816815Listed by: AVALON REALTY & OAKTREE MGMT - New
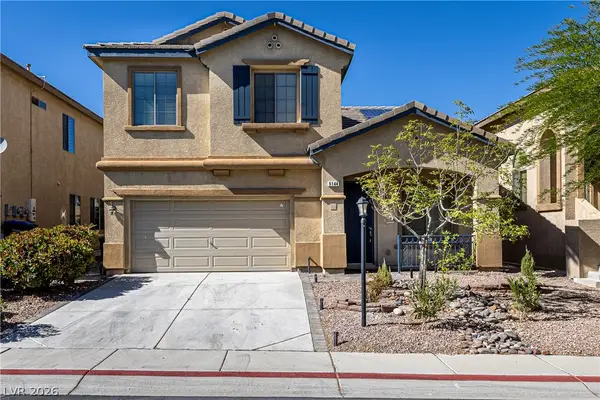 $510,000Active3 beds 3 baths2,067 sq. ft.
9144 Little Horse Avenue, Las Vegas, NV 89143
MLS# 2816827Listed by: PLATINUM REAL ESTATE PROF - New
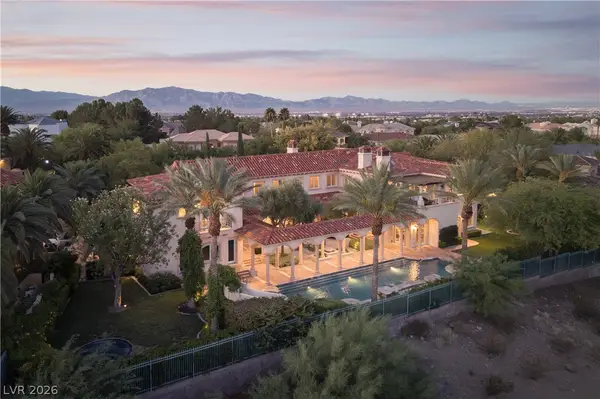 $5,999,000Active5 beds 7 baths9,105 sq. ft.
9017 Grove Crest Lane, Las Vegas, NV 89134
MLS# 2816830Listed by: SIMPLY VEGAS - New
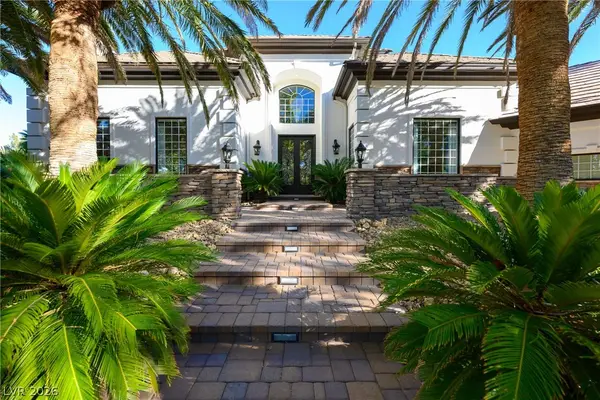 $4,995,000Active6 beds 7 baths7,421 sq. ft.
9817 Mountain Grove Court, Las Vegas, NV 89134
MLS# 2816843Listed by: IS LUXURY 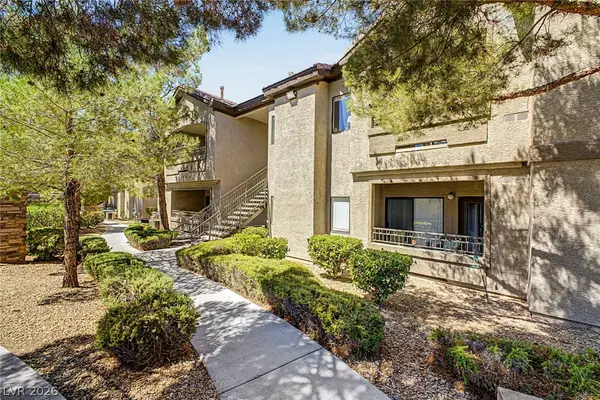 $235,000Active2 beds 2 baths1,094 sq. ft.
8250 N Grand Canyon Drive #2179, Las Vegas, NV 89166
MLS# 2810672Listed by: KELLER WILLIAMS MARKETPLACE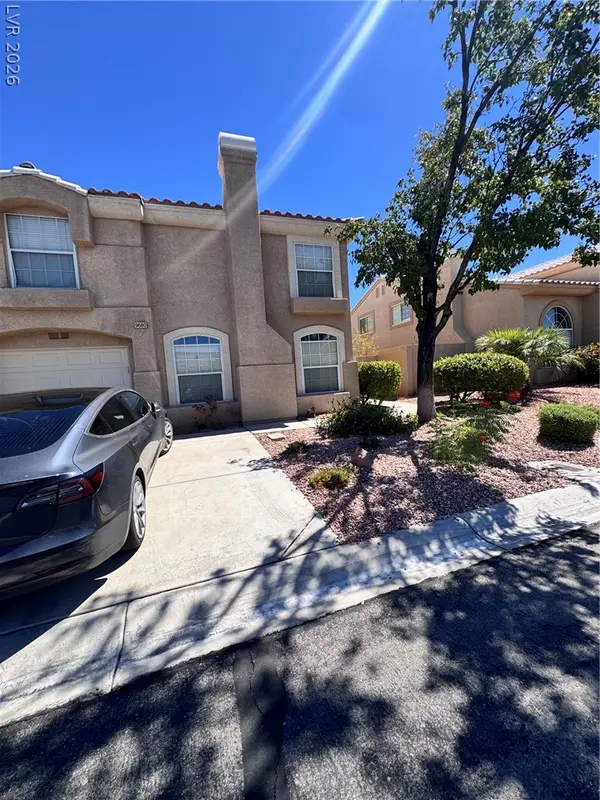 $290,000Pending3 beds 3 baths1,504 sq. ft.
9680 Gunbelt Drive, Las Vegas, NV 89123
MLS# 2816769Listed by: IMPRESS REALTY LLC


Protect your home and budget from life's surprises with an Assurant Home Warranty, backed by a partner that supports you through every step of homeownership. Explore Plans.
©2026 Century 21 Real Estate LLC. All rights reserved. CENTURY 21®, the CENTURY 21 Logo and C21® are service marks owned by Century 21 Real Estate LLC. Century 21 Real Estate LLC fully supports the principles of the Fair Housing Act and the Equal Opportunity Act. Each office is independently owned and operated. Listing information is deemed reliable but not guaranteed accurate.