6320 Bristol Way, Las Vegas, NV 89107
Local realty services provided by:CENTURY 21 1st Priority Realty
Listed by: jose l. blanco-barcena
Office: united realty group
MLS#:2810581
Source:GLVAR
Price summary
- Price:$400,000
- Price per sq. ft.:$313.97
About this home
Welcome to 6320 Briѕtol Wау, a beautifully transformed Las Vеgaѕ home that underwent a comprehensive full rehabilitation in 2023. This was far more than a cosmetic remodel—the property was extensively renewed from top to bottom, offering buyers the benefit of major components and finishes that are only approximately three years old. The 2023 rehabilitation included new exterior stucco, roof, plumbing, electrical systems, water heater, HVAC system, windows throughout, flooring, and a completely redesigned kitchen. From the major mechanical systems to the finishes you see and use every day, this property was thoughtfully updated to provide a modern, move-in-ready living experience. The home also offers two additional flexible-use spaces with studio-style potential, providing possibilities for a home office, guest area, or other creative uses, these areas are not permitted. The backyard adds even more versatility with two separate sheds. One has been finished and configured as a usable room, ideal for a home office, workspace, hobby room, or similar use, while the second functions as a traditional storage/tool shed....
Contact an agent
Home facts
- Year built:1961
- Subdivision & Development:Charleston Heights Tr #23
- Listing ID #:2810581
- Added:1 day(s) ago
- Updated:August 20, 2026 at 01:52 PM
Rooms and interior
- Bedrooms:3
- Total bathrooms:2
- Full bathrooms:2
- Rooms Total:4
- Kitchen Description:Disposal, Electric Range
- Living area:1,274 sq. ft.
Heating and cooling
- Cooling:Central Air, Electric
- Heating:Central, Gas
- Central air:Yes
Structure and exterior
- Roof:Shingle
- Year built:1961
- Building area:1,274 sq. ft.
- Lot area:0.14 Acres
- Lot Features:Desert Landscaping, Landscaped
- Exterior Features:Private Yard
- Levels:1 Story
Schools
- High school:Bonanza
- Middle school:Garside Frank F.
- Elementary school:Warren, Rose,Warren, Rose
Utilities
- Water:Public
Finances and disclosures
- Price:$400,000
- Price per sq. ft.:$313.97
- Tax amount:$934
Features and amenities
- Appliances:Disposal, Electric Range, Washer
- Laundry features:Electric Dryer Hookup, On Main Level, Washer
Parking
- Parking description:Open
New listings near 6320 Bristol Way
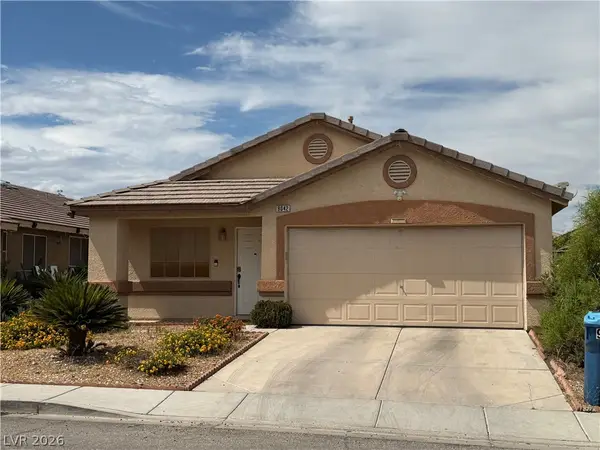 $400,000Active3 beds 2 baths1,386 sq. ft.
9042 Iron Crow Avenue, Las Vegas, NV 89147
MLS# 2802412Listed by: REALTY ONE GROUP, INC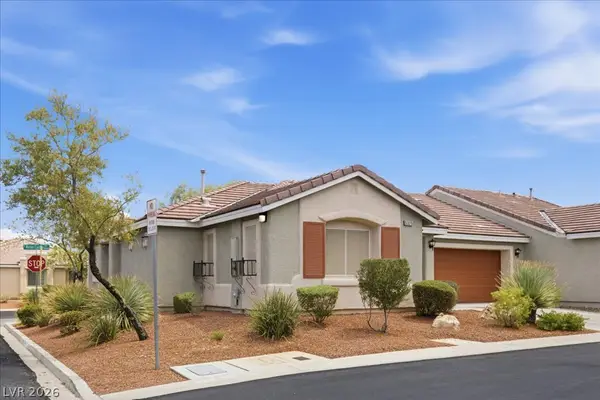 $360,000Active3 beds 2 baths1,202 sq. ft.
5325 Blue Oat Avenue, Las Vegas, NV 89141
MLS# 2804670Listed by: BHHS NEVADA PROPERTIES- New
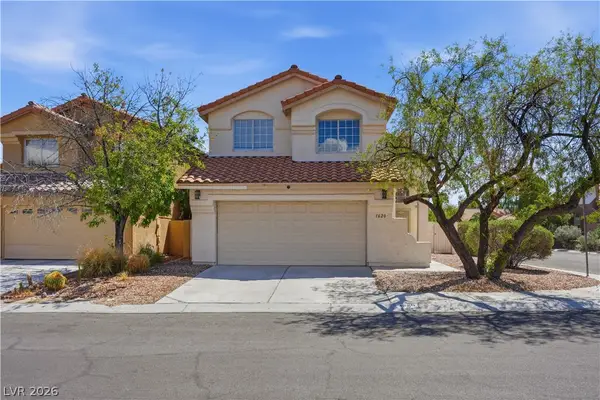 $600,000Active4 beds 3 baths2,331 sq. ft.
1620 Western Lily Street, Las Vegas, NV 89128
MLS# 2808213Listed by: SERHANT - New
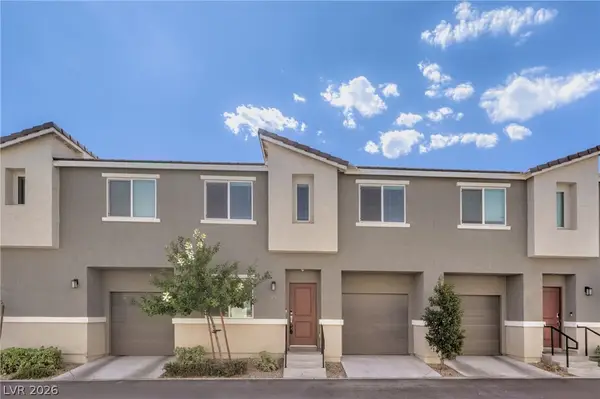 $350,000Active3 beds 2 baths1,376 sq. ft.
2727 Tahiti Grape Way #2, Las Vegas, NV 89183
MLS# 2808376Listed by: REALTY ONE GROUP, INC - New
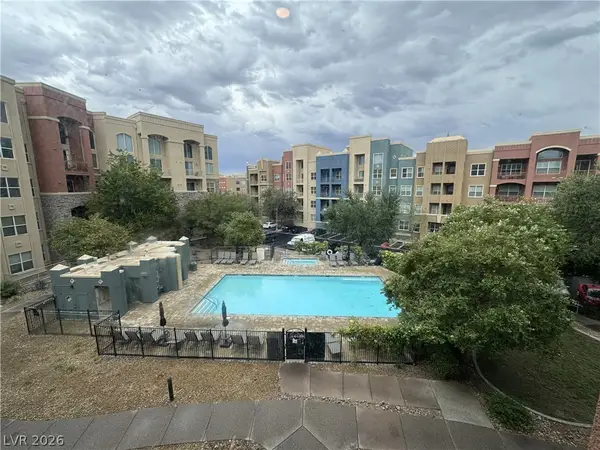 $210,000Active1 beds 1 baths817 sq. ft.
38 E Serene Avenue #304, Las Vegas, NV 89123
MLS# 2808384Listed by: EXP REALTY - New
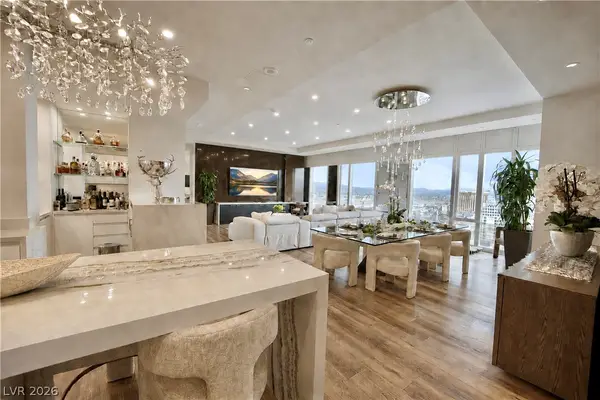 $5,000,000Active2 beds 3 baths2,753 sq. ft.
Address Withheld By Seller, Las Vegas, NV 89158
MLS# 2808786Listed by: GALINDO GROUP REAL ESTATE - New
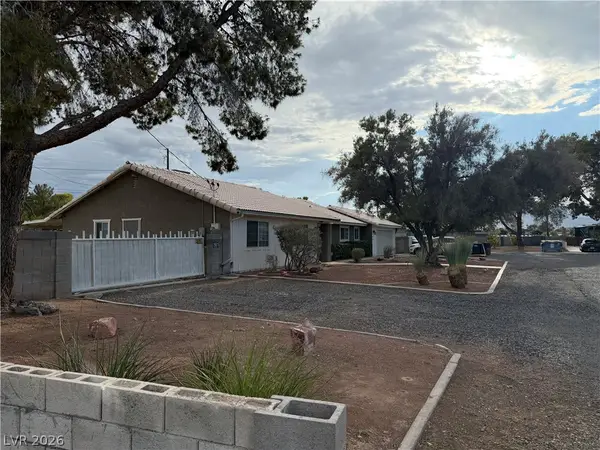 $570,000Active3 beds 3 baths1,823 sq. ft.
2901 Maverick Street, Las Vegas, NV 89108
MLS# 2808893Listed by: KEY REALTY - New
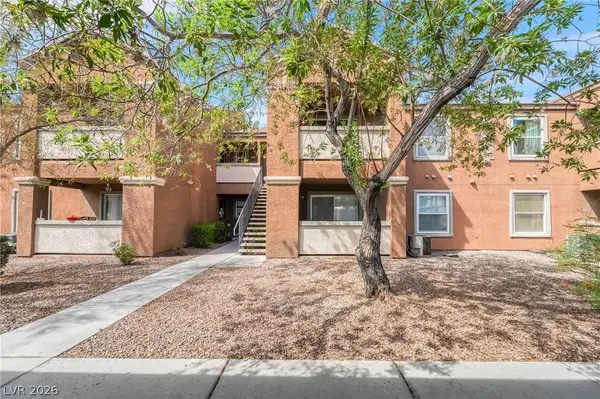
 $199,999Active1 beds 1 baths705 sq. ft.
555 E Silverado Ranch Boulevard #2038, Las Vegas, NV 89183
MLS# 2809834Listed by: CENTURY 21 1ST PRIORITY REALTY - New
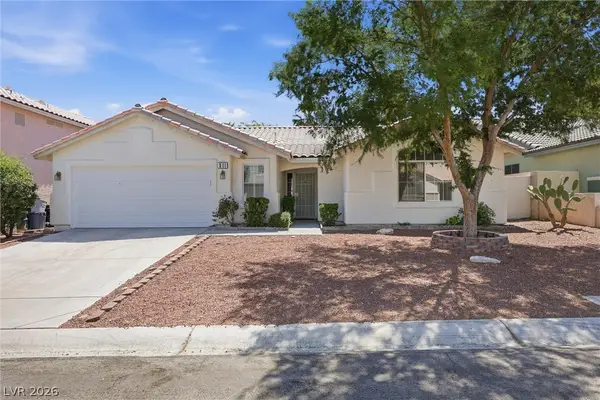 $465,000Active3 beds 2 baths1,930 sq. ft.
511 Castle Stone Court, Las Vegas, NV 89123
MLS# 2810146Listed by: EXP REALTY - New
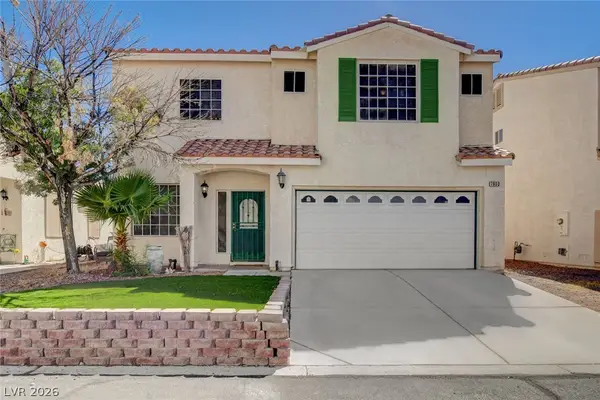 $412,900Active4 beds 3 baths1,902 sq. ft.
7900 Rustic Canyon Court, Las Vegas, NV 89131
MLS# 2809132Listed by: COLDWELL BANKER PREMIER


Protect your home and budget from life's surprises with an Assurant Home Warranty, backed by a partner that supports you through every step of homeownership. Explore Plans.
©2026 Century 21 Real Estate LLC. All rights reserved. CENTURY 21®, the CENTURY 21 Logo and C21® are service marks owned by Century 21 Real Estate LLC. Century 21 Real Estate LLC fully supports the principles of the Fair Housing Act and the Equal Opportunity Act. Each office is independently owned and operated. Listing information is deemed reliable but not guaranteed accurate.