
6355 Urban Creek Court, Las Vegas, NV 89148
Local realty services provided by:CENTURY 21 Consolidated
Listed by: sotiroulla carabas
Office: elite realty
MLS#:2799213
Source:GLVAR
Price summary
- Price:$397,000
- Price per sq. ft.:$282.56
- Monthly HOA dues:$50
About this home
Welcome to this beautifully updated corner home, thoughtfully renovated and move-in ready. Featuring 3 bedrooms, 2.5 bathrooms, this inviting home offers a spacious and functional floor plan with a convenient first floor laundry closet, a generous living/family room, and a bright kitchen with ample dining space.
The kitchen has been tastefully upgraded with brand new stainless steel appliances, a large farmhouse-style sink, a premium spring-coil pull-down faucet, and a built-in desk with additional cabinets.
Extensive improvements have been made throughout the home, including fresh interior paint, new carpet, new tile flooring in the bathrooms, and new blinds throughout home, creating a clean, modern feel from top to bottom. The original wood cabinetry has been professionally refinished and sealed with a durable clear varnish, preserving its natural beauty while giving it a refreshed appearance.
Additional upgrades include new electrical outlets, switches, recessed can lights, and updated fixtures, providing both style and peace of mind.
Outside, the landscaped yard has been refreshed and is ready for you to enjoy. This well-maintained home offers the perfect combination of comfort, quality, and thoughtful upgrades, making it an excellent place to call home for years to come....
Contact an agent
Home facts
- Year built:2005
- Subdivision & Development:Westlake At Southwest Ranch
- Listing ID #:2799213
- Added:104 day(s) ago
- Updated:October 23, 2026 at 11:45 AM
Rooms and interior
- Bedrooms:3
- Total bathrooms:3
- Full bathrooms:2
- Half bathrooms:1
- Rooms Total:4
- Flooring:Carpet, Tile
- Kitchen Description:Dishwasher, Disposal, Gas Cooktop, Microwave, Refrigerator
- Living area:1,405 sq. ft.
Heating and cooling
- Cooling:Central Air, Electric
- Heating:Central, Gas, Multiple Heating Units
- Central air:Yes
Structure and exterior
- Roof:Pitched, Tile
- Year built:2005
- Building area:1,405 sq. ft.
- Lot area:0.05 Acres
- Lot Features:Corner Lot, Cul De Sac, Desert Landscaping, Landscaped, Sprinklers on Side
- Construction Materials:Frame, Stucco
- Exterior Features:Balcony, Barbecue, Private Yard, Sprinkler Irrigation
- Levels:2 Story
Schools
- High school:Sierra Vista High
- Middle school:Faiss, Wilbur & Theresa
- Elementary school:Bunker, Berkeley L.,Bunker, Berkeley L.
Utilities
- Water:Public
Finances and disclosures
- Price:$397,000
- Price per sq. ft.:$282.56
- Tax amount:$1,737
Features and amenities
- Appliances:Dishwasher, Disposal, Gas Cooktop, Gas Water Heater, Microwave, Refrigerator, Washer, Water Heater
- Laundry features:Gas Dryer Hookup, Laundry Closet, On Main Level, Washer
- Amenities:Blinds, Double Pane Windows, Insulated Windows
Parking
- Parking description:Garage, Garage Door Opener, Inside Entrance, Open, Private
- Garage:Yes
- Garage spaces:1
New listings near 6355 Urban Creek Court
- Coming Soon
 $589,900Coming Soon4 beds 3 baths2,163 sq. ft.
6146 Obannon Drive, Las Vegas, NV 89146
MLS# 2828795Listed by: COMPASS REALTY & MANAGEMENT - Coming Soon
 $298,000Coming Soon3 beds 3 baths1,419 sq. ft.
9111 Canoga Canyon Court #103, Las Vegas, NV 89149
MLS# 2829083Listed by: SIMPLY VEGAS - Coming Soon
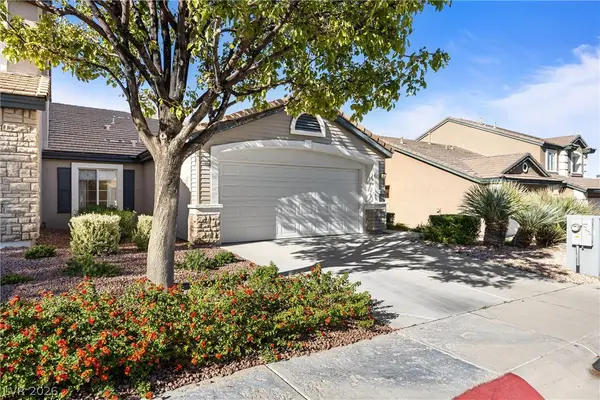 $435,000Coming Soon3 beds 2 baths1,380 sq. ft.
10246 Sun Dusk Lane, Las Vegas, NV 89144
MLS# 2826053Listed by: REALTY ONE GROUP, INC - Coming Soon
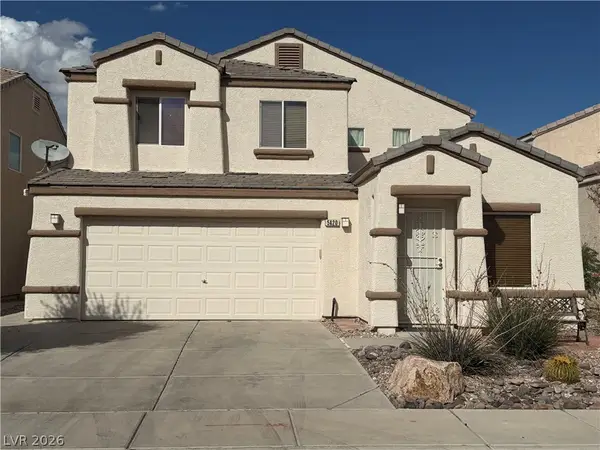 $530,000Coming Soon5 beds 3 baths2,275 sq. ft.
5420 Leadville Avenue, Las Vegas, NV 89130
MLS# 2828940Listed by: JOHNHART REAL ESTATE - Coming Soon
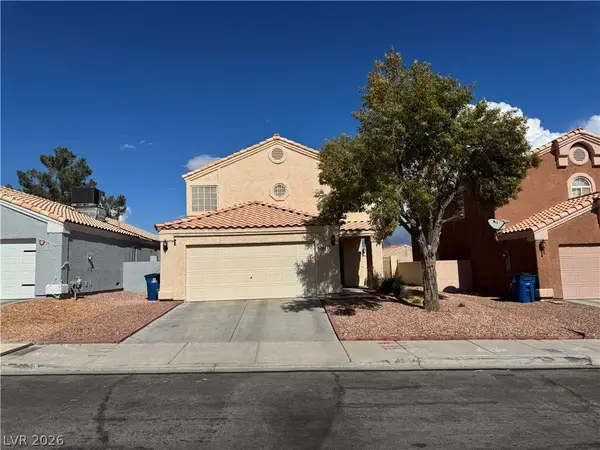 $460,000Coming Soon3 beds 3 baths1,567 sq. ft.
8200 James Grayson Drive, Las Vegas, NV 89145
MLS# 2829015Listed by: LPT REALTY, LLC - Coming Soon
 $415,000Coming Soon3 beds 3 baths1,668 sq. ft.
9269 Weeping Water Avenue, Las Vegas, NV 89178
MLS# 2827741Listed by: ERA BROKERS CONSOLIDATED - Coming Soon
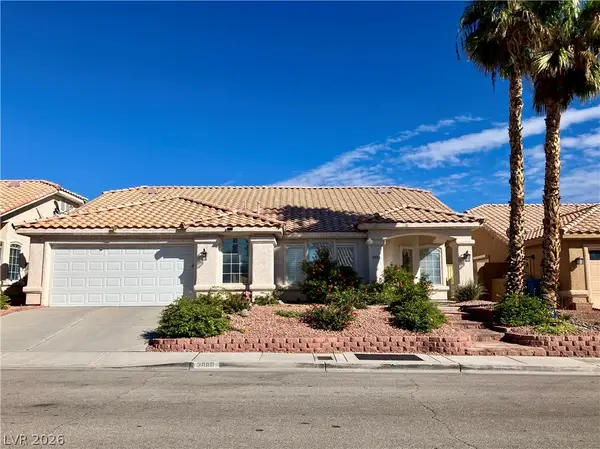 $530,000Coming Soon3 beds 2 baths2,002 sq. ft.
3880 Lone Mesa Drive, Las Vegas, NV 89147
MLS# 2828854Listed by: GDK REALTY - Coming Soon
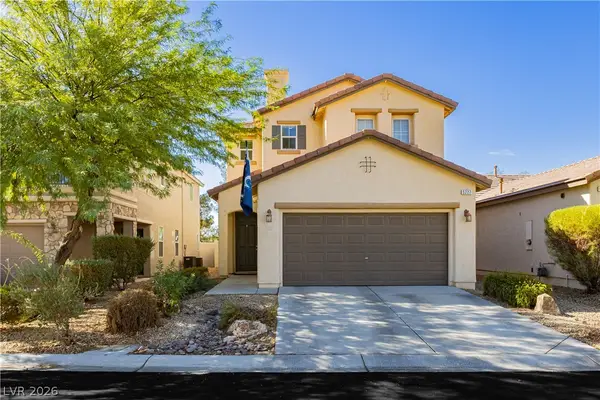 $465,000Coming Soon3 beds 3 baths2,399 sq. ft.
5227 Sparkling Vine Avenue, Las Vegas, NV 89131
MLS# 2828394Listed by: VIRTUE REAL ESTATE GROUP - Coming Soon
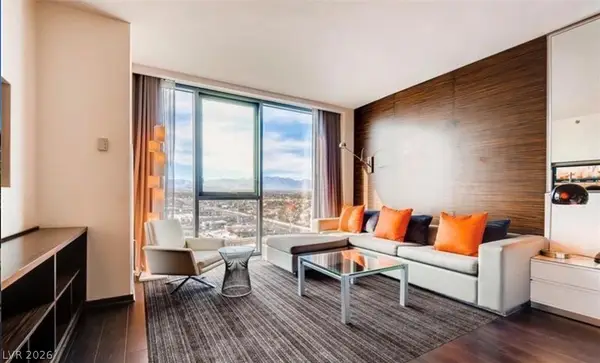 $200,000Coming Soon-- beds 1 baths615 sq. ft.
4381 W Flamingo Rd Road #12305, Las Vegas, NV 89103
MLS# 2828005Listed by: SIMPLY VEGAS - Coming Soon
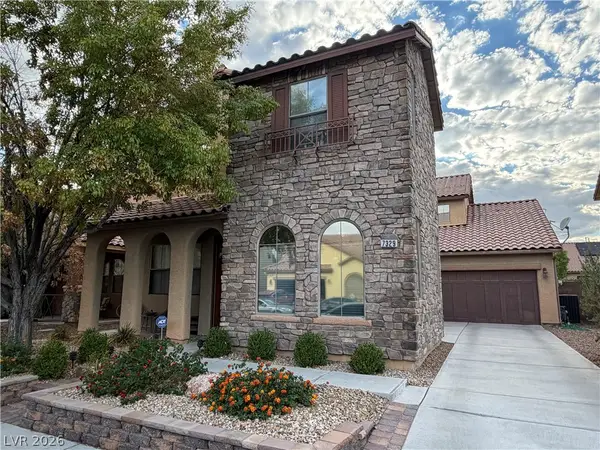 $525,000Coming Soon4 beds 3 baths2,670 sq. ft.
7329 Rietz Canyon Street, Las Vegas, NV 89131
MLS# 2826823Listed by: BHHS NEVADA PROPERTIES


Protect your home and budget from life's surprises with an Assurant Home Warranty, backed by a partner that supports you through every step of homeownership. Explore Plans.
©2026 Century 21 Real Estate LLC. All rights reserved. CENTURY 21®, the CENTURY 21 Logo and C21® are service marks owned by Century 21 Real Estate LLC. Century 21 Real Estate LLC fully supports the principles of the Fair Housing Act and the Equal Opportunity Act. Each office is independently owned and operated. Listing information is deemed reliable but not guaranteed accurate.