
6356 W Viking Road, Las Vegas, NV 89103
Local realty services provided by:CENTURY 21 Americana
Listed by: jennifer y. zirzow
Office: vertex realty & property manag
MLS#:2819033
Source:GLVAR
Price summary
- Price:$539,900
- Price per sq. ft.:$253.71
About this home
Welcome to this ѕpасious multi-level home in the deѕirаble spring valley neighborhood! No HOA! Situated on a large lot, this home offers 5 bedrooms and 4 bathrooms, including a bedroom and full bathroom downstairs—ideal for guests or flexible living arrangements. The inviting family room features a wood-burning fireplace and french doors that open to the expansive backyard, offering plenty of space for outdoor enjoyment. Conveniently located near shopping, dining, Chinatown, and the Las Vegas Strip. A great investment opportunity with plenty of potential!
Contact an agent
Home facts
- Year built:1977
- Subdivision & Development:Flamingo West
- Listing ID #:2819033
- Added:1 day(s) ago
- Updated:September 16, 2026 at 02:47 AM
Rooms and interior
- Bedrooms:5
- Total bathrooms:4
- Full bathrooms:3
- Rooms Total:7
- Kitchen Description:Disposal, Gas Range, Refrigerator
- Living area:2,128 sq. ft.
Heating and cooling
- Cooling:Central Air, Electric
- Heating:Central, Gas
- Central air:Yes
Structure and exterior
- Roof:Shingle
- Year built:1977
- Building area:2,128 sq. ft.
- Lot area:0.16 Acres
- Lot Features:Desert Landscaping, Landscaped
- Exterior Features:Private Yard
- Levels:2 Story
Schools
- High school:Durango
- Middle school:Guinn Kenny C.
- Elementary school:Decker, C H,Decker, C H
Utilities
- Water:Public
Finances and disclosures
- Price:$539,900
- Price per sq. ft.:$253.71
- Tax amount:$1,588
Features and amenities
- Appliances:Disposal, Gas Range, Refrigerator, Washer
- Laundry features:Gas Dryer Hookup, Laundry Room, Washer
- Amenities:Blinds
Parking
- Parking description:Garage, Private
- Garage:Yes
- Garage spaces:2
New listings near 6356 W Viking Road
- New
 $339,999Active1 beds 2 baths963 sq. ft.
150 Las Vegas Boulevard #2015, Las Vegas, NV 89101
MLS# 2818376Listed by: EXP REALTY - New
 $460,000Active3 beds 2 baths1,846 sq. ft.
7952 Nookfield Drive, Las Vegas, NV 89147
MLS# 2818790Listed by: GALINDO GROUP REAL ESTATE - New
 $239,900Active2 beds 2 baths1,156 sq. ft.
3412 N Winterhaven Street #104, Las Vegas, NV 89108
MLS# 2819061Listed by: HUNTINGTON & ELLIS, A REAL EST - New
 $410,000Active4 beds 3 baths1,694 sq. ft.
8986 Ellenbrook Street, Las Vegas, NV 89148
MLS# 2813946Listed by: HOMERS REALTY LLC - New
 $469,900Active3 beds 2 baths2,184 sq. ft.
5488 Apron Court, Las Vegas, NV 89122
MLS# 2816192Listed by: SEVEN HILLS REAL ESTATE - New
 $820,000Active5 beds 4 baths3,986 sq. ft.
4626 Eel Point Street, Las Vegas, NV 89147
MLS# 2817500Listed by: EXP REALTY - New
 $385,000Active3 beds 3 baths1,846 sq. ft.
10059 Dazzling Sunrays Avenue, Las Vegas, NV 89129
MLS# 2818666Listed by: PLATINUM REAL ESTATE PROF - New
 $210,000Active2 beds 2 baths1,071 sq. ft.
3151 Soaring Gulls Drive #2192, Las Vegas, NV 89128
MLS# 2818798Listed by: VIRTUE REAL ESTATE GROUP - New
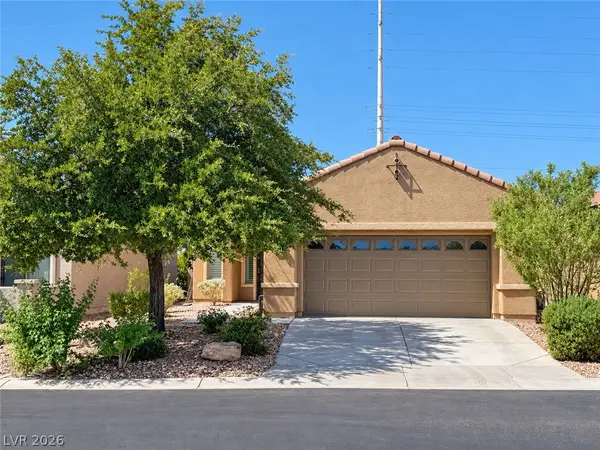 $394,900Active3 beds 2 baths1,747 sq. ft.
3979 Spanish Barb Street, Las Vegas, NV 89122
MLS# 2819049Listed by: MORE REALTY INCORPORATED - New
 $325,000Active1 beds 2 baths1,126 sq. ft.
8925 W Flamingo Road #325, Las Vegas, NV 89147
MLS# 2816599Listed by: THE BUSINESS BROKERS LLC


Protect your home and budget from life's surprises with an Assurant Home Warranty, backed by a partner that supports you through every step of homeownership. Explore Plans.
©2026 Century 21 Real Estate LLC. All rights reserved. CENTURY 21®, the CENTURY 21 Logo and C21® are service marks owned by Century 21 Real Estate LLC. Century 21 Real Estate LLC fully supports the principles of the Fair Housing Act and the Equal Opportunity Act. Each office is independently owned and operated. Listing information is deemed reliable but not guaranteed accurate.