
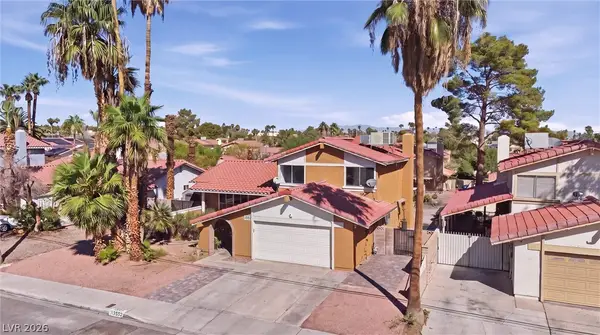
636 Crying Bird Avenue, Las Vegas, NV 89178
Local realty services provided by:CENTURY 21 Elevate
636 Crying Bird Avenue,Las Vegas, NV 89178
$515,000
- 4 Beds
- 3 Baths
- 2,332 sq. ft.
- Single family
- Coming Soon
Listed by: mike tran
Office: simply vegas
MLS#:2825175
Source:GLVAR
Price summary
- Price:$515,000
- Price per sq. ft.:$220.84
- Monthly HOA dues:$32
About this home
Welcome to this beautiful 4-bedroom, 3-bathroom home in southwest Las Vegas! Offering approximately 2,332 sq. ft. of living space, this home provides a spacious and versatile layout with room to accommodate a variety of lifestyles. Built in 2015, the property offers comfortable living spaces and the opportunity to enjoy all that the Las Vegas Valley has to offer. Conveniently located near shopping, dining, parks, and everyday amenities, this home is a wonderful opportunity for buyers looking for space, comfort, and convenience. Tesla solar panelsDon't miss your chance to make this home yours!
Contact an agent
Home facts
- Year built:2015
- Subdivision & Development:Rhodes Ranch Parcel 19 42X80 Phase 2B
- Listing ID #:2825175
- Updated:October 12, 2026 at 04:53 AM
Rooms and interior
- Bedrooms:4
- Total bathrooms:3
- Full bathrooms:3
- Rooms Total:8
- Flooring:Tile
- Kitchen Description:Built In Gas Oven, Disposal, Refrigerator
- Living area:2,332 sq. ft.
Heating and cooling
- Cooling:Central Air, Electric
- Heating:Central, Gas
- Central air:Yes
Structure and exterior
- Roof:Tile
- Year built:2015
- Building area:2,332 sq. ft.
- Lot area:0.09 Acres
- Lot Features:Desert Landscaping, Fruit Trees, Landscaped, Rocks
- Levels:2 Story
Schools
- High school:Sierra Vista High
- Middle school:Faiss, Wilbur & Theresa
- Elementary school:Forbuss, Robert L. ,Forbuss, Robert L.
Utilities
- Water:Public
Finances and disclosures
- Price:$515,000
- Price per sq. ft.:$220.84
- Tax amount:$3,061
Features and amenities
- Appliances:Built-In Gas Oven, Disposal, Refrigerator, Washer
- Laundry features:Gas Dryer Hookup, On Upper Level, Washer
- Amenities:Security System Owned
Parking
- Parking description:Garage, Open
- Garage:Yes
- Garage spaces:2
New listings near 636 Crying Bird Avenue
- Coming Soon
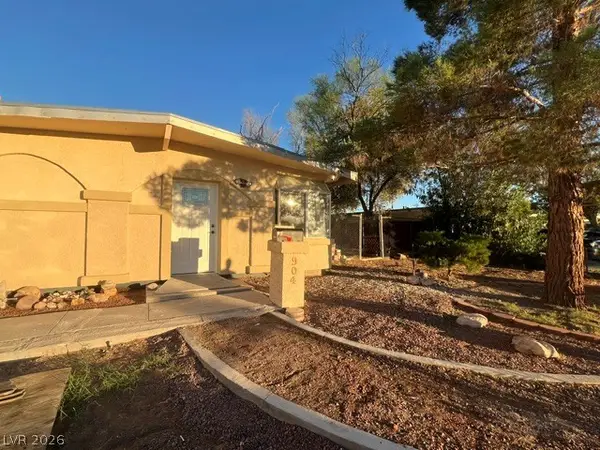 $379,999Coming Soon4 beds 2 baths1,470 sq. ft.
904 Elko Way, Las Vegas, NV 89108
MLS# 2825257Listed by: REALTY ONE GROUP, INC - Coming Soon
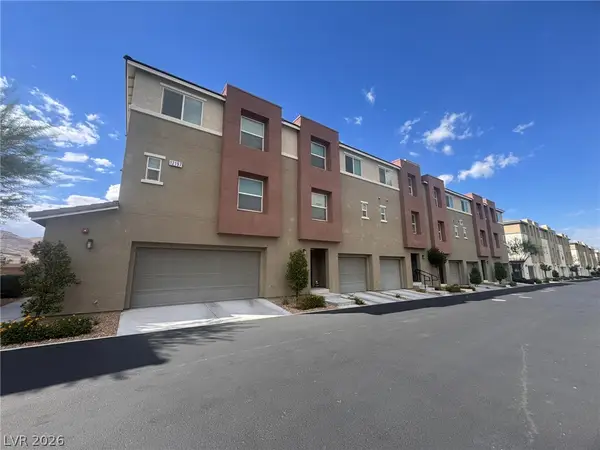 $375,000Coming Soon4 beds 3 baths1,833 sq. ft.
12197 Harvest Sky Way #3, Las Vegas, NV 89183
MLS# 2825944Listed by: SIGNATURE REAL ESTATE GROUP - Coming Soon
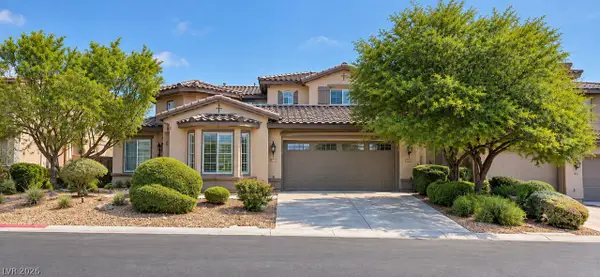 $775,000Coming Soon4 beds 4 baths3,093 sq. ft.
7756 Windy Meadow Avenue, Las Vegas, NV 89178
MLS# 2825241Listed by: BHGRE UNIVERSAL - Coming Soon
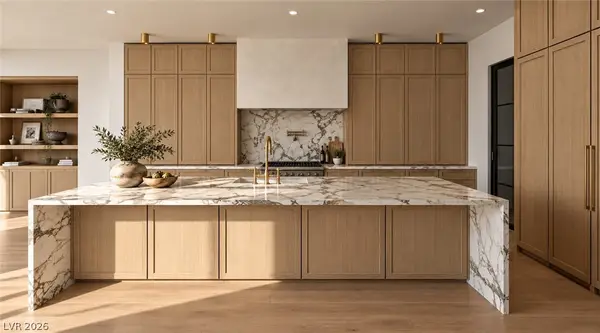 $5,750,000Coming Soon4 beds 5 baths4,535 sq. ft.
11675 Evergreen Creek Lane, Las Vegas, NV 89135
MLS# 2825369Listed by: BOECKLE & CO. - Coming Soon
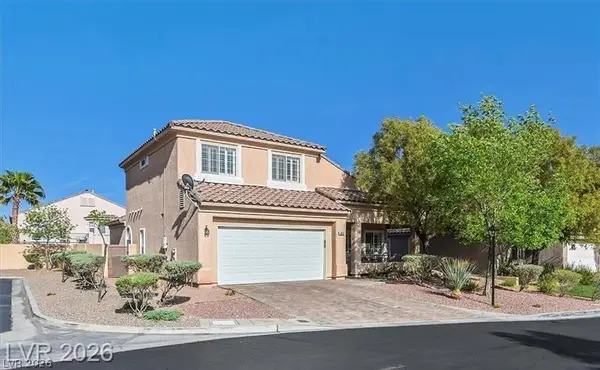 $559,990Coming Soon3 beds 3 baths1,976 sq. ft.
460 W Garrafon Bay Street, Las Vegas, NV 89138
MLS# 2825883Listed by: REALTY ONE GROUP, INC - Coming Soon
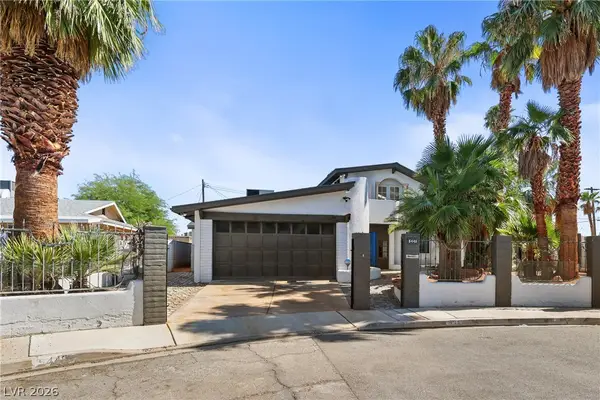 $595,000Coming Soon3 beds 3 baths3,829 sq. ft.
5440 Black Knight Circle, Las Vegas, NV 89119
MLS# 2825048Listed by: BLACKSTONE REALTY & PM - Coming Soon
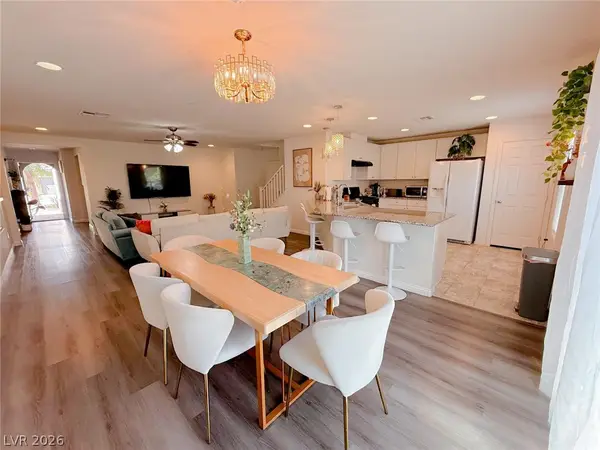 $560,000Coming Soon4 beds 3 baths2,104 sq. ft.
9205 Valley Betica Avenue, Las Vegas, NV 89148
MLS# 2823185Listed by: SEVEN HILLS REAL ESTATE - Coming Soon
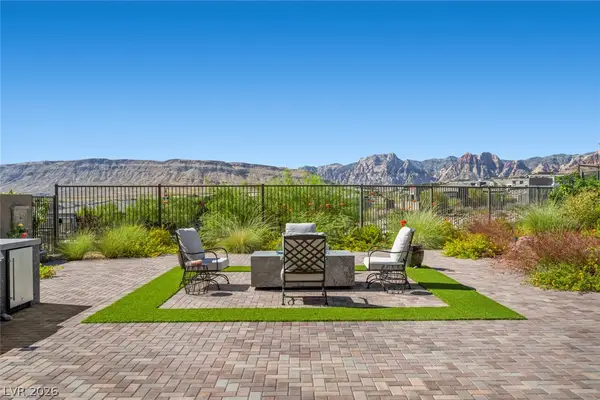 $1,500,000Coming Soon3 beds 4 baths2,787 sq. ft.
12517 Skyracer Drive, Las Vegas, NV 89138
MLS# 2822444Listed by: LINDSEY BUTLER REAL ESTATE - Coming Soon
 $489,999Coming Soon4 beds 3 baths2,106 sq. ft.
3552 Rawhide Street, Las Vegas, NV 89120
MLS# 2824462Listed by: HUNTINGTON & ELLIS, A REAL EST


Protect your home and budget from life's surprises with an Assurant Home Warranty, backed by a partner that supports you through every step of homeownership. Explore Plans.
©2026 Century 21 Real Estate LLC. All rights reserved. CENTURY 21®, the CENTURY 21 Logo and C21® are service marks owned by Century 21 Real Estate LLC. Century 21 Real Estate LLC fully supports the principles of the Fair Housing Act and the Equal Opportunity Act. Each office is independently owned and operated. Listing information is deemed reliable but not guaranteed accurate.