
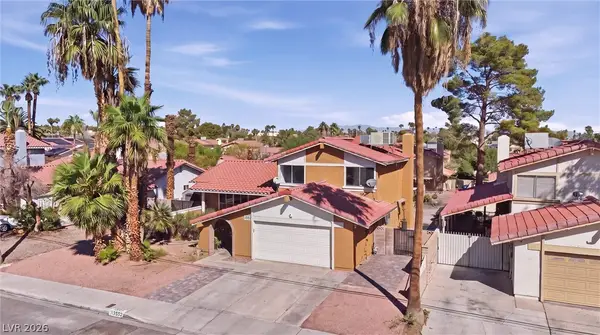
904 Elko Way, Las Vegas, NV 89108
Local realty services provided by:CENTURY 21 Elevate
904 Elko Way,Las Vegas, NV 89108
$379,999
- 4 Beds
- 2 Baths
- 1,470 sq. ft.
- Single family
- Coming Soon
Listed by: jeff prenger
Office: realty one group, inc
MLS#:2825257
Source:GLVAR
Price summary
- Price:$379,999
- Price per sq. ft.:$258.5
About this home
Beautifully reimagined vintage gem! First time on the market in 50+ years! You're going to love the new custom kitchen with soft close and custom pull outs. Quartz countertops with full backsplash adding a nice touch of elegance. The kitchen is open to the living room with a bar that can seat on both sides! Stainless steel appliances with KitchenAid, counter depth refrigerator, brand new microwave and dishwasher, and they all stay! New Luxury Vinyl Plank throughout and the bathrooms are gorgeous! Custom tile, shampoo niches, new vanities and more. Two of the bedrooms have exterior doors for easy access to back and side yards. The 4th bedroom can also be used as a den, game room or office. It has its only door to the side yard! There is no closet, but it is connected to a large utility room that could become a closet easily. There is also water available in two of the walls and a floor drain! Making it possible to add a bathroom for a big primary, a nice Granny suite or even a rental room! Nice big lot with woodshed, attached workshop, covered patio and huge side yard that could easily become RV Parking. Room for all the toys here and a super convenient location. Come on home!...
Contact an agent
Home facts
- Year built:1960
- Subdivision & Development:Golfridge Terrace
- Listing ID #:2825257
- Updated:October 12, 2026 at 04:53 AM
Rooms and interior
- Bedrooms:4
- Total bathrooms:2
- Full bathrooms:1
- Rooms Total:5
- Kitchen Description:Disposal, Gas Range, Microwave, Refrigerator
- Living area:1,470 sq. ft.
Heating and cooling
- Cooling:Central Air, Electric
- Heating:Central, Gas
- Central air:Yes
Structure and exterior
- Year built:1960
- Building area:1,470 sq. ft.
- Lot area:0.15 Acres
- Lot Features:Desert Landscaping, Landscaped
- Exterior Features:Patio, Private Yard, Shed
- Levels:1 Story
Schools
- High school:Western
- Middle school:Gibson Robert O.
- Elementary school:Moore, William,Moore, William
Utilities
- Water:Public
Finances and disclosures
- Price:$379,999
- Price per sq. ft.:$258.5
- Tax amount:$579
Features and amenities
- Appliances:Disposal, Gas Range, Microwave, Refrigerator
- Laundry features:Electric Dryer Hookup, Laundry Room
- Amenities:Blinds, Controlled Access, Skylights
Parking
- Parking description:Garage, Private
New listings near 904 Elko Way
- Coming Soon
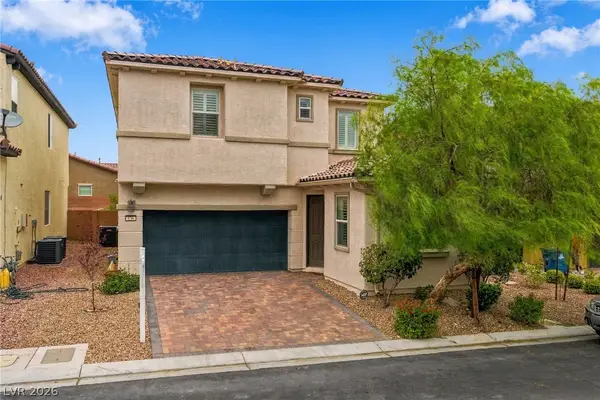 $515,000Coming Soon4 beds 3 baths2,332 sq. ft.
636 Crying Bird Avenue, Las Vegas, NV 89178
MLS# 2825175Listed by: SIMPLY VEGAS - Coming Soon
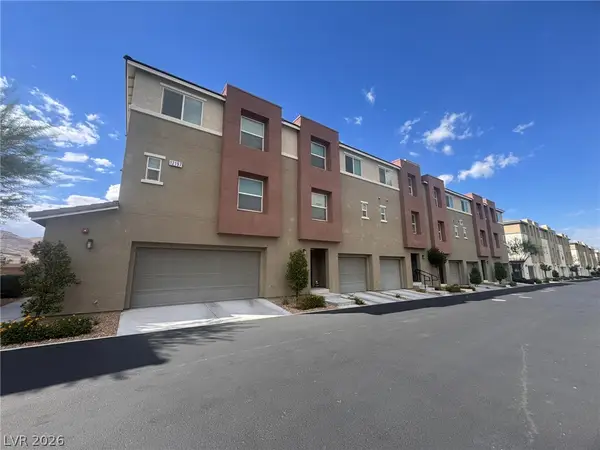 $375,000Coming Soon4 beds 3 baths1,833 sq. ft.
12197 Harvest Sky Way #3, Las Vegas, NV 89183
MLS# 2825944Listed by: SIGNATURE REAL ESTATE GROUP - Coming Soon
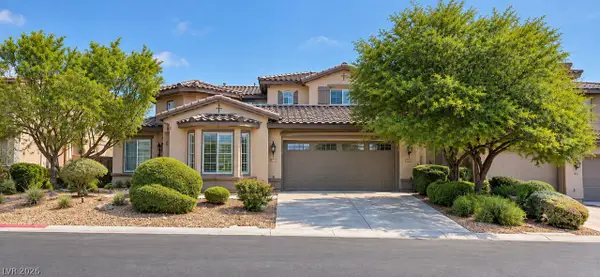 $775,000Coming Soon4 beds 4 baths3,093 sq. ft.
7756 Windy Meadow Avenue, Las Vegas, NV 89178
MLS# 2825241Listed by: BHGRE UNIVERSAL - Coming Soon
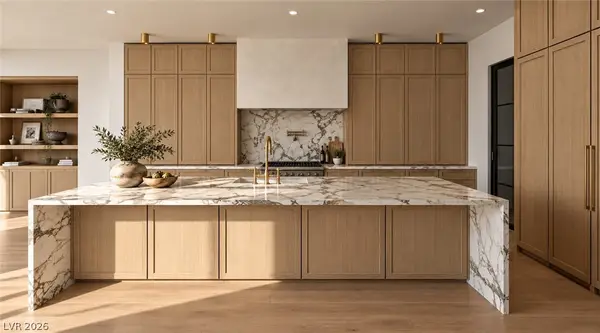 $5,750,000Coming Soon4 beds 5 baths4,535 sq. ft.
11675 Evergreen Creek Lane, Las Vegas, NV 89135
MLS# 2825369Listed by: BOECKLE & CO. - Coming Soon
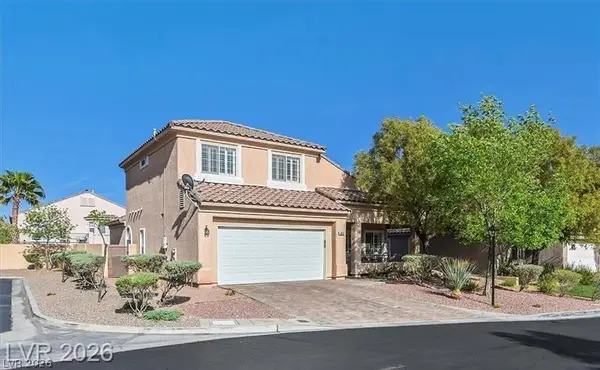 $559,990Coming Soon3 beds 3 baths1,976 sq. ft.
460 W Garrafon Bay Street, Las Vegas, NV 89138
MLS# 2825883Listed by: REALTY ONE GROUP, INC - Coming Soon
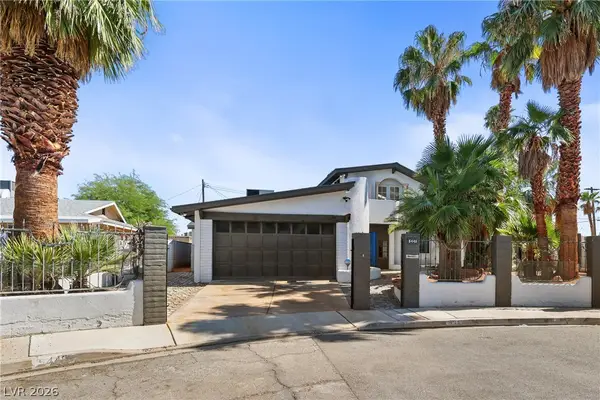 $595,000Coming Soon3 beds 3 baths3,829 sq. ft.
5440 Black Knight Circle, Las Vegas, NV 89119
MLS# 2825048Listed by: BLACKSTONE REALTY & PM - Coming Soon
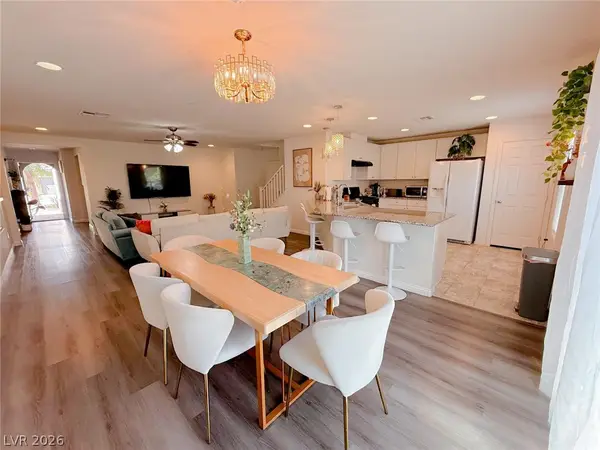 $560,000Coming Soon4 beds 3 baths2,104 sq. ft.
9205 Valley Betica Avenue, Las Vegas, NV 89148
MLS# 2823185Listed by: SEVEN HILLS REAL ESTATE - Coming Soon
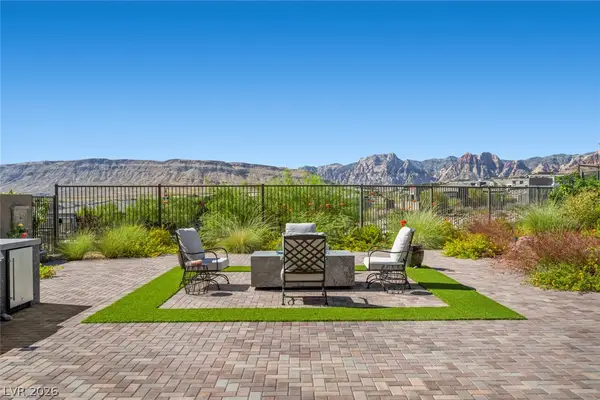 $1,500,000Coming Soon3 beds 4 baths2,787 sq. ft.
12517 Skyracer Drive, Las Vegas, NV 89138
MLS# 2822444Listed by: LINDSEY BUTLER REAL ESTATE - Coming Soon
 $489,999Coming Soon4 beds 3 baths2,106 sq. ft.
3552 Rawhide Street, Las Vegas, NV 89120
MLS# 2824462Listed by: HUNTINGTON & ELLIS, A REAL EST


Protect your home and budget from life's surprises with an Assurant Home Warranty, backed by a partner that supports you through every step of homeownership. Explore Plans.
©2026 Century 21 Real Estate LLC. All rights reserved. CENTURY 21®, the CENTURY 21 Logo and C21® are service marks owned by Century 21 Real Estate LLC. Century 21 Real Estate LLC fully supports the principles of the Fair Housing Act and the Equal Opportunity Act. Each office is independently owned and operated. Listing information is deemed reliable but not guaranteed accurate.