
6510 Darby Avenue, Las Vegas, NV 89146
Local realty services provided by:CENTURY 21 Consolidated
6510 Darby Avenue,Las Vegas, NV 89146
$770,000
- 4 Beds
- 3 Baths
- - sq. ft.
- Single family
- Sold
Listed by: jacki l. wright
Office: coldwell banker premier
MLS#:2784944
Source:GLVAR
Sorry, we are unable to map this address
Price summary
- Price:$770,000
About this home
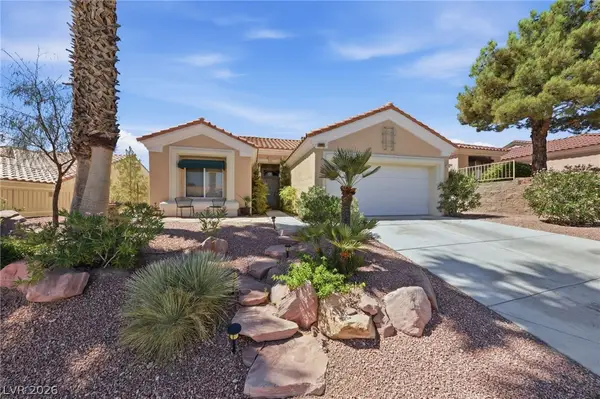
Welcome to this custom single-story home proudly owned and meticulously maintained by its original owner, truly showcasing pride of ownership throughout. From the beautiful wood shutters throughout the home to the RV parking, every detail has been thoughtfully cared for. Step into the backyard designed for entertaining and family fun, featuring a covered patio, sparkling pool with a rare diving board, and a built-in BBQ perfect for gatherings with family and friends. Inside, the spacious living room serves as the heart of the home, creating a warm and inviting main gathering space. The primary bedroom is privately situated on the east side of the home, while the secondary bedrooms are thoughtfully located on the west side for added privacy and functionality. One of the bedrooms has been converted into a sewing and craft room complete with abundant storage drawers and an organized walk-in closet, making it ideal for hobbies, creativity, or a flexible workspace. Centrally located and close to shopping, dining, parks, schools, and everyday amenities, this home offers comfort, character, and endless potential with so much more to appreciate in person....
Contact an agent
Home facts
- Year built:1977
- Subdivision & Development:None
- Listing ID #:2784944
- Added:67 day(s) ago
- Updated:August 03, 2026 at 06:02 AM
Rooms and interior
- Bedrooms:4
- Total bathrooms:3
- Full bathrooms:2
- Half bathrooms:1
- Rooms Total:9
- Flooring:Carpet, Ceramic Tile, Tile
- Kitchen Description:Built In Gas Oven, Dishwasher, Disposal, Electric Cooktop, Microwave, Refrigerator
Heating and cooling
- Cooling:Central Air, Electric
- Heating:Central, Gas, Multiple Heating Units
- Central air:Yes
Structure and exterior
- Roof:Tile
- Year built:1977
- Lot Features:Desert Landscaping, Fruit Trees, Landscaped, Rocks
- Architectural Style:Custom
- Exterior Features:Barbecue, Circular Driveway, Patio, Private Yard, Sprinkler Irrigation
- Levels:1 Story
Schools
- High school:Bonanza
- Middle school:Guinn Kenny C.
- Elementary school:Gray, Guild R.,Gray, Guild R.
Utilities
- Water:Public
Finances and disclosures
- Price:$770,000
- Tax amount:$3,044
Features and amenities
- Appliances:Built-In Gas Oven, Dishwasher, Disposal, Electric Cooktop, Microwave, Multiple Water Heaters, Refrigerator, Water Heater, Water Softener Owned
- Laundry features:Gas Dryer Hookup, Laundry Room, On Main Level
- Amenities:Double Pane Windows, Plantation Shutters, Security System Owned
- Pool features:Gas Heat, Heated, Pool Spa Combo, Private Pool
Parking
- Parking description:Epoxy Flooring, Finished Garage, Garage, Garage Door Opener, Inside Entrance, Private
- Garage:Yes
- Garage spaces:2
New listings near 6510 Darby Avenue
- New
 $525,000Active4 beds 2 baths1,761 sq. ft.
2704 W Oakey Boulevard, Las Vegas, NV 89102
MLS# 2805496Listed by: REALTY ONE GROUP, INC - New
 $614,900Active2 beds 2 baths1,421 sq. ft.
900 Regent Terrace Lane, Las Vegas, NV 89138
MLS# 2804117Listed by: ROB JENSEN COMPANY - Open Sat, 10am to 2pmNew
 $563,000Active4 beds 3 baths2,661 sq. ft.
7379 Glorious Sun Drive, Las Vegas, NV 89178
MLS# 2805332Listed by: REALTY ONE GROUP, INC - New
 $205,000Active2 beds 2 baths1,172 sq. ft.
6863 Tamarus Street #101, Las Vegas, NV 89119
MLS# 2805436Listed by: LPT REALTY, LLC - New
 $260,000Active2 beds 2 baths1,131 sq. ft.
9000 Las Vegas Boulevard #1097, Las Vegas, NV 89123
MLS# 2805524Listed by: CROTEAU REAL ESTATE SERVICES - New
 $430,000Active4 beds 3 baths2,318 sq. ft.
8744 Palomino Ranch Street, Las Vegas, NV 89131
MLS# 2805527Listed by: COMPASS REALTY & MANAGEMENT - New
 $279,000Active3 beds 3 baths1,428 sq. ft.
75 Belle Maison Avenue, Las Vegas, NV 89123
MLS# 2805539Listed by: LAS VEGAS REAL ESTATE SPECIALI - New
 $400,000Active1 beds 2 baths814 sq. ft.
322 Karen Avenue #1604, Las Vegas, NV 89109
MLS# 2805541Listed by: SIMPLY VEGAS - New
 $435,000Active2 beds 2 baths1,215 sq. ft.
10417 Long Leaf Place, Las Vegas, NV 89134
MLS# 2804682Listed by: BHHS NEVADA PROPERTIES - New
 $645,000Active2 beds 2 baths1,653 sq. ft.
3013 Hidden Treasure Drive, Las Vegas, NV 89134
MLS# 2805020Listed by: BHHS NEVADA PROPERTIES


Protect your home and budget from life's surprises with an Assurant Home Warranty, backed by a partner that supports you through every step of homeownership. Explore Plans.
©2026 Century 21 Real Estate LLC. All rights reserved. CENTURY 21®, the CENTURY 21 Logo and C21® are service marks owned by Century 21 Real Estate LLC. Century 21 Real Estate LLC fully supports the principles of the Fair Housing Act and the Equal Opportunity Act. Each office is independently owned and operated. Listing information is deemed reliable but not guaranteed accurate.