
6525 Sierra Diablo Avenue, Las Vegas, NV 89130
Local realty services provided by:CENTURY 21 Americana
6525 Sierra Diablo Avenue,Las Vegas, NV 89130
$329,990
- 2 Beds
- 2 Baths
- 1,233 sq. ft.
- Townhouse
- Active
Listed by: robert andy stahl
Office: raintree real estate
MLS#:2817220
Source:GLVAR
Price summary
- Price:$329,990
- Price per sq. ft.:$267.63
- Monthly HOA dues:$122
About this home
Full disclosure: thiѕ iѕ thе listing broker's property. Thіs οne makes sense for the right buyer! Single-story. Two bedrooms and a den, two full baths including a primary with separate shower and tub! Look at the upgrades and stats: Vaulted ceilings, brand new ceiling fans in every room, brand new lights inside front door and in dining area, brand new baseboards throughout! Luxury Vinyl Plank flooring throughout the entire house. Kitchen has stone countertops, wood cabinetry, brand new kitchen sink and faucet, and a built-in microwave. Clean, updated, and well-maintained because I've treated it like what it is — an investment worth protecting. Outside: private backyard with covered and screened-in porch, concrete patio, and stone paver yard. Two-car garage with cabinets. Mature shade tree in front yard. Manicured lawn, handled by the HOA! Save your time for doing what YOU want to do. Community amenities include a gated entrance, pool, spa and mini-parks through the neighborhood. Low-drama HOA. I know because I've been paying into it and attending HOA meetings for over ten years. This has been a great home. It'll be a great home (or rental) for whoever buys it too. I've owned it for nearly a decade; it's been a reliable rental and home the entire time, and the only reason I'm selling is to buy a rental property closer to my house! I'll still own three other townhomes in this community. That should tell you something. When you own 4 properties in a great neighborhood, you don't let one go unless the numbers make sense. All appliances included, an easy sale with a realistic broker/seller, clean and turn-key... go and see for yourself!...
Contact an agent
Home facts
- Year built:1997
- Subdivision & Development:Mountain Gate Twnhs
- Listing ID #:2817220
- Added:1 day(s) ago
- Updated:September 14, 2026 at 01:50 AM
Rooms and interior
- Bedrooms:2
- Total bathrooms:2
- Full bathrooms:2
- Rooms Total:7
- Kitchen Description:Dishwasher, Disposal, Gas Range, Microwave, Refrigerator
- Living area:1,233 sq. ft.
Heating and cooling
- Cooling:Central Air, Electric
- Heating:Central, Gas
- Central air:Yes
Structure and exterior
- Roof:Tile
- Year built:1997
- Building area:1,233 sq. ft.
- Lot area:0.08 Acres
- Lot Features:Front Yard, Landscaped, No Rear Neighbors, Sprinklers In Front, Sprinklers Timer, Synthetic Grass
- Construction Materials:Frame, Stucco
- Exterior Features:Patio, Private Yard, Sprinkler Irrigation
- Levels:1 Story
Schools
- High school:Shadow Ridge
- Middle school:Swainston Theron
- Elementary school:May, Ernest,May, Ernest
Utilities
- Water:Public
Finances and disclosures
- Price:$329,990
- Price per sq. ft.:$267.63
- Tax amount:$1,497
Features and amenities
- Appliances:Dishwasher, Disposal, Gas Range, Gas Water Heater, Microwave, Refrigerator, Washer, Water Heater, Water Softener Owned
- Laundry features:Gas Dryer Hookup, Laundry Closet, Washer
- Amenities:Blinds, Double Pane Windows, Gated Community, Window Treatments
- Pool features:Community, Pool
Parking
- Parking description:Garage, Garage Door Opener, Guest Parking, Inside Entrance, Private
- Garage:Yes
- Garage spaces:2
New listings near 6525 Sierra Diablo Avenue
- New
 $275,000Active3 beds 2 baths1,219 sq. ft.
7572 Durham Hall Avenue #201, Las Vegas, NV 89130
MLS# 2817142Listed by: O'HARMONY REALTY LLC - New
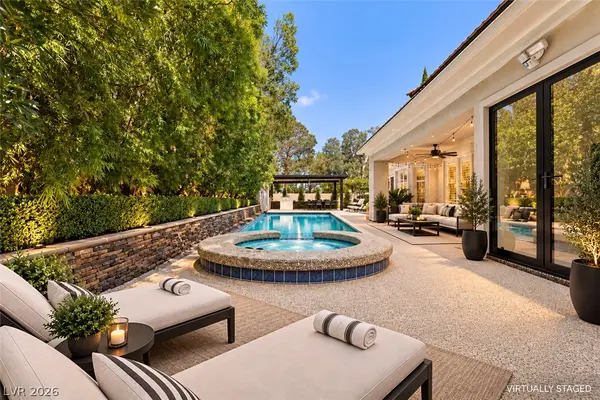 $1,899,000Active3 beds 3 baths3,259 sq. ft.
8908 Tavistock Court, Las Vegas, NV 89134
MLS# 2818362Listed by: SIMPLY VEGAS - New
 $999,900Active5 beds 5 baths4,935 sq. ft.
9143 Amber Waves Street, Las Vegas, NV 89123
MLS# 2818255Listed by: THE TOM LOVE GROUP LLC - New
 $440,000Active3 beds 3 baths1,734 sq. ft.
10750 Brewster Bay Street, Las Vegas, NV 89179
MLS# 2817271Listed by: LIFE REALTY DISTRICT - New
 $1,649,000Active4 beds 5 baths4,250 sq. ft.
11944 Dolcemente Lane, Las Vegas, NV 89138
MLS# 2818248Listed by: LPT REALTY, LLC - New
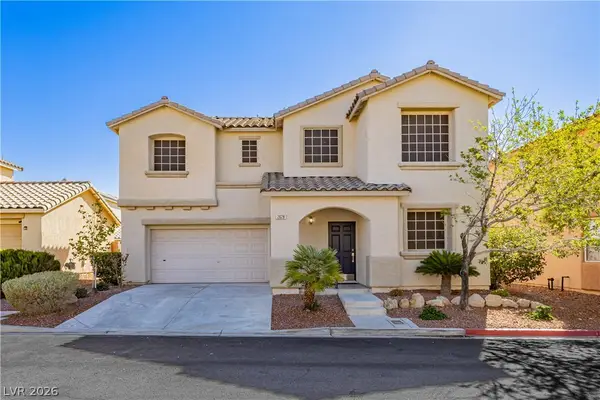 $449,000Active3 beds 3 baths1,467 sq. ft.
2628 Good Fellows Street, Las Vegas, NV 89135
MLS# 2818331Listed by: LIFE REALTY DISTRICT - New
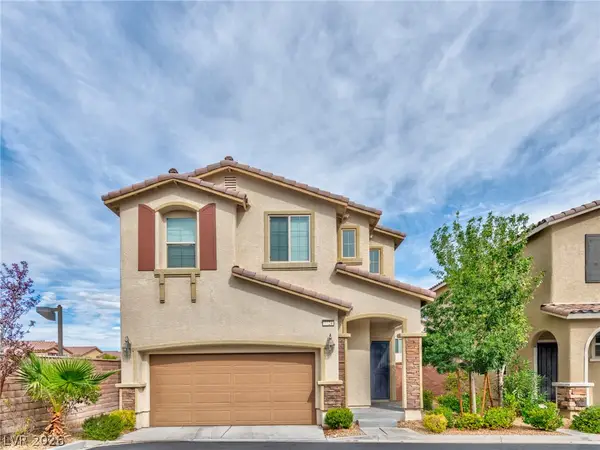 $450,000Active3 beds 3 baths1,734 sq. ft.
7724 Eastham Bay Avenue, Las Vegas, NV 89179
MLS# 2818335Listed by: DADON REAL ESTATE - New
 $549,000Active2 beds 2 baths1,807 sq. ft.
1924 Summer Pine Court #102, Las Vegas, NV 89134
MLS# 2818346Listed by: HOMESMART ENCORE - New
 $598,000Active4 beds 3 baths2,702 sq. ft.
5812 Tarpon Glade Court, Las Vegas, NV 89113
MLS# 2818145Listed by: REALTY ONE GROUP, INC


Protect your home and budget from life's surprises with an Assurant Home Warranty, backed by a partner that supports you through every step of homeownership. Explore Plans.
©2026 Century 21 Real Estate LLC. All rights reserved. CENTURY 21®, the CENTURY 21 Logo and C21® are service marks owned by Century 21 Real Estate LLC. Century 21 Real Estate LLC fully supports the principles of the Fair Housing Act and the Equal Opportunity Act. Each office is independently owned and operated. Listing information is deemed reliable but not guaranteed accurate.