
6673 Diamond Care Drive, Las Vegas, NV 89122
Local realty services provided by:CENTURY 21 Elevate
Listed by: marshall hillers
Office: offerpad
MLS#:2805419
Source:GLVAR
Price summary
- Price:$325,000
- Price per sq. ft.:$236.02
- Monthly HOA dues:$160
About this home
Charming single story 3bd, 2bath home w/2 car garage, in a gated community across from the Wetlands & Sam Boyd Stadium. Enjoy access to community pool, clubhouse, basketball court, playground & community garden. Inside the home, a formal living room & separate family room, along w/kitchen featuring, breakfast bar & all appliances included. Ideal location just minutes from Cowabunga Bay, Henderson Hospital, shopping & dining
Contact an agent
Home facts
- Year built:1999
- Subdivision & Development:Silver Spgs
- Listing ID #:2805419
- Added:1 day(s) ago
- Updated:August 02, 2026 at 03:46 PM
Rooms and interior
- Bedrooms:3
- Total bathrooms:2
- Full bathrooms:2
- Rooms Total:6
- Flooring:Tile
- Kitchen Description:Disposal, Gas Range, Refrigerator
- Living area:1,377 sq. ft.
Heating and cooling
- Cooling:Central Air, Electric
- Heating:Central, Gas
- Central air:Yes
Structure and exterior
- Roof:Tile
- Year built:1999
- Building area:1,377 sq. ft.
- Lot area:0.09 Acres
- Exterior Features:Private Yard
- Levels:1 Story
Schools
- High school:Basic Academy
- Middle school:Cortney Francis
- Elementary school:Cunnngham,Cunnngham
Utilities
- Water:Public
Finances and disclosures
- Price:$325,000
- Price per sq. ft.:$236.02
- Tax amount:$1,178
Features and amenities
- Appliances:Disposal, Gas Range, Refrigerator, Washer
- Laundry features:Gas Dryer Hookup, Laundry Closet, Washer
- Amenities:Blinds, Gated Community
Parking
- Parking description:Garage, Guest Parking, Private
- Garage:Yes
- Garage spaces:2
New listings near 6673 Diamond Care Drive
- New
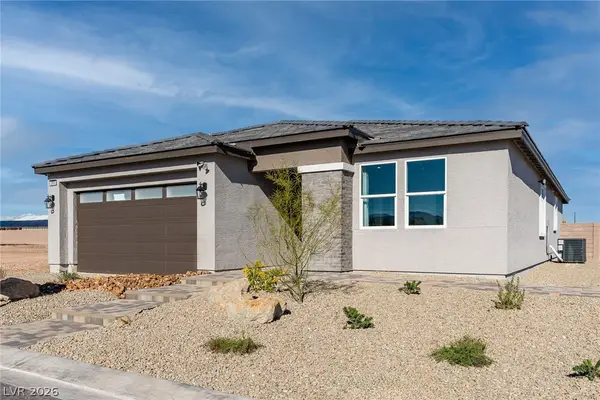 $699,990Active4 beds 3 baths2,011 sq. ft.
3896 Blooming Orange Avenue, Las Vegas, NV 89141
MLS# 2805459Listed by: REALTY ONE GROUP, INC - New
 $399,000Active4 beds 3 baths2,018 sq. ft.
4413 Laguna Garden Avenue, Las Vegas, NV 89115
MLS# 2805456Listed by: HUNTINGTON & ELLIS, A REAL EST - New
 $650,990Active3 beds 2 baths1,755 sq. ft.
3886 Blooming Orange Avenue, Las Vegas, NV 89141
MLS# 2805458Listed by: REALTY ONE GROUP, INC - New
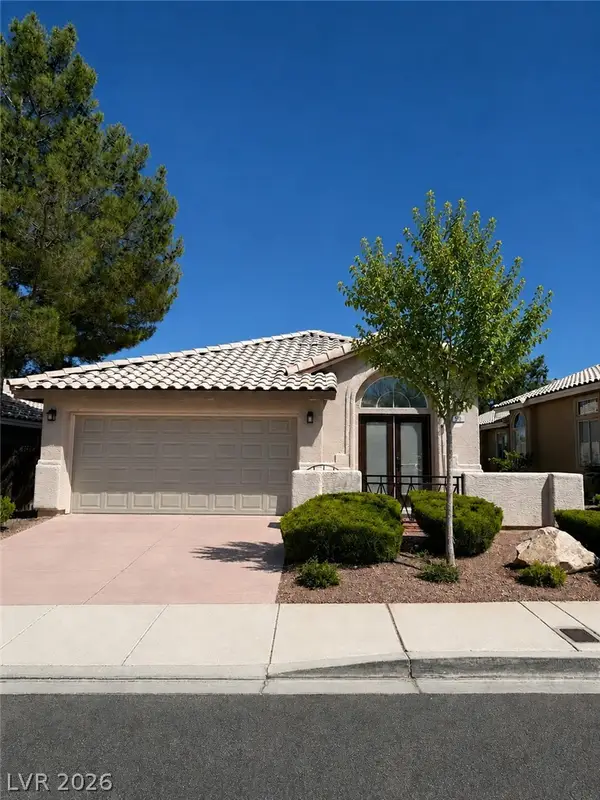 $490,000Active3 beds 2 baths1,315 sq. ft.
900 Midpride Street, Las Vegas, NV 89144
MLS# 2805442Listed by: COMMERCIAL & RES INVSTMNT RLTY 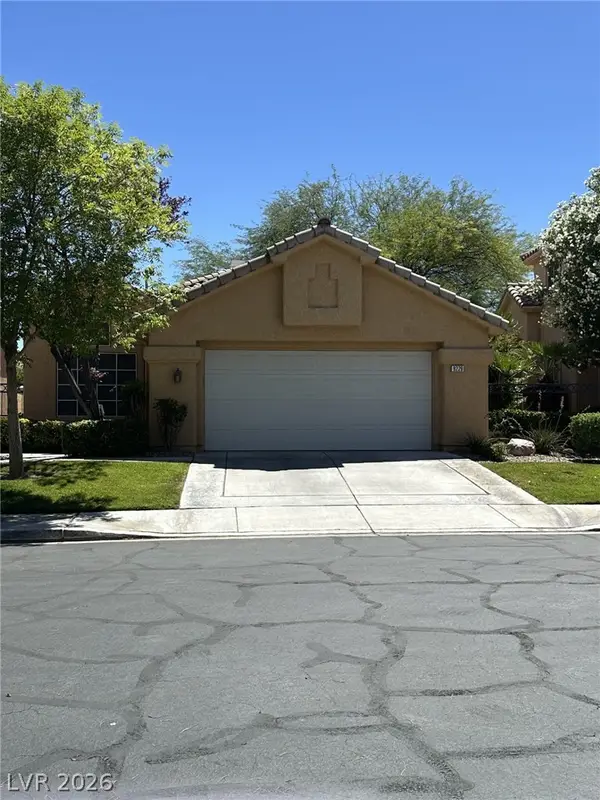 $550,000Active3 beds 2 baths1,630 sq. ft.
9229 Pitching Wedge Drive, Las Vegas, NV 89134
MLS# 2797350Listed by: SIGNATURE REAL ESTATE GROUP- $550,000Active3 beds 2 baths1,630 sq. ft.
9229 Pitching Wedge Drive, Las Vegas, NV 89134
MLS# 2797350Listed by: SIGNATURE REAL ESTATE GROUP - New
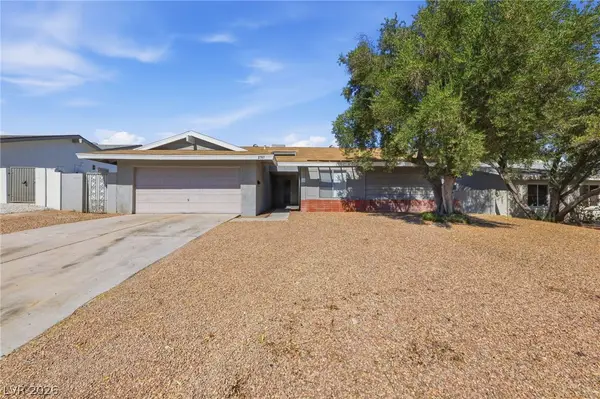 $399,999Active3 beds 2 baths1,817 sq. ft.
2749 Long Court, Las Vegas, NV 89121
MLS# 2803520Listed by: BARBER REALTY - New$399,999Active3 beds 2 baths1,817 sq. ft.
2749 Long Court, Las Vegas, NV 89121
MLS# 2803520Listed by: BARBER REALTY - New
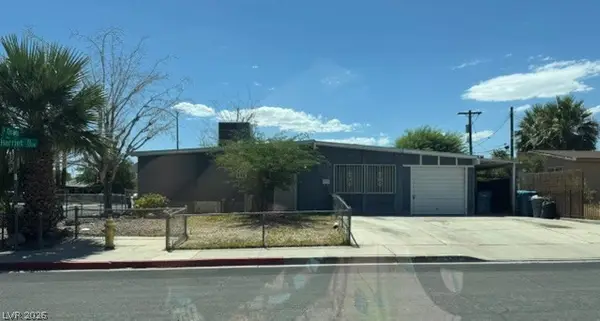 $295,000Active3 beds 1 baths1,286 sq. ft.
1301 Harriet Street, Las Vegas, NV 89101
MLS# 2804651Listed by: TMI REALTY - New$295,000Active3 beds 1 baths1,286 sq. ft.
1301 Harriet Street, Las Vegas, NV 89101
MLS# 2804651Listed by: TMI REALTY


Protect your home and budget from life's surprises with an Assurant Home Warranty, backed by a partner that supports you through every step of homeownership. Explore Plans.
©2026 Century 21 Real Estate LLC. All rights reserved. CENTURY 21®, the CENTURY 21 Logo and C21® are service marks owned by Century 21 Real Estate LLC. Century 21 Real Estate LLC fully supports the principles of the Fair Housing Act and the Equal Opportunity Act. Each office is independently owned and operated. Listing information is deemed reliable but not guaranteed accurate.