
6881 Wood Clover Court, Las Vegas, NV 89148
Local realty services provided by:CENTURY 21 1st Priority Realty
6881 Wood Clover Court,Las Vegas, NV 89148
$1,150,000
- 3 Beds
- 2 Baths
- 1,803 sq. ft.
- Single family
- Active
Listed by: han vina vo
Office: xpand realty & property mgmt
MLS#:2776010
Source:GLVAR
Price summary
- Price:$1,150,000
- Price per sq. ft.:$637.83
- Monthly HOA dues:$350
About this home
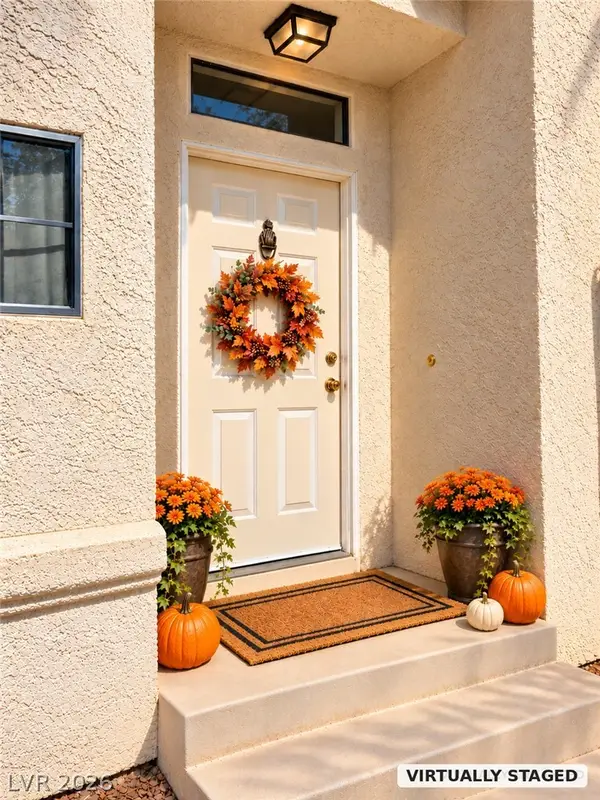
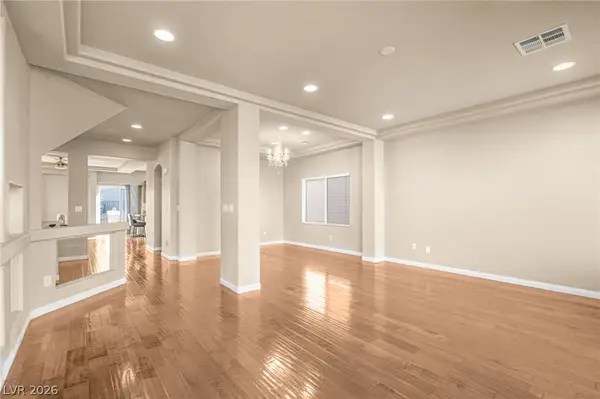
The Clay Hill is a masterful residence defined by scale, natural light, and quiet sophistication. Nestled on a quarter-acre cul-de-sac, the home unfolds with sweeping mountain views, creating a private retreat that feels worlds away. Intentional outdoor spaces invite both gathering and stillness, from a tranquil front courtyard centered around a statement water feature to a resort-caliber backyard. Here, porcelain pavers and layered landscaping frame a saltwater pool and spa, mirroring the horizon against unobstructed mountain views. A private casita offers the perfect extension for a guest suite, office, or space to practice your hobbies. Inside, clerestory windows illuminate soaring 14-foot ceilings in the great room, anchored by a striking floor-to-ceiling tiled fireplace. The kitchen is appointed with KitchenAid appliances, an inviting island with breakfast bar, and a walk-in pantry. Versatile den is another gathering space for a formal dining room, library, or more. The primary suite is a true sanctuary, complete with a spa-inspired bath, custom walk-in closet, and direct outdoor access. It is a flawless composition of space, light, and landscape for a life well-lived. Regency at Summerlin offers a 22,000 sq ft clubhouse with indoor/outdoor pools & spas, pickleball courts, fitness center, active social calendar, and more. Summerlin residents have direct access to one of the most outdoor-oriented master-planned communities with immediate access to award-winning trail networks, 200 miles of interconnected walking, jogging, cycling, and hiking trails that weave throughout neighborhoods, parks, shopping, and recreation areas....
Contact an agent
Home facts
- Year built:2021
- Subdivision & Development:Regency
- Listing ID #:2776010
- Added:177 day(s) ago
- Updated:October 21, 2026 at 10:55 PM
Rooms and interior
- Bedrooms:3
- Total bathrooms:2
- Full bathrooms:2
- Rooms Total:7
- Kitchen Description:Built In Electric Oven, Dishwasher, Disposal, Double Oven, Gas Cooktop, Microwave, Refrigerator
- Living area:1,803 sq. ft.
Heating and cooling
- Cooling:Central Air, Electric
- Heating:Central, Gas
- Central air:Yes
Structure and exterior
- Roof:Pitched, Tile
- Year built:2021
- Building area:1,803 sq. ft.
- Lot area:0.25 Acres
- Lot Features:Desert Landscaping, Landscaped, Rocks, Synthetic Grass
- Exterior Features:Barbecue, Fire Pit, Patio, Porch, Private Yard, Water Feature
- Levels:1 Story
Schools
- High school:Sierra Vista High
- Middle school:Faiss, Wilbur & Theresa
- Elementary school:Shelley, Berkley,Shelley, Berkley
Utilities
- Water:Public
Finances and disclosures
- Price:$1,150,000
- Price per sq. ft.:$637.83
- Tax amount:$9,157
Features and amenities
- Appliances:Built-In Electric Oven, Dishwasher, Disposal, Gas Cooktop, Microwave, Refrigerator, Tankless Water Heater, Washer
- Laundry features:Gas Dryer Hookup, Laundry Room, Sink, Washer
- Amenities:Blinds, Double Pane Windows, Fire Sprinkler System, Low Emissivity Windows, Security System Owned, Window Treatments
- Pool features:Association, Community, Heated, Pool, Pool Spa Combo, Private Pool, Salt Water
Parking
- Parking description:Epoxy Flooring, Finished Garage, Garage, Garage Door Opener, Inside Entrance, Private
- Garage:Yes
- Garage spaces:2
New listings near 6881 Wood Clover Court
- Coming Soon
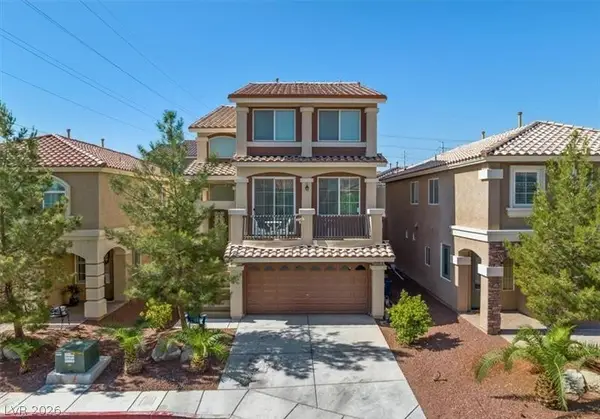 $565,000Coming Soon4 beds 4 baths3,065 sq. ft.
5227 Tartan Hill Avenue, Las Vegas, NV 89141
MLS# 2828746Listed by: PRECISION REALTY - Coming Soon
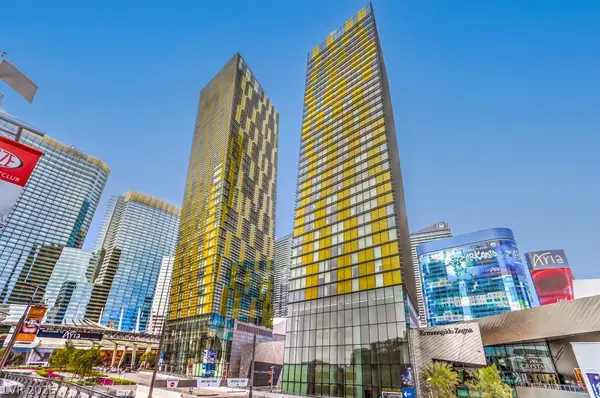 $525,000Coming Soon1 beds 1 baths841 sq. ft.
3722 Las Vegas Boulevard #604, Las Vegas, NV 89158
MLS# 2828291Listed by: SIMPLY VEGAS - Coming Soon
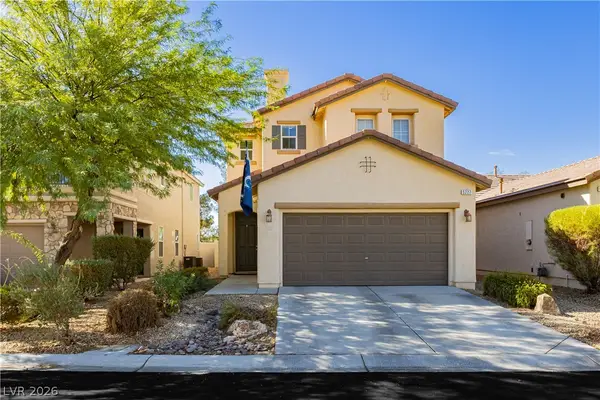 $465,000Coming Soon3 beds 3 baths2,399 sq. ft.
5227 Sparkling Vine Avenue, Las Vegas, NV 89131
MLS# 2828394Listed by: VIRTUE REAL ESTATE GROUP - Coming Soon
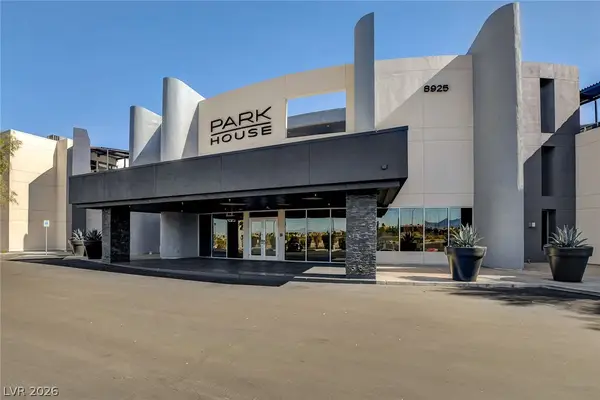 $370,000Coming Soon2 beds 2 baths1,539 sq. ft.
8925 W Flamingo Road #111, Las Vegas, NV 89147
MLS# 2828698Listed by: FIRST MUTUAL REALTY GROUP - Coming Soon
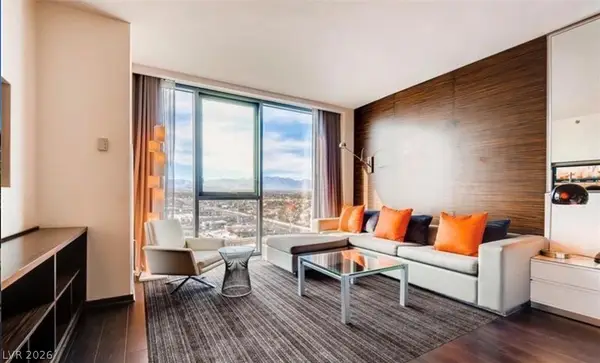 $200,000Coming Soon-- beds 1 baths615 sq. ft.
4381 W Flamingo Rd Road #12305, Las Vegas, NV 89103
MLS# 2828005Listed by: SIMPLY VEGAS - Coming Soon
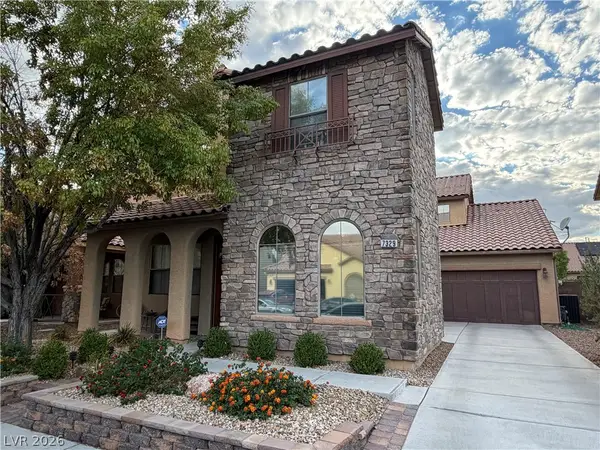 $525,000Coming Soon4 beds 3 baths2,670 sq. ft.
7329 Rietz Canyon Street, Las Vegas, NV 89131
MLS# 2826823Listed by: BHHS NEVADA PROPERTIES - Coming Soon
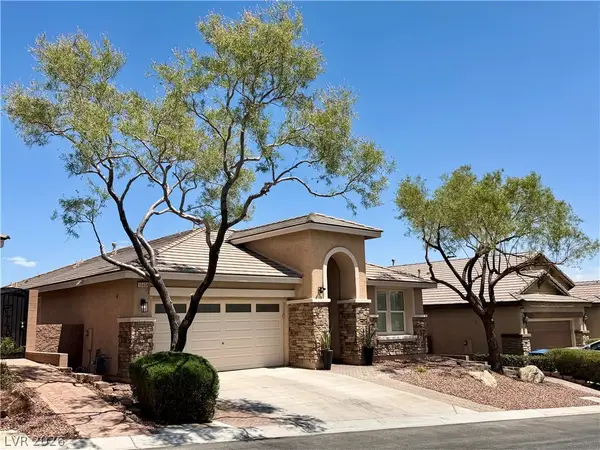 $600,000Coming Soon3 beds 3 baths2,122 sq. ft.
10408 Bays Mountain Avenue, Las Vegas, NV 89166
MLS# 2828313Listed by: KELLER WILLIAMS MARKETPLACE - Coming Soon
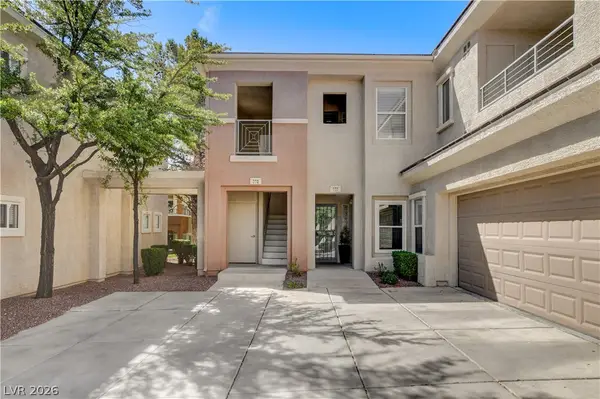 $375,000Coming Soon2 beds 2 baths1,410 sq. ft.
10811 Ultima Court #102, Las Vegas, NV 89144
MLS# 2827586Listed by: COLDWELL BANKER PREMIER - Coming Soon
 $385,000Coming Soon3 beds 2 baths1,551 sq. ft.
3324 Buffalo Narrows Circle, Las Vegas, NV 89129
MLS# 2828458Listed by: BHHS NEVADA PROPERTIES - Coming Soon
 $630,000Coming Soon5 beds 4 baths3,005 sq. ft.
6005 Crown Palms Avenue, Las Vegas, NV 89139
MLS# 2828490Listed by: REAL SIMPLE REAL ESTATE


Protect your home and budget from life's surprises with an Assurant Home Warranty, backed by a partner that supports you through every step of homeownership. Explore Plans.
©2026 Century 21 Real Estate LLC. All rights reserved. CENTURY 21®, the CENTURY 21 Logo and C21® are service marks owned by Century 21 Real Estate LLC. Century 21 Real Estate LLC fully supports the principles of the Fair Housing Act and the Equal Opportunity Act. Each office is independently owned and operated. Listing information is deemed reliable but not guaranteed accurate.