
6952 Rusty Nail Way, Las Vegas, NV 89119
Local realty services provided by:CENTURY 21 1st Priority Realty
6952 Rusty Nail Way,Las Vegas, NV 89119
$455,000
- 3 Beds
- 3 Baths
- - sq. ft.
- Single family
- Sold
Listed by: monique s. conrado
Office: conrado & co. the r.e. group
MLS#:2784048
Source:GLVAR
Sorry, we are unable to map this address
Price summary
- Price:$455,000
About this home
This 3 bedroom, 3 bathroom home has a great layout with all bedrooms located upstairs. The primary bedroom features an ensuite bathroom and a walk-in closet. Downstairs offers multiple living spaces including a front family room with a fireplace and a separate sitting area with vaulted ceilings that gives the home an open feel. The kitchen sits just off the dining and living room areas, making it easy to stay connected while cooking or entertaining. Laminate flooring runs throughout the downstairs for easy maintenance and a clean look. Step outside to the backyard featuring a pool, spa, and covered patio, perfect for relaxing or enjoying time with family and friends.
Contact an agent
Home facts
- Year built:1988
- Listing ID #:2784048
- Added:64 day(s) ago
- Updated:July 30, 2026 at 06:05 AM
Rooms and interior
- Bedrooms:3
- Total bathrooms:3
- Full bathrooms:2
- Half bathrooms:1
- Rooms Total:7
- Flooring:Laminate
- Kitchen Description:Built In Gas Oven, Disposal, Refrigerator
Heating and cooling
- Cooling:Central Air, Electric
- Heating:Central, Gas
- Central air:Yes
Structure and exterior
- Roof:Tile
- Year built:1988
- Lot Features:Desert Landscaping, Landscaped
- Exterior Features:Patio, Private Yard, Sprinkler Irrigation
- Levels:2 Story
Schools
- High school:Silverado
- Middle school:Schofield Jack Lund
- Elementary school:Wiener, Louis,Wiener, Louis
Utilities
- Water:Public
Finances and disclosures
- Price:$455,000
- Tax amount:$1,656
Features and amenities
- Appliances:Built-In Gas Oven, Disposal, Refrigerator, Washer
- Laundry features:Gas Dryer Hookup, On Main Level, Washer
- Amenities:Blinds
- Pool features:Fenced, Gas Heat, Pool Spa Combo
Parking
- Parking description:Garage, Private
- Garage:Yes
- Garage spaces:2
New listings near 6952 Rusty Nail Way
- Open Sat, 10am to 2pmNew
 $599,000Active3 beds 2 baths1,843 sq. ft.
10400 Willamette Place, Las Vegas, NV 89134
MLS# 2802850Listed by: SIMPLY VEGAS - New
 $524,999Active3 beds 2 baths1,704 sq. ft.
10071 Tanner Rapids Court, Las Vegas, NV 89148
MLS# 2801874Listed by: EBERHART REAL ESTATE SERVICES - New
 $449,000Active4 beds 3 baths1,896 sq. ft.
10637 Axis Mountain Court, Las Vegas, NV 89166
MLS# 2802463Listed by: EXP REALTY - New
 $669,999Active5 beds 3 baths3,292 sq. ft.
7936 Avalon Mist Street, Las Vegas, NV 89139
MLS# 2803135Listed by: THE AGENCY LAS VEGAS - New
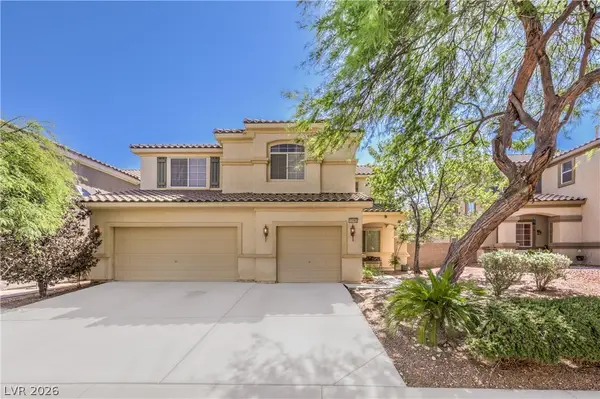 $640,000Active5 beds 3 baths3,133 sq. ft.
11462 Bargetto Court, Las Vegas, NV 89141
MLS# 2803542Listed by: GREAT START REALTY - New
 $460,000Active3 beds 3 baths1,874 sq. ft.
8059 Mosaic Sunrise Lane, Las Vegas, NV 89166
MLS# 2803805Listed by: BHHS NEVADA PROPERTIES - New
 $534,995Active3 beds 2 baths1,528 sq. ft.
9028 Cypress Point Way, Las Vegas, NV 89117
MLS# 2804203Listed by: INFINITY BROKERAGE - New
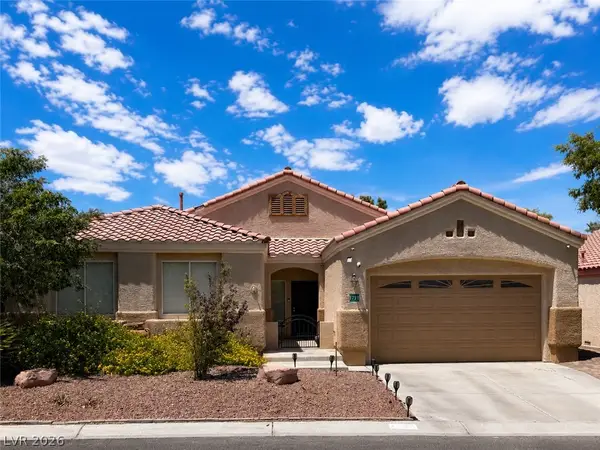 $539,000Active3 beds 2 baths1,602 sq. ft.
1717 Tranquil Meadows Lane, Las Vegas, NV 89128
MLS# 2804334Listed by: COLDWELL BANKER PREMIER - New
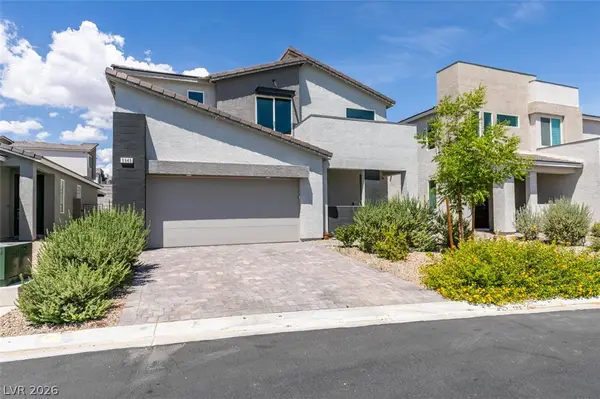 $580,000Active5 beds 3 baths3,073 sq. ft.
9949 Locking Biner Avenue, Las Vegas, NV 89166
MLS# 2804499Listed by: SIMPLY VEGAS - New
 $512,000Active4 beds 3 baths2,119 sq. ft.
10443 Calypso Cave Street, Las Vegas, NV 89141
MLS# 2804540Listed by: REAL BROKER LLC


Protect your home and budget from life's surprises with an Assurant Home Warranty, backed by a partner that supports you through every step of homeownership. Explore Plans.
©2026 Century 21 Real Estate LLC. All rights reserved. CENTURY 21®, the CENTURY 21 Logo and C21® are service marks owned by Century 21 Real Estate LLC. Century 21 Real Estate LLC fully supports the principles of the Fair Housing Act and the Equal Opportunity Act. Each office is independently owned and operated. Listing information is deemed reliable but not guaranteed accurate.