
6986 Majestic Palm Drive, Las Vegas, NV 89122
Local realty services provided by:CENTURY 21 Consolidated
Listed by: anthony vane
Office: bhhs nevada properties
MLS#:2785737
Source:GLVAR
Price summary
- Price:$375,000
- Price per sq. ft.:$184.64
- Monthly HOA dues:$85
About this home
Beautifully upgraded move in ready home located on a private cul-de-sac in a highly desirable gated community!! This spacious 4-bedroom, 3-bath residence with a versatile den features stylish upgrades and a functional open layout throughout. The Chef's kitchen offers granite countertops, stainless steel appliances, upgraded cabinets and plenty of room for entertaining! The living and dining areas feature upgraded luxury flooring and a warm, inviting atmosphere perfect for everyday living. Downstairs includes a den and full bathroom ideal for guests or a home office. Upstairs, the spacious primary suite includes a walk-in closet and spa-like bath with dual sinks, soaking tub, separate shower, and private toilet area. Secondary bedrooms feature ceiling fans, upgraded carpeting with thick padding and window coverings throughout. Additional highlights include a laundry room with washer, dryer, and sink, a finished 2-car garage and extended driveway, and a private low-maintenance backyard with block-wall privacy and gated access. Conveniently located near parks, shopping, freeways, soccer fields, and schools. This home is a MUST SEE and will not last long!!...
Contact an agent
Home facts
- Year built:2007
- Listing ID #:2785737
- Added:1 day(s) ago
- Updated:May 26, 2026 at 10:47 PM
Rooms and interior
- Bedrooms:4
- Total bathrooms:3
- Full bathrooms:3
- Rooms Total:8
- Flooring:Carpet, Linoleum, Vinyl
- Kitchen Description:Disposal, Gas Range, Microwave, Refrigerator
- Living area:2,031 sq. ft.
Heating and cooling
- Cooling:Central Air, Electric
- Heating:Central, Gas
- Central air:Yes
Structure and exterior
- Roof:Tile
- Year built:2007
- Building area:2,031 sq. ft.
- Lot area:0.08 Acres
- Lot Features:Desert Landscaping, Landscaped
- Exterior Features:Patio, Porch, Private Yard
- Levels:2 Story
Schools
- High school:Basic Academy
- Middle school:Cortney Francis
- Elementary school:Josh, Stevens,Josh, Stevens
Utilities
- Water:Public
Finances and disclosures
- Price:$375,000
- Price per sq. ft.:$184.64
- Tax amount:$2,241
Features and amenities
- Appliances:Disposal, Gas Range, Microwave, Refrigerator, Washer
- Laundry features:Gas Dryer Hookup, Laundry Room, On Upper Level, Washer
- Amenities:Blinds, Double Pane Windows, Low Emissivity Windows
Parking
- Parking description:Garage, Inside Entrance, Private
- Garage:Yes
- Garage spaces:2
New listings near 6986 Majestic Palm Drive
- New
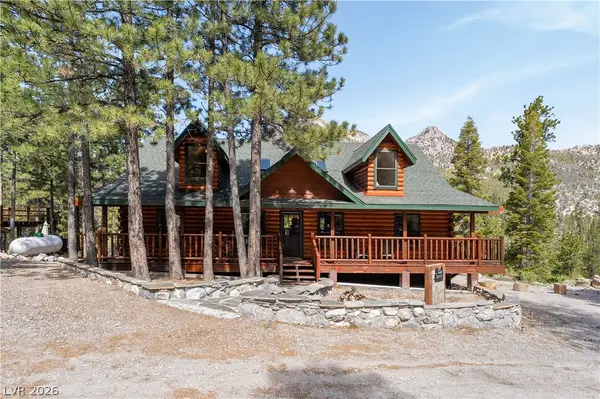 $1,200,000Active4 beds 4 baths2,136 sq. ft.
2193 Via Spes Nostra Street, Las Vegas, NV 89124
MLS# 2783132Listed by: PLATINUM REAL ESTATE PROF - New
 $355,000Active1 beds 2 baths814 sq. ft.
222 Karen Avenue #304, Las Vegas, NV 89109
MLS# 2781318Listed by: ALCHEMY INVESTMENTS RE - New
 $450,000Active3 beds 3 baths1,659 sq. ft.
6952 Rusty Nail Way, Las Vegas, NV 89119
MLS# 2784048Listed by: CONRADO & CO. THE R.E. GROUP - New
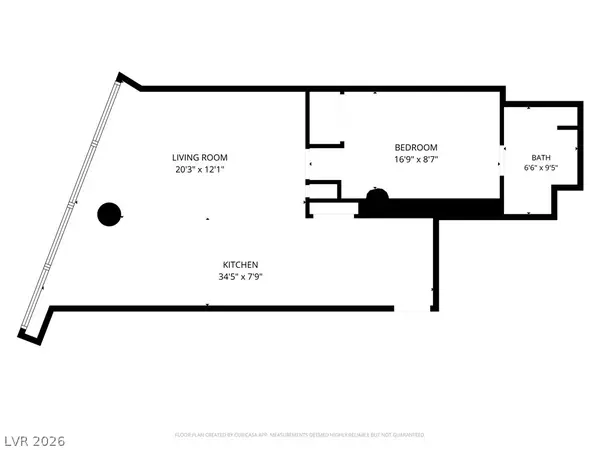 $499,900Active1 beds 1 baths861 sq. ft.
3726 Las Vegas Boulevard #501, Las Vegas, NV 89158
MLS# 2784880Listed by: WARDLEY REAL ESTATE - New
 $2,080,000Active5 beds 6 baths4,783 sq. ft.
4862 Shady Ridge Drive, Las Vegas, NV 89135
MLS# 2785206Listed by: TB REALTY LAS VEGAS LLC - New
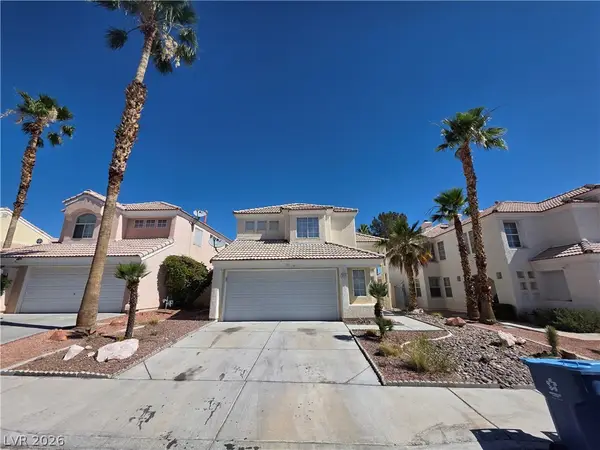 $379,900Active3 beds 3 baths1,915 sq. ft.
4946 Mozart Drive, Las Vegas, NV 89146
MLS# 2785279Listed by: GREAT BRIDGE PROPERTIES - New
 $297,000Active-- beds 1 baths534 sq. ft.
2000 Fashion Show Drive #3218, Las Vegas, NV 89109
MLS# 2785409Listed by: TRUMP INTERNATIONAL REALTY - New
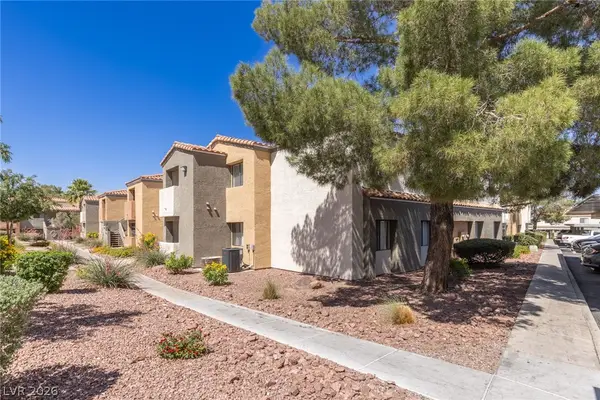 $220,000Active3 beds 2 baths1,109 sq. ft.
3151 Soaring Gulls Drive #2116, Las Vegas, NV 89128
MLS# 2785414Listed by: DESIO REALTY GROUP - New
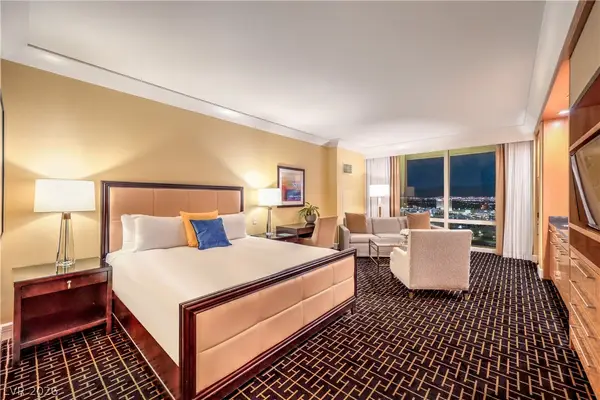 $297,000Active-- beds 1 baths533 sq. ft.
2000 Fashion Show Drive #3219, Las Vegas, NV 89109
MLS# 2785417Listed by: TRUMP INTERNATIONAL REALTY - New
 $369,800Active3 beds 3 baths1,642 sq. ft.
7717 Classy Cashmere Court, Las Vegas, NV 89149
MLS# 2785533Listed by: REALTY ONE GROUP, INC


Protect your home and budget from life's surprises with an Assurant Home Warranty, backed by a partner that supports you through every step of homeownership. Explore Plans.
©2026 Century 21 Real Estate LLC. All rights reserved. CENTURY 21®, the CENTURY 21 Logo and C21® are service marks owned by Century 21 Real Estate LLC. Century 21 Real Estate LLC fully supports the principles of the Fair Housing Act and the Equal Opportunity Act. Each office is independently owned and operated. Listing information is deemed reliable but not guaranteed accurate.