
7041 N Decatur Boulevard, Las Vegas, NV 89131
Local realty services provided by:CENTURY 21 1st Priority Realty
7041 N Decatur Boulevard,Las Vegas, NV 89131
$800,000
- 4 Beds
- 3 Baths
- - sq. ft.
- Single family
- Sold
Listed by: noah bates
Office: rustic properties
MLS#:2795182
Source:GLVAR
Sorry, we are unable to map this address
Price summary
- Price:$800,000
About this home
Discover a tranquil Las Vegas retreat where over an acre of private desert landscape meets comfortable living. This charming single-story residence offers 4 bedrooms and 2.5 bathrooms across 2424 square feet, with two brand new air conditioners! The inviting interior features premium LVP in living areas and plush carpeting in bedrooms, complemented by partial window coverings. A spacious living room with a brick fireplace provides direct outdoor access. The well-appointed kitchen boasts granite countertops and stainless steel appliances. Sliding glass doors in owner's suite open to the expansive yard and fenced dog run. Bathrooms feature functional designs, including a powder room with built-in features, and a main bath with dual vanities, and tile showers. The exterior showcases stucco construction, a circular driveway, block fencing, and a secure gated entrance. A spacious covered patio overlooks a blank slate ready for your vision. This home is has limitless potential, offering ample space for relaxation and entertaining in the vibrant community of Las Vegas. Be sure to check out our 3D tour and schedule your private viewing today!...
Contact an agent
Home facts
- Year built:1978
- Subdivision & Development:MONTE VISTA EST
- Listing ID #:2795182
- Added:33 day(s) ago
- Updated:July 31, 2026 at 12:52 AM
Rooms and interior
- Bedrooms:4
- Total bathrooms:3
- Full bathrooms:2
- Half bathrooms:1
- Rooms Total:8
- Flooring:Carpet, Ceramic Tile
- Kitchen Description:Dishwasher, Disposal, Gas Range, Microwave, Refrigerator
Heating and cooling
- Cooling:Central Air, Electric
- Heating:Central, Electric
- Central air:Yes
Structure and exterior
- Roof:Pitched
- Year built:1978
- Lot Features:Landscaped
- Exterior Features:Private Yard
- Levels:1 Story
Schools
- High school:Shadow Ridge
- Middle school:Saville Anthony
- Elementary school:Carl, Kay,Carl, Kay
Utilities
- Water:Well
Finances and disclosures
- Price:$800,000
- Tax amount:$3,817
Features and amenities
- Appliances:Dishwasher, Disposal, Gas Range, Microwave, Refrigerator
- Laundry features:Electric Dryer Hookup, Gas Dryer Hookup, In Garage, On Main Level
- Amenities:Double Pane Windows
Parking
- Parking description:Garage, Private
- Garage:Yes
- Garage spaces:2
New listings near 7041 N Decatur Boulevard
 $430,000Active4 beds 3 baths2,302 sq. ft.
3303 Royce Court, Las Vegas, NV 89121
MLS# 2796751Listed by: REALTY ONE GROUP, INC- New
 $160,000Active2 beds 2 baths944 sq. ft.
2801 N Rainbow Boulevard #101, Las Vegas, NV 89108
MLS# 2802295Listed by: REAL BROKER LLC - New
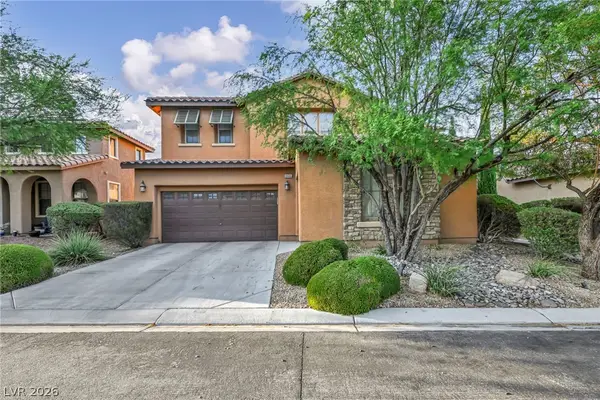 $825,000Active4 beds 3 baths3,546 sq. ft.
8446 Rushfield Avenue, Las Vegas, NV 89178
MLS# 2802846Listed by: SPHERE REAL ESTATE - New
 $1,250,000Active3 beds 4 baths3,514 sq. ft.
204 Valiente Street, Las Vegas, NV 89144
MLS# 2803065Listed by: HUDSON REAL ESTATE - New
 $549,000Active3 beds 3 baths1,682 sq. ft.
11446 Contour Avenue, Las Vegas, NV 89138
MLS# 2803655Listed by: SERHANT - New
 $675,000Active4 beds 4 baths3,818 sq. ft.
6009 Jalisco Avenue, Las Vegas, NV 89131
MLS# 2804329Listed by: SIMPLIHOM - New
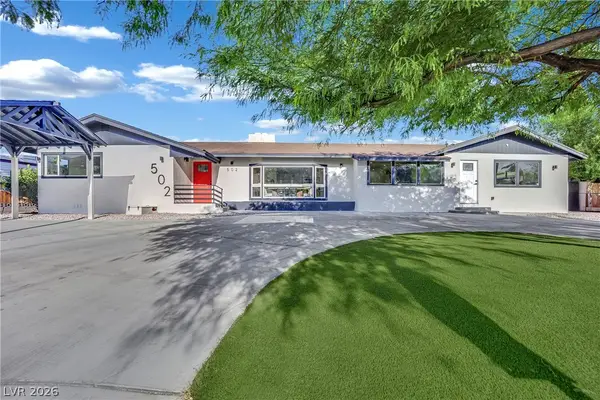 $1,150,000Active5 beds 4 baths3,232 sq. ft.
502 Park Way, Las Vegas, NV 89106
MLS# 2804547Listed by: VICE REALTY - New
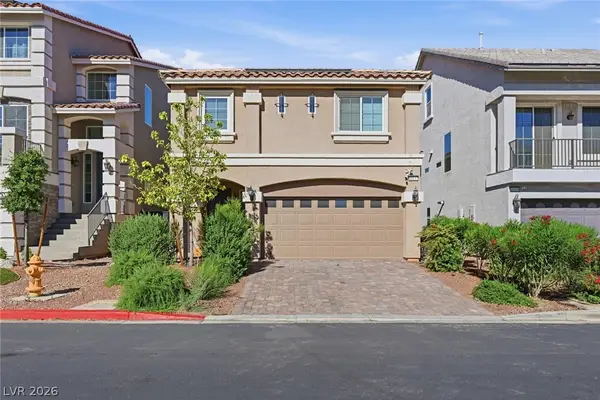 $499,900Active4 beds 3 baths2,290 sq. ft.
10137 Herons Rise Street, Las Vegas, NV 89141
MLS# 2804698Listed by: SERHANT - New
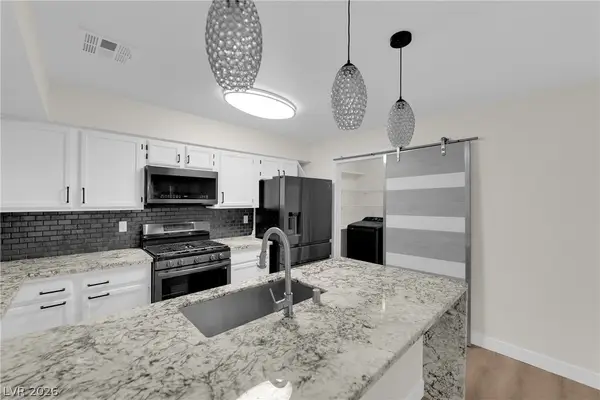 $229,000Active2 beds 2 baths1,074 sq. ft.
2133 Willowbury Drive #A, Las Vegas, NV 89108
MLS# 2804818Listed by: GALINDO GROUP REAL ESTATE - New
 $410,000Active3 beds 2 baths1,405 sq. ft.
11061 Cusumano Court, Las Vegas, NV 89141
MLS# 2804846Listed by: PROPERTYMAX GROUP LLC


Protect your home and budget from life's surprises with an Assurant Home Warranty, backed by a partner that supports you through every step of homeownership. Explore Plans.
©2026 Century 21 Real Estate LLC. All rights reserved. CENTURY 21®, the CENTURY 21 Logo and C21® are service marks owned by Century 21 Real Estate LLC. Century 21 Real Estate LLC fully supports the principles of the Fair Housing Act and the Equal Opportunity Act. Each office is independently owned and operated. Listing information is deemed reliable but not guaranteed accurate.