
709 N 21st Street, Las Vegas, NV 89101
Local realty services provided by:CENTURY 21 Americana
Listed by: rosa a. flores
Office: real broker llc.
MLS#:2793548
Source:GLVAR
Price summary
- Price:$350,000
- Price per sq. ft.:$222.36
About this home
Authentic home full of character with great potential. The property features a spacious backyard, perfect for outdoor living, entertaining, or future possibilities. A separate entrance leads to a private studio complete with a bedroom, full bathroom, and living area, offering excellent flexibility for extended family, guests, a home office, or other uses. This property offers a great opportunity for buyers seeking space, versatility, and the chance to make it their own.
Contact an agent
Home facts
- Year built:1956
- Listing ID #:2793548
- Added:1 day(s) ago
- Updated:July 09, 2026 at 02:45 AM
Rooms and interior
- Bedrooms:3
- Total bathrooms:2
- Full bathrooms:1
- Rooms Total:8
- Flooring:Carpet, Tile
- Kitchen Description:Disposal, Gas Range
- Living area:1,574 sq. ft.
Heating and cooling
- Cooling:Central Air, Electric
- Heating:Central, Gas
- Central air:Yes
Structure and exterior
- Roof:Shingle
- Year built:1956
- Building area:1,574 sq. ft.
- Lot area:0.15 Acres
- Exterior Features:Patio
- Levels:1 Story
Schools
- High school:Rancho
- Middle school:Martin Roy
- Elementary school:Hewetson, Halle,Hewetson, Halle
Utilities
- Water:Public
Finances and disclosures
- Price:$350,000
- Price per sq. ft.:$222.36
- Tax amount:$652
Features and amenities
- Appliances:Disposal, Gas Range
- Laundry features:Electric Dryer Hookup
Parking
- Parking description:Garage, Private
New listings near 709 N 21st Street
- New
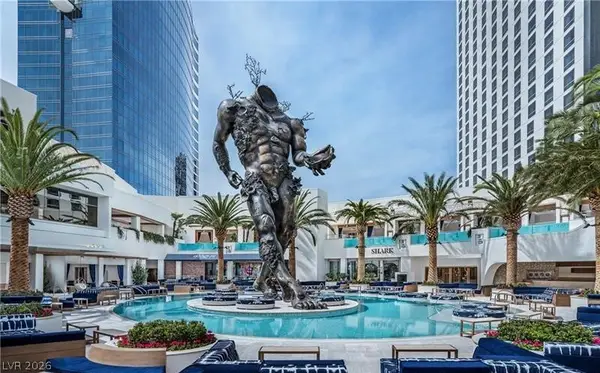 $199,900Active-- beds 1 baths615 sq. ft.
4381 W Flamingo Road #15310, Las Vegas, NV 89103
MLS# 2793390Listed by: VEGAS ONE REALTY - New
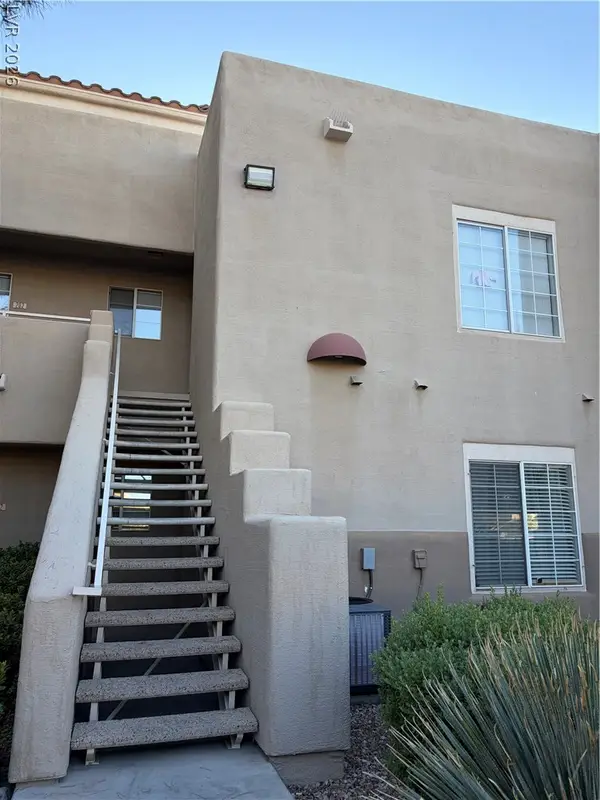 $262,000Active2 beds 2 baths1,008 sq. ft.
1909 High Valley Court #203, Las Vegas, NV 89128
MLS# 2798265Listed by: SIGNATURE REAL ESTATE GROUP - New
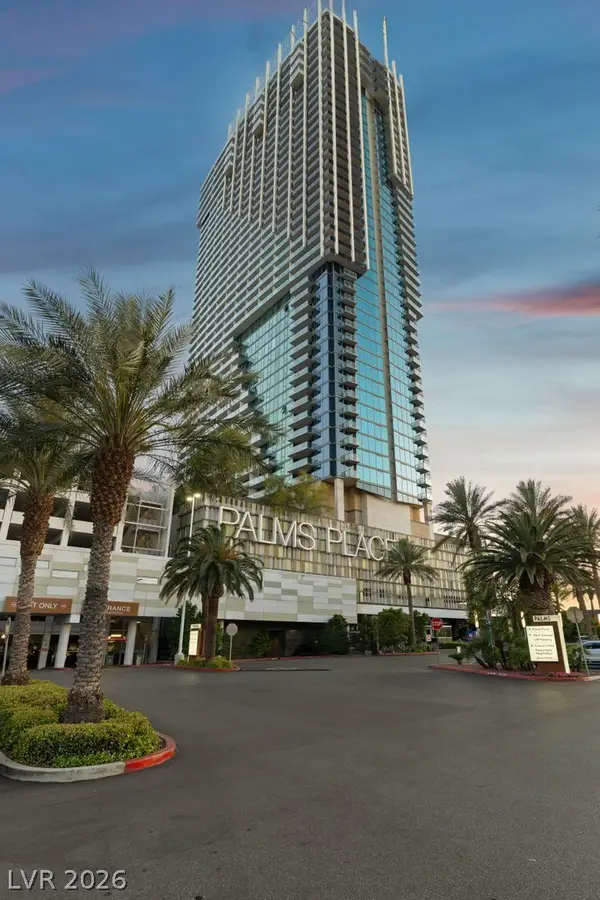 $530,000Active1 beds 2 baths1,220 sq. ft.
4381 W Flamingo Road #5101, Las Vegas, NV 89103
MLS# 2798606Listed by: EPIQUE REALTY - New
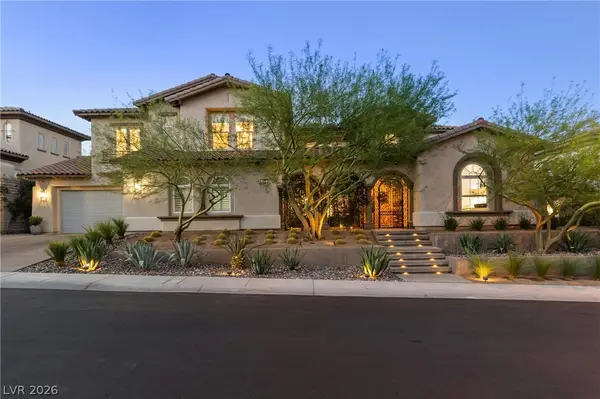 $3,350,000Active5 beds 5 baths5,156 sq. ft.
628 Coriander Canyon Court, Las Vegas, NV 89138
MLS# 2796378Listed by: REALTY ONE GROUP, INC - New
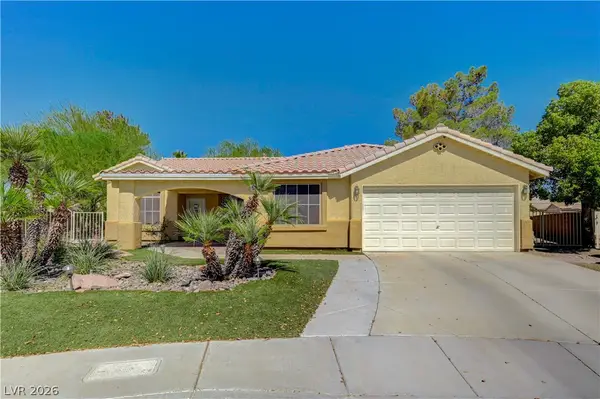 $465,000Active2 beds 2 baths2,120 sq. ft.
6156 Osaka Court, Las Vegas, NV 89110
MLS# 2798063Listed by: EXP REALTY - New
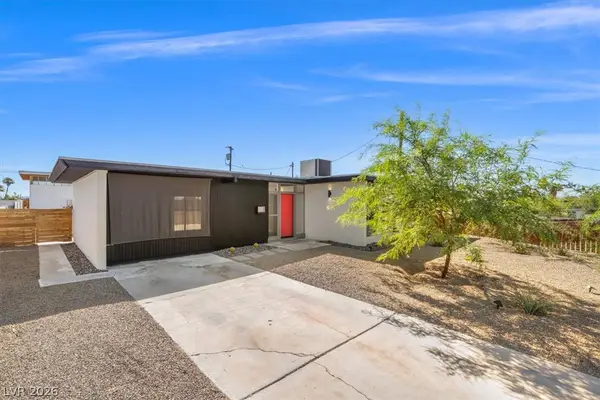 $424,999Active3 beds 2 baths1,391 sq. ft.
1617 Hartke Place, Las Vegas, NV 89104
MLS# 2798247Listed by: SIMPLY VEGAS - New
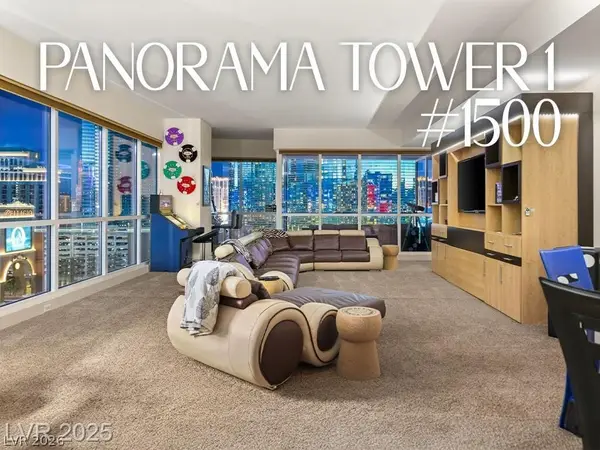 $1,295,000Active3 beds 3 baths2,406 sq. ft.
4525 Dean Martin Drive #1500, Las Vegas, NV 89103
MLS# 2798299Listed by: MAHSHEED REAL ESTATE LLC - New
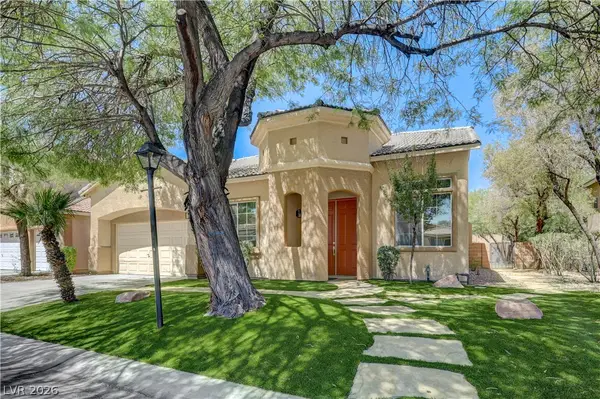 $807,000Active4 beds 3 baths3,107 sq. ft.
8225 Romantic Sunset Street, Las Vegas, NV 89131
MLS# 2798583Listed by: REALTY ONE GROUP, INC - New
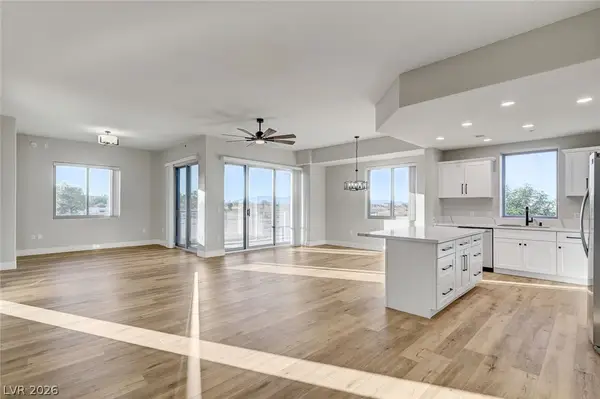 $443,000Active2 beds 3 baths1,573 sq. ft.
8255 Las Vegas Boulevard #201, Las Vegas, NV 89123
MLS# 2798587Listed by: THE AGENCY LAS VEGAS - New
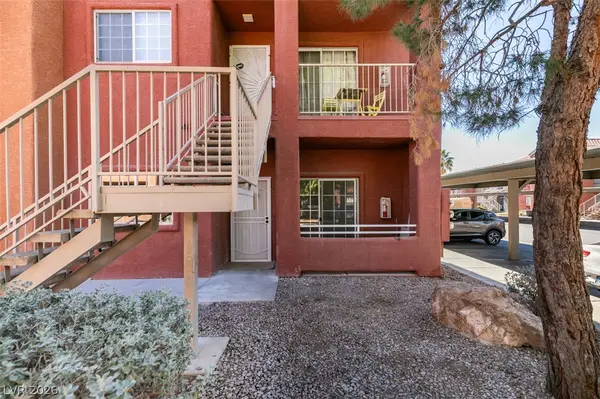 $218,999Active3 beds 2 baths1,159 sq. ft.
4730 E Craig Road #1085, Las Vegas, NV 89115
MLS# 2798592Listed by: GALINDO GROUP REAL ESTATE


Protect your home and budget from life's surprises with an Assurant Home Warranty, backed by a partner that supports you through every step of homeownership. Explore Plans.
©2026 Century 21 Real Estate LLC. All rights reserved. CENTURY 21®, the CENTURY 21 Logo and C21® are service marks owned by Century 21 Real Estate LLC. Century 21 Real Estate LLC fully supports the principles of the Fair Housing Act and the Equal Opportunity Act. Each office is independently owned and operated. Listing information is deemed reliable but not guaranteed accurate.