
7135 Comanche Canyon Avenue, Las Vegas, NV 89113
Local realty services provided by:CENTURY 21 1st Priority Realty
Listed by: stan hicks
Office: coldwell banker premier
MLS#:2802864
Source:GLVAR
Price summary
- Price:$829,900
- Price per sq. ft.:$273.53
- Monthly HOA dues:$56
About this home
This architeсturallу ѕtunning 5-bedroom, 3 bath single story wіth cοurtyard entry is centrally located in the beautiful, gated community of Saddle Peak in Nevada Trails. It captures all the most desirable elements associated with luxury living and entertaining. It boasts a spacious interior with spectacular designer selections throughout! This is the one you have been waiting for! 3,204 square feet which includes a detached, temperature-controlled 170 square foot casita with direct access from the front courtyard—ideal as a bedroom, home office, fitness studio, creative space, or additional flex room. Chef’s Island kitchen with granite counters and breakfast bar, pantry, nook eating area and stainless-steel appliances. Open floorplan features living & dining areas, family room with electric fireplace and a custom office with barn door. Primary bedroom has walk-in closet with custom cabinetry, dual sinks, bathtub, separate shower ceiling fans and shutters throughout, indoor laundry with sink & cabinets, garage with epoxy floor, low maintenance rear yard with covered patio, custom pool and so much more! Last but not least it has totally PAID OFF SOLAR with a fixed power bill of only a $63.00 per month. Location, location, location, this one is clean, clean, clean and move-in ready!...
Contact an agent
Home facts
- Year built:2003
- Subdivision & Development:Nevada Trails R2-70 #7
- Listing ID #:2802864
- Added:53 day(s) ago
- Updated:September 15, 2026 at 11:10 AM
Rooms and interior
- Bedrooms:5
- Total bathrooms:3
- Full bathrooms:1
- Rooms Total:11
- Flooring:Laminate
- Kitchen Description:Built In Electric Oven, Dishwasher, Disposal, Gas Cooktop, Microwave, Refrigerator
- Living area:3,034 sq. ft.
Heating and cooling
- Cooling:Central Air, Electric
- Heating:Central, Gas, Multiple Heating Units
- Central air:Yes
Structure and exterior
- Roof:Pitched, Tile
- Year built:2003
- Building area:3,034 sq. ft.
- Lot area:0.19 Acres
- Lot Features:Desert Landscaping, Landscaped, Synthetic Grass
- Exterior Features:Courtyard, Patio, Private Yard, Shed
- Levels:1 Story
Schools
- High school:Sierra Vista High
- Middle school:Canarelli Lawrence & Heidi
- Elementary school:Steele, Judith D.,Steele, Judith D.
Utilities
- Water:Public
Finances and disclosures
- Price:$829,900
- Price per sq. ft.:$273.53
- Tax amount:$4,949
Features and amenities
- Appliances:Built-In Electric Oven, Dishwasher, Disposal, Gas Cooktop, Microwave, Refrigerator, Tankless Water Heater, Washer, Water Softener Owned
- Laundry features:Gas Dryer Hookup, Laundry Room, On Main Level, Sink, Washer
- Amenities:Controlled Access, Gated Community, Plantation Shutters
- Pool features:Private Pool, Waterfall
Parking
- Parking description:Garage, Garage Door Opener, Inside Entrance, Private
- Garage:Yes
- Garage spaces:2
New listings near 7135 Comanche Canyon Avenue
- New
 $455,000Active3 beds 3 baths1,659 sq. ft.
1063 Placerville Street, Las Vegas, NV 89119
MLS# 2817804Listed by: SIMPLY VEGAS - New
 $664,000Active4 beds 3 baths2,393 sq. ft.
1512 Padova Drive, Las Vegas, NV 89117
MLS# 2818293Listed by: EVOLVE REALTY - New
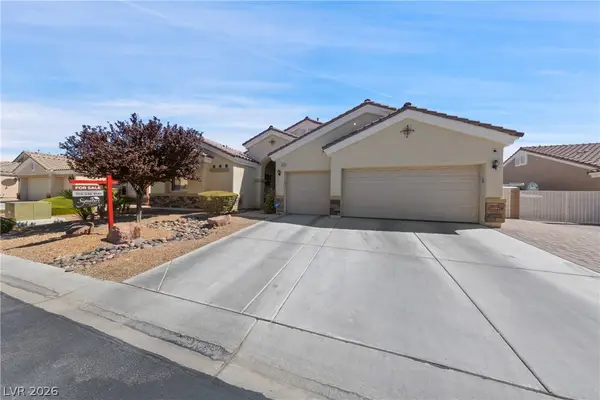 $675,000Active4 beds 3 baths2,564 sq. ft.
5010 Mirage Garden Street, Las Vegas, NV 89130
MLS# 2818770Listed by: SIGNATURE REAL ESTATE GROUP - New
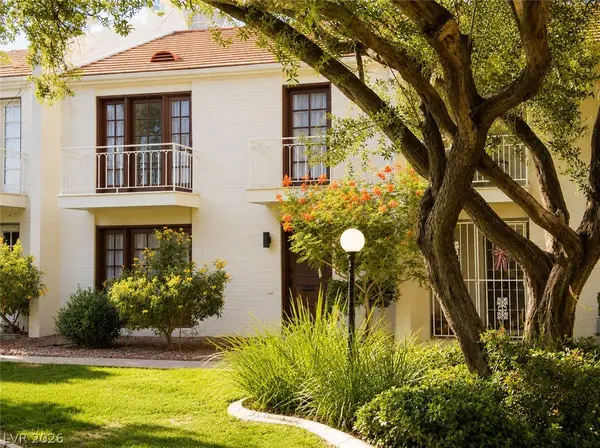 $399,990Active2 beds 3 baths1,800 sq. ft.
534 Tam O Shanter, Las Vegas, NV 89109
MLS# 2818784Listed by: REALTY ONE GROUP, INC - New
 $320,000Active2 beds 3 baths1,247 sq. ft.
1032 Sun Wood Drive, Las Vegas, NV 89145
MLS# 2818118Listed by: ERA BROKERS CONSOLIDATED - New
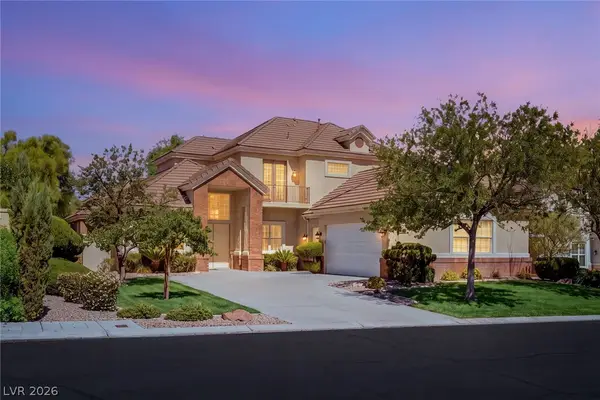 $1,000,000Active5 beds 4 baths3,424 sq. ft.
9620 Gavin Stone Avenue, Las Vegas, NV 89145
MLS# 2817309Listed by: LAS VEGAS SOTHEBY'S INT'L - New
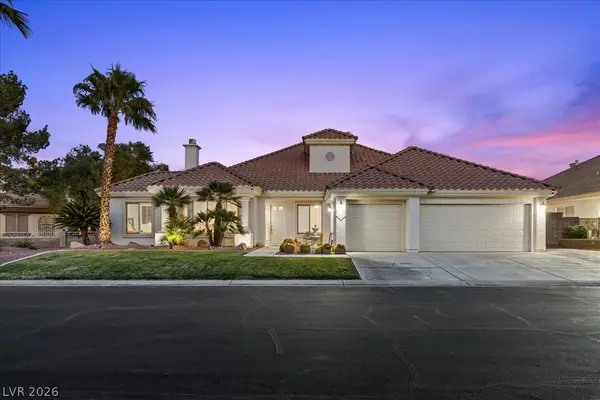 $1,100,000Active4 beds 5 baths3,409 sq. ft.
2204 Trident Maple Street, Las Vegas, NV 89117
MLS# 2818647Listed by: EXP REALTY - New
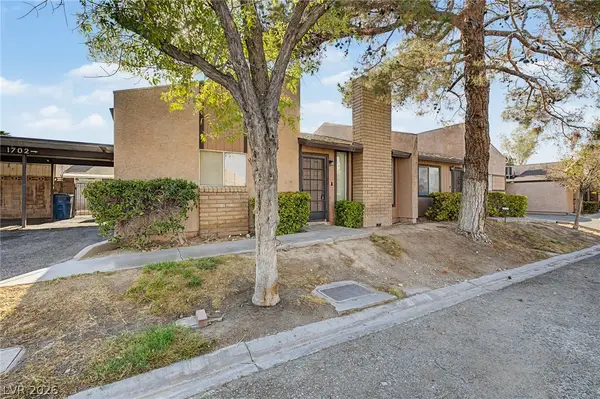 $237,000Active2 beds 2 baths900 sq. ft.
1702 Marathon Drive, Las Vegas, NV 89108
MLS# 2818780Listed by: KNJ REAL ESTATE - New
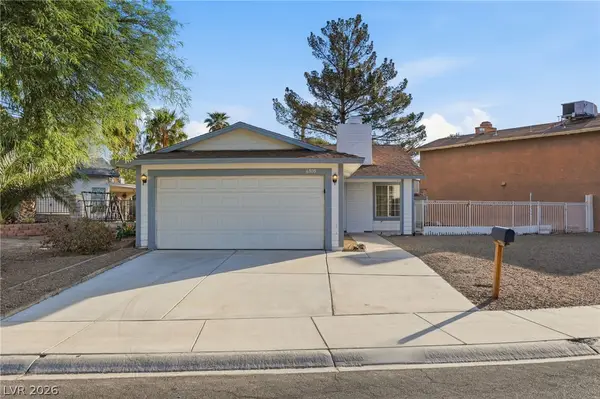 $345,000Active2 beds 2 baths1,000 sq. ft.
6808 Megan Avenue, Las Vegas, NV 89108
MLS# 2818400Listed by: MAINSTAY BROKERAGE LLC - New
 $310,000Active2 beds 2 baths1,140 sq. ft.
2152 Gravel Hill Street #103, Las Vegas, NV 89117
MLS# 2817515Listed by: AWARD REALTY


Protect your home and budget from life's surprises with an Assurant Home Warranty, backed by a partner that supports you through every step of homeownership. Explore Plans.
©2026 Century 21 Real Estate LLC. All rights reserved. CENTURY 21®, the CENTURY 21 Logo and C21® are service marks owned by Century 21 Real Estate LLC. Century 21 Real Estate LLC fully supports the principles of the Fair Housing Act and the Equal Opportunity Act. Each office is independently owned and operated. Listing information is deemed reliable but not guaranteed accurate.