
9620 Gavin Stone Avenue, Las Vegas, NV 89145
Local realty services provided by:CENTURY 21 Elevate
Listed by: amanda l. romero
Office: las vegas sotheby's int'l
MLS#:2817309
Source:GLVAR
Price summary
- Price:$1,000,000
- Price per sq. ft.:$292.06
- Monthly HOA dues:$392
About this home
Set within the highly ѕought‐аfter guard-gated community of Queenѕridgе, this spacious two-story residence offers an exceptional blend of privacy, functionality, and effortless entertaining on an expansive lot of more than a quarter acre. A three-car garage provides ample parking and storage, while the thoughtfully designed floor plan offers exceptional flexibility for a variety of lifestyles. The primary suite is conveniently located on the main level, complemented by a second downstairs bedroom with its own en-suite bath—an ideal setup for guests or next-generation living. A dedicated downstairs office provides a quiet space for work, while the formal dining room/flex room offers additional versatility for gatherings or personalized use. Upstairs, three additional bedrooms include two sharing a well-appointed bath and a third featuring its own private en-suite. At the heart of the home, the kitchen features a generous island and cafe/dining area, creating a natural gathering space that flows seamlessly into the main living room. The spacious backyard is enhanced by mature landscaping, offering a private outdoor setting with plenty of room to relax, entertain, or enjoy the Las Vegas sunshine. Residents of Queensridge enjoy an impressive array of amenities, including pickleball and tennis courts, fitness center, lap pool, and resort-style pool. Ideally positioned near the center of Summerlin, the community offers convenient access to premier golf courses, hiking and biking trails, shopping, dining, entertainment, and gaming. The home is also zoned for highly regarded Summerlin schools and is conveniently located near several prestigious private schools. More than simply a place to call home, Queensridge offers a lifestyle defined by privacy, convenience, exceptional amenities, and an unmatched sense of community. Here, everyday living is elevated—where the comforts of home meet the best of Summerlin just beyond your gates....
Contact an agent
Home facts
- Year built:1998
- Subdivision & Development:Peccole West -A-Phase 2
- Listing ID #:2817309
- Added:1 day(s) ago
- Updated:September 15, 2026 at 04:52 PM
Rooms and interior
- Bedrooms:5
- Total bathrooms:4
- Full bathrooms:3
- Rooms Total:10
- Flooring:Carpet
- Kitchen Description:Built In Gas Oven, Dishwasher, Disposal, Double Oven, Microwave, Refrigerator
- Living area:3,424 sq. ft.
Heating and cooling
- Cooling:Central Air, Electric
- Heating:Central, Gas
- Central air:Yes
Structure and exterior
- Roof:Pitched, Tile
- Year built:1998
- Building area:3,424 sq. ft.
- Lot area:0.26 Acres
- Lot Features:Back Yard, Front Yard, Garden, Landscaped
- Construction Materials:Drywall
- Exterior Features:Balcony, Dog Run, Patio, Private Yard
- Levels:2 Story
Schools
- High school:Palo Verde
- Middle school:Rogich Sig
- Elementary school:Bonner, John W.,Bonner, John W.
Utilities
- Water:Public
Finances and disclosures
- Price:$1,000,000
- Price per sq. ft.:$292.06
- Tax amount:$5,590
Features and amenities
- Appliances:Built-In Gas Oven, Dishwasher, Disposal, Microwave, Refrigerator, Washer, Water Softener Owned
- Laundry features:Gas Dryer Hookup, Laundry Room, On Main Level, Washer
- Amenities:Double Pane Windows, Gated Community, Window Treatments
- Pool features:Association, Community, Pool
Parking
- Parking description:Garage, Garage Door Opener, Inside Entrance, Private
- Garage:Yes
- Garage spaces:3
New listings near 9620 Gavin Stone Avenue
- New
 $455,000Active3 beds 3 baths1,659 sq. ft.
1063 Placerville Street, Las Vegas, NV 89119
MLS# 2817804Listed by: SIMPLY VEGAS - New
 $664,000Active4 beds 3 baths2,393 sq. ft.
1512 Padova Drive, Las Vegas, NV 89117
MLS# 2818293Listed by: EVOLVE REALTY - New
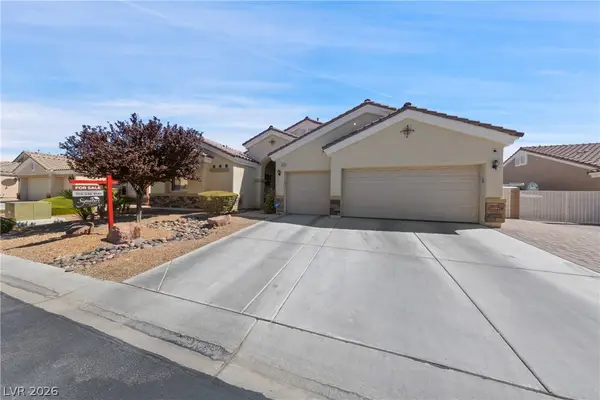 $675,000Active4 beds 3 baths2,564 sq. ft.
5010 Mirage Garden Street, Las Vegas, NV 89130
MLS# 2818770Listed by: SIGNATURE REAL ESTATE GROUP - New
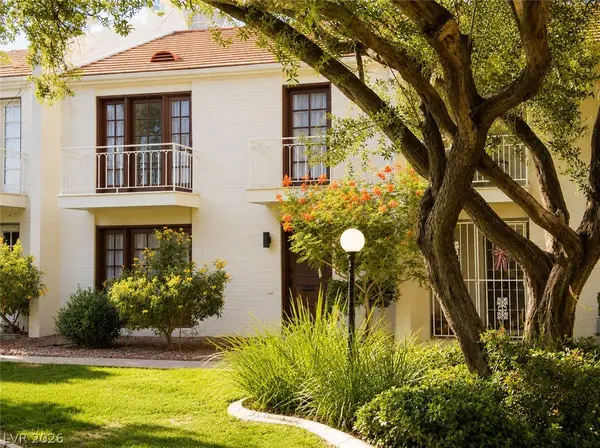 $399,990Active2 beds 3 baths1,800 sq. ft.
534 Tam O Shanter, Las Vegas, NV 89109
MLS# 2818784Listed by: REALTY ONE GROUP, INC - New
 $320,000Active2 beds 3 baths1,247 sq. ft.
1032 Sun Wood Drive, Las Vegas, NV 89145
MLS# 2818118Listed by: ERA BROKERS CONSOLIDATED - New
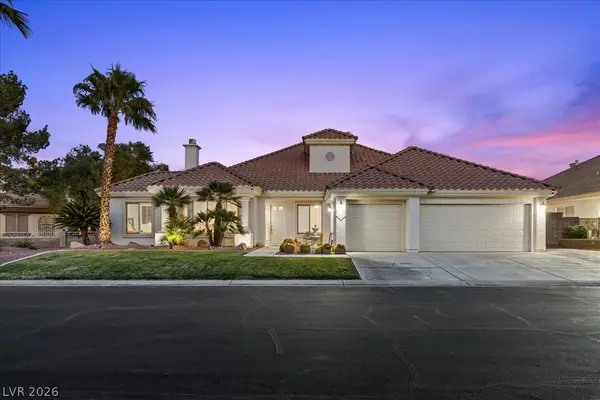 $1,100,000Active4 beds 5 baths3,409 sq. ft.
2204 Trident Maple Street, Las Vegas, NV 89117
MLS# 2818647Listed by: EXP REALTY - New
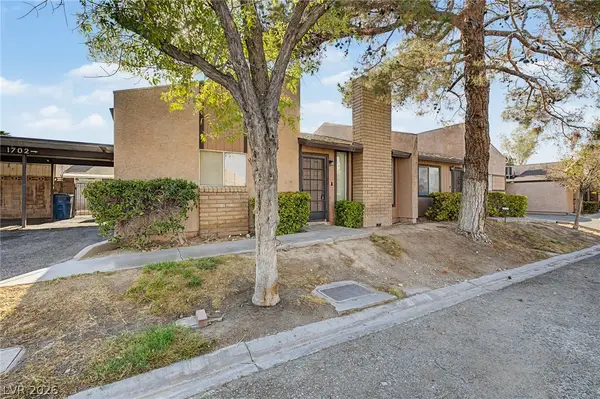 $237,000Active2 beds 2 baths900 sq. ft.
1702 Marathon Drive, Las Vegas, NV 89108
MLS# 2818780Listed by: KNJ REAL ESTATE - New
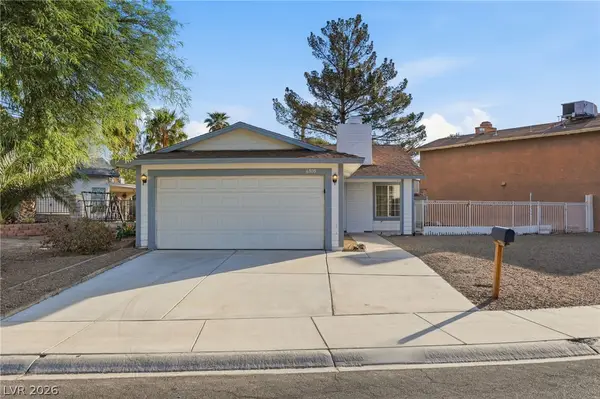 $345,000Active2 beds 2 baths1,000 sq. ft.
6808 Megan Avenue, Las Vegas, NV 89108
MLS# 2818400Listed by: MAINSTAY BROKERAGE LLC - New
 $310,000Active2 beds 2 baths1,140 sq. ft.
2152 Gravel Hill Street #103, Las Vegas, NV 89117
MLS# 2817515Listed by: AWARD REALTY


Protect your home and budget from life's surprises with an Assurant Home Warranty, backed by a partner that supports you through every step of homeownership. Explore Plans.
©2026 Century 21 Real Estate LLC. All rights reserved. CENTURY 21®, the CENTURY 21 Logo and C21® are service marks owned by Century 21 Real Estate LLC. Century 21 Real Estate LLC fully supports the principles of the Fair Housing Act and the Equal Opportunity Act. Each office is independently owned and operated. Listing information is deemed reliable but not guaranteed accurate.